
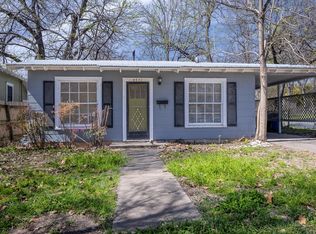
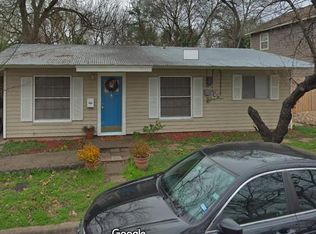
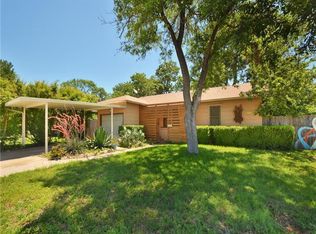
New Price! Rare opportunity to own a piece of Hyde Park charm in one of Central Austin’s most sought after neighborhoods. Unit A faces Avenue D and is part of a property currently in the process of being separated into two individually sellable units, creating unique flexibility for homeowners, investors, or future redevelopment opportunities. This 2 bedroom, 1 bathroom residence offers approximately 624 square feet and maintains the character and feel that make Hyde Park so beloved. The property features a durable metal roof, no HOA, mature surroundings, and excellent proximity to some of Austin’s most iconic destinations. Located just minutes from Downtown Austin and the University of Texas, this property is positioned near major roadways including Guadalupe Street, Airport Boulevard, and IH 35, while also benefiting from nearby bike and bus routes for easy access around the city. Enjoy the lifestyle Hyde Park is known for with local favorites nearby including Hyde Park Bar and Grill, Quack’s Bakery, and Avenue B Grocery, along with quick access to The Triangle and The Domain for shopping, dining, and entertainment. Zoned to highly regarded McCallum High School, known for strong academics and Fine Arts programs. Currently tenant occupied, this property may appeal to buyers seeking passive income potential, a future homestead opportunity, or those exploring long term redevelopment possibilities in an exceptional central Austin location.
Active
Price cut: $26K (6/13)
$449,000
4530 Avenue D #A, Austin, TX 78751
2beds
624sqft
Single Family Residence
Built in 1952
6,682 Square Feet Lot
$435,500 Zestimate®
$720/sqft
$-- HOA
What's special
Mature surroundingsDurable metal roof
- 49 days |
- 593 |
- 50 |
Zillow last checked:
Listing updated:
Listed by:
Jo Nevares (512) 346-3550,
Keller Williams Realty (512) 346-3550
Source: Unlock MLS,MLS#: 2444742
Loading...
Facts & features
Interior
Bedrooms & bathrooms
- Bedrooms: 2
- Bathrooms: 1
- Full bathrooms: 1
- Main level bedrooms: 2
Heating
- See Remarks, Wall Furnace
Cooling
- Other, Ceiling Fan(s), Wall/Window Unit(s)
Appliances
- Included: See Remarks, Dishwasher, Microwave, Range, Refrigerator
Features
- See Remarks, Ceiling Fan(s), Eat-in Kitchen
- Flooring: Tile, Wood
- Windows: Window Coverings, Window Treatments
Interior area
- Total interior livable area: 624 sqft
Video & virtual tour
Property
Parking
- Parking features: Attached Carport, Covered
- Has attached garage: Yes
Accessibility
- Accessibility features: None
Features
- Levels: One
- Stories: 1
- Patio & porch: See Remarks, Front Porch, Rear Porch
- Exterior features: See Remarks, Private Yard
- Pool features: None
- Fencing: Chain Link
- Has view: Yes
- View description: Neighborhood
- Waterfront features: None
Lot
- Size: 6,682 Square Feet
- Features: See Remarks, Back Yard, Corner Lot, Curbs, Front Yard, Near Public Transit, Public Maintained Road, Split Possible, Trees-Moderate
Details
- Additional structures: See Remarks
- Parcel number: 02220704180000
- Special conditions: Standard
Construction
Type & style
- Home type: SingleFamily
- Property subtype: Single Family Residence
Materials
- Foundation: Pillar/Post/Pier
- Roof: Metal
Condition
- Resale
- New construction: No
- Year built: 1952
Utilities & green energy
- Sewer: Public Sewer
- Water: Public
- Utilities for property: Above Ground, Cable Available, Electricity Connected, Natural Gas Connected, Phone Available, Sewer Connected, Water Connected
Community & HOA
Community
- Features: See Remarks, Curbs, Sidewalks, Street Lights
- Subdivision: Hyde Park Annex
HOA
- Has HOA: Yes
- Services included: See Remarks
- HOA name: TBD
Location
- Region: Austin
Financial & listing details
- Price per square foot: $720/sqft
- Date on market: 5/21/2026
- Listing terms: Cash,Conventional
- Electric utility on property: Yes
Estimated market value
$435,500
$414,000 - $457,000
$1,863/mo
Price history
| Date | Event | Price |
|---|---|---|
| 6/13/2026 | Price change | $449,000-5.5%$720/sqft |
Source:  Unlock MLS #2444742 Report a problem Unlock MLS #2444742 Report a problem | ||
| 5/21/2026 | Listed for sale | $475,000$761/sqft |
Source: Unlock MLS #2444742 Report a problem | ||
Public tax history
Tax history is unavailable.
Monthly payment
Est. payment$--/mo
Payment breakdown
Explore the cost of this home by adjusting the details. Changes won't be saved.All calculations are estimates and provided by Zillow, Inc. for informational purposes only. Actual amounts may vary.
HOA fees may include property taxes on listings classified as Co-Ops. Contact the listing agent and/or owner for fee details.
Mortgage interest rates are dependent on a number of factors, including credit score, down payment, and repayment length. Interest rate data provided by Zillow Group Marketplace, Inc. as of 1/1/1970 from various mortgage lenders with which we have lead or other similar arrangements; the Estimated Payment is an average of those rates.
See how much you could borrow to make a competitive offer.
Climate risks
Neighborhood: Hyde Park
Nearby schools
GreatSchools rating
- 9/10Lee Elementary SchoolGrades: K-6Distance: 1.2 mi
- 9/10Kealing Middle SchoolGrades: 6-8Distance: 2.8 mi
- 8/10McCallum High SchoolGrades: 9-12Distance: 1.1 mi
Schools provided by the listing agent
- Elementary: Lee
- Middle: Kealing
- High: McCallum
- District: Austin ISD
Source: Unlock MLS. This data may not be complete. We recommend contacting the local school district to confirm school assignments for this home.


A local agent can set up tours, give advice and negotiate with sellers.




- Texas
- Travis County
- Austin
- 78751
- Hyde Park
- 4530 Avenue D Unit A
Nearby cities
Nearby neighborhoods
Nearby zip codes
Other Austin Topics
