Skip main navigation
Sold for $375,000
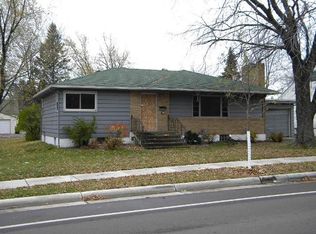
Street View
  • $375,000

    4530 Glenwood St, Duluth, MN 55804

    3beds
    1,920sqft
    Single Family Residence
    Built in 1954
    10,018 Square Feet Lot
    $441,200 Zestimate®
    $195/sqft
    $2,505 Estimated rent

    Home value

    $441,200

    $419,000 - $463,000

    $2,505/mo

    Zestimate® history
    Loading
    Loading...

    Owner options

    List your home for rent

    $2,505/mo

    Rent Zestimate®

    Find your next renter with Zillow Rental Manager. Plus, with online applications, you can quickly screen prospective tenants – for free.

    Learn more

    $2,505/mo

    Rent Zestimate®

    Refinance and save

    $2,340/mo

    Est. payment

    Refinancing to a lower rate could help reduce your monthly payments and save thousands over the life of the loan.

    See today's rates

    $2,340/mo

    Est. payment

    Explore your selling options

    Work with a Zillow partner agent

    Leverage their expertise and Zillow's premium Showcase listings to get your home seen by more buyers.

    Get started

    List with your own agent

    Get your home in front of millions of buyers by listing it on Zillow.

    Learn how to do it

    Sell it yourself

    Take full control of how buyers see your home on Zillow by listing For Sale by Owner (FSBO).

    List your home

    What's special

    Gas fireplaceLandscaped backyardGreat patio spaceNew sidingPlaster wallsOak trimRecessed lighting
    Beautifully updated Lakeside 3 bedroom 2 bath Bungalow is just a start. It has beautiful hardwood floors, kitchen with hickory cabinets. Oak trim, plaster walls, and a full Bath on the second floor. Rec. room in the lower level, as well as a Den that could double for an office space. One the most amazing garages you'll ever see, make sure you check out the second floor. Improvements; installed air exchanger December 2004. 2005 basement family room extensive remodel, all new sheet rock, recessed lighting, built in cabinetry, wet bar, carpet, gas fireplace. 2008 new siding, soffit, facia, gutters. New windows in kitchen. New Roof. 2009 foundation excavated, drain tile connection, straightened two walls in basement. 2010 slate flooring in entryway and the fireplace. Custom plaster wall in bedroom, 2011 wood burning insert installed in living room, 2013 upstairs bathroom gutted and remodeled 2014 paint and carpet entire second level. 2018 tankless water heater installed. New front porch steps with helical base. Triple pane windows installed in living/dining rooms, 2020 pex water lines installed. New sidewalks, 2021 new furnace, air conditioner. Installed maintenance free decking on garage. 2022 main floor bath room gutted and remodeled. The landscaped backyard has a pond, great patio space, firepit and even a patio to hide from the cool eastern winds...You owe it to yourself to check it out..

    Zillow last checked:

    Listing updated:

    Listed by:

    Ron Hanger 218-349-4040,

    RE/MAX Results

    Bought with:

    Madeline Dusek, MN 40585347

    Edina Realty, Inc. - Duluth

    Source: Lake Superior Area Realtors as distributed by MLS GRID,MLS#: 6110366MLS Logo

    Facts & features

    Interior

    Bedrooms & bathrooms
    • Bedrooms: 3
    • Bathrooms: 2
    • Full bathrooms: 2
    • Main level bedrooms: 1
    Rooms
    • Room types: Den/Office, Family/Rec
    Bedroom
    • Level: Main
    • Area: 114.79 Square Feet
    • Dimensions: 12.6 x 9.11
    Bedroom
    • Level: Second
    • Area: 88.36 Square Feet
    • Dimensions: 9.4 x 9.4
    Bedroom
    • Level: Second
    • Area: 121 Square Feet
    • Dimensions: 11 x 11
    Dining room
    • Level: Main
    • Area: 143.96 Square Feet
    • Dimensions: 12.2 x 11.8
    Kitchen
    • Level: Main
    • Area: 139.86 Square Feet
    • Dimensions: 11.1 x 12.6
    Living room
    • Level: Main
    • Area: 201.3 Square Feet
    • Dimensions: 12.2 x 16.5
    Office
    • Level: Lower
    • Area: 110.24 Square Feet
    • Dimensions: 10.6 x 10.4
    Rec room
    • Level: Lower
    • Area: 227.88 Square Feet
    • Dimensions: 10.8 x 21.1
    Heating
    • Forced Air, Natural Gas, Electric
    Appliances
    • Laundry: Dryer Hook-Ups, Washer Hookup
    Features
    • Natural Woodwork
    • Flooring: Hardwood Floors
    • Basement: Full
    • Number of fireplaces: 1
    • Fireplace features: Wood Burning
    Interior area
    • Total interior livable area: 1,920 sqft
    • Finished area above ground: 1,326
    • Finished area below ground: 594

    Property

    Parking
    • Total spaces: 2
    • Parking features: Detached
    • Garage spaces: 2
    Features
    • Patio & porch: Patio
    • Fencing: Partial
    Lot
    • Size: 10,018 Square Feet
    • Dimensions: 73 x 140
    • Features: Landscaped
    Details
    • Additional structures: Storage Shed
    • Parcel number: 010295000430

    Construction

    Type & style
    • Home type: SingleFamily
    • Architectural style: Bungalow
    • Property subtype: Single Family Residence
    Materials
    • Metal, Frame/Wood
    • Foundation: Concrete Perimeter
    Condition
    • Previously Owned
    • New construction: No
    • Year built: 1954

    Utilities & green energy

    • Electric: Minnesota Power
    • Sewer: Public Sewer
    • Water: Public

    Community & HOA

    HOA
    • Has HOA: No
    Location
    • Region: Duluth

    Financial & listing details

    • Price per square foot: $195/sqft
    • Tax assessed value: $396,200
    • Annual tax amount: $4,191
    • Date on market: 9/1/2023
    • Cumulative days on market: 36 days
    • Listing terms: Cash,Conventional

    Price history

    DateEventPrice
    11/14/2023Sold$375,000$195/sqft
    Source: Lake Superior Area Realtors as distributed by MLS GRID #6110366 Report a problem
    10/14/2023Pending sale$375,000$195/sqft
    Source: Lake Superior Area Realtors as distributed by MLS GRID #6110366 Report a problem
    10/7/2023Contingent$375,000$195/sqft
    Source: Lake Superior Area Realtors as distributed by MLS GRID #6110366 Report a problem
    9/16/2023Price change$375,000-3.8%$195/sqft
    Source: Lake Superior Area Realtors as distributed by MLS GRID #6110366 Report a problem
    9/1/2023Listed for sale$390,000+160%$203/sqft
    Source: Lake Superior Area Realtors as distributed by MLS GRID #6110366 Report a problem
    2/27/2003Sold$150,000$78/sqft
    Source: Public Record Report a problem

    Public tax history

    YearProperty taxesTax assessment
    2024$4,366 +3.6%$396,200 +25.3%
    2023$4,216 +12.7%$316,200 +8.8%
    2022$3,740 +4.6%$290,500 +20.9%
    2021$3,576 $240,200 +4.8%
    2020$3,576 $229,300
    2019$3,576 +22.5%$229,300 +11.6%
    2018$2,918 -14.5%$205,500
    2017$3,414 +17%$205,500 +13%
    2016$2,918 +14.2%$181,900 +26.5%
    2015$2,556 +15.6%$143,800 +5.8%
    2014$2,212 +6.1%$135,900
    2013$2,084 +0.8%$135,900 -5.1%
    2012$2,067 +13.3%$143,200 -13.5%
    2011$1,825 +35.1%$165,500 +23%
    2010$1,351 $134,600
    2009$1,351 -5.2%$134,600 -3%
    2008$1,426 +11.3%$138,800 +3%
    2007$1,281 +0.7%$134,800
    2006$1,272 +13.1%$134,800 +26.7%
    2004$1,125 +14.5%$106,400 +12%
    2003$983 +6.6%$95,000 +10%
    2002$922 -5.6%$86,400 +8.5%
    2001$977 +11.2%$79,600 +8.4%
    2000$878 $73,400
    Find assessor info on the county website

    Neighborhood: Lakeside/Lester Park

    Nearby schools

    GreatSchools rating
    Get pre-qualified for a loan
    At Zillow Home Loans, we can pre-qualify you in as little as 5 minutes with no impact to your credit score.

    An equal housing lender. NMLS #10287.

    Sell for more on Zillow
    Get a Zillow Showcase℠ listing at no additional cost and you could sell for .
    $441,200
    2% more
    +$8,824
    With Zillow Showcase(estimated)
    $450,024