Welcome to this beautifully updated 3-bedroom, 2-bath home in the heart of Lakeside, offering a perfect blend of comfort, functionality, and charm. From the moment you step inside, you'll appreciate the spacious foyer featuring abundant cabinetry and storage, creating a warm and welcoming first impression. The updated kitchen is designed for both everyday living and entertaining, showcasing quartz countertops, newer appliances, and a functional layout that flows seamlessly into the main living spaces. The lower level expands the home's entertaining potential with a bar and kitchenette area, along with a cozy gas fireplace that creates the perfect gathering space for family and friends. Whether hosting guests, enjoying game nights, or relaxing at the end of the day, this versatile lower-level living area offers comfort and functionality. The lower level also features an additional office space with double closets, providing excellent flexibility for remote work, hobbies, storage, or other uses. Upstairs, you'll find an exceptionally large third bedroom accompanied by a separate den space just off the bedroom, creating a flexible area ideal for a home office, nursery, reading room, workout space, or additional living area. Outside, the beautifully maintained fenced backyard provides a private retreat complete with a large deck, concrete patio, raised garden boxes, and convenient access to the detached garage. Whether you're entertaining, gardening, or simply enjoying the outdoors, this space is designed to be enjoyed. Located in one of Duluth's most sought-after neighborhoods, this home offers easy access to parks, schools, trails, Lake Superior, and all the amenities Lakeside has to offer. With thoughtful updates throughout and inviting indoor and outdoor living spaces, this move-in-ready home is one you won't want to miss.
Pending
$374,900
4604 Glenwood St, Duluth, MN 55804
3beds
1,946sqft
:
Get pre-qualified$2,537/mo
Single Family Residence
Built in 1956
0.25 Acres Lot
$-- Zestimate®
$193/sqft
$-- HOA
What's special
Cozy gas fireplaceRaised garden boxesNewer appliancesLarge deckUpdated kitchenExceptionally large third bedroomQuartz countertops
- 49 days |
- 227 |
- 2 |
Zillow last checked:
Listing updated:
Listed by:
Jordan DeCaro 218-428-0861,
RE/MAX Results
Source: Lake Superior Area Realtors as distributed by MLS GRID,MLS#: 6125810
Facts & features
Interior
Bedrooms & bathrooms
- Bedrooms: 3
- Bathrooms: 2
- Full bathrooms: 2
- Main level bedrooms: 1
Rooms
- Room types: Mud Room
Primary bedroom
- Level: Main
- Area: 153.32 Square Feet
- Dimensions: 11.11 x 13.8
Bedroom
- Level: Main
- Area: 128.27 Square Feet
- Dimensions: 12.7 x 10.1
Bedroom
- Level: Upper
- Area: 212.22 Square Feet
- Dimensions: 13.1 x 16.2
Bathroom
- Level: Main
- Area: 48.23 Square Feet
- Dimensions: 9.1 x 5.3
Bonus room
- Level: Basement
- Area: 167.58 Square Feet
- Dimensions: 11.4 x 14.7
Entry hall
- Level: Main
- Area: 65.1 Square Feet
- Dimensions: 9.3 x 7
Kitchen
- Level: Main
- Area: 159.74 Square Feet
- Dimensions: 10.11 x 15.8
Living room
- Level: Main
- Area: 265.21 Square Feet
- Dimensions: 15.5 x 17.11
Office
- Level: Basement
- Area: 63.63 Square Feet
- Dimensions: 6.3 x 10.1
Rec room
- Level: Upper
- Area: 224.14 Square Feet
- Dimensions: 13.1 x 17.11
Rec room
- Level: Basement
- Area: 211.31 Square Feet
- Dimensions: 11.3 x 18.7
Utility room
- Level: Basement
- Area: 202.02 Square Feet
- Dimensions: 11.1 x 18.2
Heating
- Fireplace(s), Forced Air, Natural Gas
Features
- Flooring: Hardwood Floors, Tiled Floors
- Windows: Vinyl Windows
- Basement: Full,Den/Office,Family/Rec Room
- Number of fireplaces: 1
- Fireplace features: Gas
Interior area
- Total interior livable area: 1,946 sqft
- Finished area above ground: 1,286
- Finished area below ground: 660
Video & virtual tour
Property
Parking
- Total spaces: 2
- Parking features: Detached
- Garage spaces: 2
Lot
- Size: 0.25 Acres
- Dimensions: 78 x 140
Details
- Additional structures: Storage Shed
- Foundation area: 936
- Parcel number: 010295000520
Construction
Type & style
- Home type: SingleFamily
- Architectural style: Bungalow
- Property subtype: Single Family Residence
Materials
- Vinyl, Frame/Wood
- Foundation: Concrete Perimeter
- Roof: Asphalt Shingle
Condition
- Previously Owned
- Year built: 1956
Utilities & green energy
- Electric: Minnesota Power
- Sewer: Public Sewer
- Water: Public
Community & HOA
HOA
- Has HOA: No
Location
- Region: Duluth
Financial & listing details
- Price per square foot: $193/sqft
- Tax assessed value: $299,000
- Annual tax amount: $4,108
- Date on market: 6/4/2026
- Cumulative days on market: 17 days
Estimated market value
Not available
Estimated sales range
Not available
Not available
Price history
| Date | Event | Price |
|---|---|---|
| 7/13/2026 | Pending sale | $374,900$193/sqft |
Source:  Lake Superior Area Realtors as distributed by MLS GRID #6125810 Report a problem Lake Superior Area Realtors as distributed by MLS GRID #6125810 Report a problem | ||
| 6/10/2026 | Contingent | $374,900$193/sqft |
Source: Lake Superior Area Realtors as distributed by MLS GRID #6125810 Report a problem | ||
| 6/4/2026 | Listed for sale | $374,900$193/sqft |
Source: Lake Superior Area Realtors as distributed by MLS GRID #6125810 Report a problem | ||
Public tax history
| Year | Property taxes | Tax assessment |
|---|---|---|
| 2024 | $3,992 +3.6% | $299,000 +2.5% |
| 2023 | $3,852 +13% | $291,600 +8.8% |
| 2022 | $3,408 +4.6% | $267,900 +20.9% |
| 2021 | $3,258 | $221,500 +4.7% |
| 2020 | $3,258 | $211,500 |
| 2019 | $3,258 +26% | $211,500 +14% |
| 2018 | $2,586 -12.8% | $185,500 |
| 2017 | $2,964 +14.6% | $185,500 +22.9% |
| 2016 | $2,586 +10.3% | $150,900 +1.3% |
| 2015 | $2,344 +2.4% | $149,000 +16.7% |
| 2014 | $2,290 +16.7% | $127,700 |
| 2013 | $1,962 +0.8% | $127,700 -5.1% |
| 2012 | $1,946 +13% | $134,500 -14.7% |
| 2011 | $1,721 +32.5% | $157,600 +20.8% |
| 2010 | $1,299 | $130,500 |
| 2009 | $1,299 -4% | $130,500 -2% |
| 2008 | $1,353 +13.2% | $133,100 +4.2% |
| 2007 | $1,195 +0.7% | $127,700 |
| 2006 | $1,186 +14.6% | $127,700 +27.7% |
| 2004 | $1,035 +15.3% | $100,000 +12.4% |
| 2003 | $898 +7.4% | $89,000 +10.4% |
| 2002 | $836 -5.7% | $80,600 +8.8% |
| 2001 | $886 +8.6% | $74,100 +8.8% |
| 2000 | $816 | $68,100 |
Find assessor info on the county website
Monthly payment
Est. payment
Payment breakdown
Explore the cost of this home by adjusting the details. Changes won't be saved.Climate risks
Neighborhood: Lakeside/Lester Park
Nearby schools
GreatSchools rating
- 8/10Lester Park Elementary SchoolGrades: K-5Distance: 0.6 mi
- 7/10Ordean East Middle SchoolGrades: 6-8Distance: 2.2 mi
- 10/10East Senior High SchoolGrades: 9-12Distance: 1.2 mi
- $354,0003 bd2 ba1k sqft4608 Glenwood St, Duluth, MN 55804Off Market
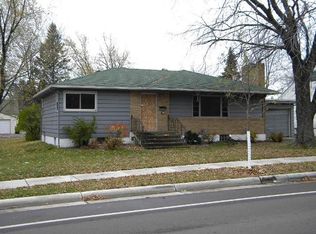
- $375,0003 bd2 ba1.9k sqft4530 Glenwood St, Duluth, MN 55804Sold
- $297,1002 bd1 ba936 sqft4612 Glenwood St, Duluth, MN 55804Off Market
- $388,7003 bd2 ba1.5k sqft4611 Glenwood St, Duluth, MN 55804Off Market
- $300,8004 bd1 ba720 sqft4528 Glenwood St, Duluth, MN 55804Off Market
- $405,2004 bd2 ba1.9k sqft4601 Oneida St, Duluth, MN 55804Off Market
- $291,2002 bd1 ba1.8k sqft4618 Glenwood St, Duluth, MN 55804Off Market
- $432,2004 bd3 ba2k sqft4605 Oneida St, Duluth, MN 55804Off Market
A local agent can set up tours, give advice and negotiate with sellers.
A local lender can help you make sure your offer is ready when you are.
Similar homes
- $329,9004 bd2 ba1.5k sqft4119 Pitt St, Duluth, MN 55804For Sale
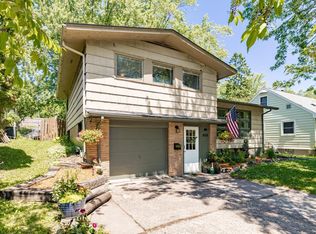 MLS ID #6126884, Dave Lilja, Think Minnesota Realty LLC. Lake Superior Area Realtors as distributed by MLS GRID
 - $407,5003 bd2 ba1.7k sqft5215 Avondale St, Duluth, MN 55804For Sale
 MLS ID #6126470, Aiden Bachand, RE/MAX Results. Lake Superior Area Realtors as distributed by MLS GRID
 - $359,9003 bd2 ba2.2k sqft140 W Faribault St, Duluth, MN 55803For Sale
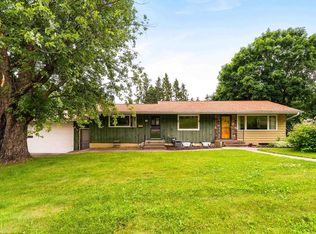 MLS ID #6126580, Deanna Bennett, Messina & Associates Real Estate. Lake Superior Area Realtors as distributed by MLS GRID
 - $359,0003 bd2 ba1.8k sqft3126 Beyer Rd, Duluth, MN 55804For Sale
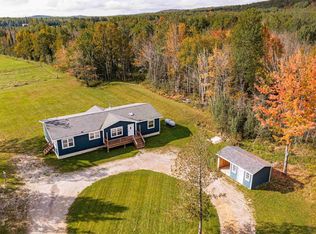 MLS ID #6125052, Loren Johnston, Lewis & Clark, LLC. Lake Superior Area Realtors as distributed by MLS GRID
 - $385,0003 bd2 ba1.5k sqft26 W Mankato St, Duluth, MN 55803For SaleMLS ID #6126480, Nicki Conrad, Messina & Associates Real Estate. Lake Superior Area Realtors as distributed by MLS GRID
- $339,9003 bd2 ba1.8k sqft128 Hubbell St, Duluth, MN 55803For SaleMLS ID #6126302, Julie Brown, Edina Realty, Inc. - Duluth. Lake Superior Area Realtors as distributed by MLS GRID
- $339,9003 bd2 ba1.7k sqft1724 Fern Ave, Duluth, MN 55811For SaleMLS ID #6125716, Gary Kalligher, RE/MAX Results. Lake Superior Area Realtors as distributed by MLS GRID
- $525,0005 bd3 ba2.5k sqft4101 Colorado St, Duluth, MN 55804For SaleMLS ID #6124331, Nicki Conrad, Messina & Associates Real Estate. Lake Superior Area Realtors as distributed by MLS GRID
- $350,0005 bd2 ba1.8k sqft2425 Vermilion Rd, Duluth, MN 55803For SaleMLS ID #6124159, Tracy Ramsay, RE/MAX Results. Lake Superior Area Realtors as distributed by MLS GRID
- $350,0004 bd2 ba1.8k sqft138 Artavia St, Duluth, MN 55811For SaleMLS ID #6126466, Kristi DuCharme, RE/MAX Results. Lake Superior Area Realtors as distributed by MLS GRID
- $335,0004 bd2 ba1.6k sqft309 Maryland St, Duluth, MN 55803For SaleMLS ID #6126618, Eric Sams, Messina & Associates Real Estate. Lake Superior Area Realtors as distributed by MLS GRID
- $275,0004 bd2 ba1.8k sqft30 W Arrowhead Rd, Duluth, MN 55803For SaleMLS ID #6126883, Brittany Kuschel, Kuschel Realty Group LLC. Lake Superior Area Realtors as distributed by MLS GRID
- $399,9003 bd1 ba1.4k sqft4201 Lavaque Rd, Hermantown, MN 55811For SaleMLS ID #6126894, Jordan DeCaro, RE/MAX Results. Lake Superior Area Realtors as distributed by MLS GRID
- $339,9003 bd2 ba1k sqft121 W Buffalo St, Duluth, MN 55811For SaleMLS ID #6125918, Kayla Wilson, Timber Ghost Realty. Lake Superior Area Realtors as distributed by MLS GRID
- $549,0004 bd2 ba2.1k sqft615 Snively Rd, Duluth, MN 55803For SaleMLS ID #6126343, Mark Sams, RE/MAX Results. Lake Superior Area Realtors as distributed by MLS GRID
- $299,9003 bd2 ba1.5k sqft1515 N 9th Ave E, Duluth, MN 55805For SaleMLS ID #6126788, Trish Kroening, RE/MAX Results. Lake Superior Area Realtors as distributed by MLS GRID
- $549,9003 bd3 ba2k sqft3631 London Rd, Duluth, MN 55804For SaleMLS ID #6125386, Casey Knutson Carbert, Edmunds Company, LLP. Lake Superior Area Realtors as distributed by MLS GRID
- $475,9003 bd2 ba1.6k sqft2701 E 2nd St, Duluth, MN 55812For SaleMLS ID #6126061, Deanna Bennett, Messina & Associates Real Estate. Lake Superior Area Realtors as distributed by MLS GRID
- $550,0003 bd3 ba2.4k sqft4279 Fayre Rd, Duluth, MN 55803For SaleMLS ID #6126789, Kristi DuCharme, RE/MAX Results. Lake Superior Area Realtors as distributed by MLS GRID
- $319,9005 bd2 ba2.1k sqft1830 Dunedin Ave, Duluth, MN 55803For SaleMLS ID #6125165, Trish Kroening, RE/MAX Results. Lake Superior Area Realtors as distributed by MLS GRID
