MORE PICTURES & VIDEO COMING SOON! Find Your Perfect Home in Center Gate Estates! Discover luxury living at its finest in this rarely available villa in the highly sought-after, maintenance-free 55+ community of Center Gate Estates. This spacious residence offers a seamless blend of elegance and comfort with its two distinct living areas: a formal living room and a generously sized family room that effortlessly connects to a Florida Room, showcasing expansive park-like views. The upgrades include the gourmet eat-in kitchen, featuring vaulted ceilings, a breakfast bar, and contemporary finishes, opens to the family room, while the elegant formal dining room is perfect for both casual family meals and other gatherings. The grand master suite includes a walk-in closet, a master bath with a walk-in shower, a separate bathtub, and a private water closet. Both the master and guest bedrooms open to a large, screened Lanai, enclosed and fenced for ultimate privacy. Recent upgrades include Quartz counter tops throughout, new front metal screen door, new cabinetry, hurricane-resistant windows, a 2018 HVAC system, a modern thermostat, a brand-new kitchen and laundry room, stylish French doors, wood and COREtec plank flooring, and custom blinds, light fixtures, and ceiling fans. All villas in this community feature barrel tile roofs that were replaced in 2011, new flat roof was completed in 2020 and two-car attached garages. Cable is included within this community. Annual rentals are allowed with HOA approval. There is also a $184 annual HOA fee for the maintenance of the signage located at the entrance. The fountain at the front and pathway lighting do not convey. The exclusive enclave of only 24 villas offers a community pool for parties and activities and convenient access to shopping, dining, medical facilities, and Urfer Park, all within a mile. You are minutes away from Downtown Sarasota and the renowned Siesta Key Beach. I-75 is conveniently located one mile away allowing access to head north to St Pete /Tampa or south to Ft Myers / Naples. Don’t miss this rare opportunity to live in such an exceptional community. Contact me to schedule your viewing today!
Sold for $380,000
$380,000
4530 Lakecrest Pl #3, Sarasota, FL 34233
3beds
2,093sqft
Villa
Built in 1986
9.17 Acres Lot
$404,700 Zestimate®
$182/sqft
$3,009 Estimated rent
Home value
$404,700
$364,000 - $445,000
$3,009/mo
Zestimate® history
Owner options
List your home for rent
$3,009/mo
Rent Zestimate®
Find your next renter with Zillow Rental Manager. Plus, with online applications, you can quickly screen prospective tenants – for free.
$3,009/mo
Rent Zestimate®
Refinance and save
$2,930/mo
Est. payment
Refinancing to a lower rate could help reduce your monthly payments and save thousands over the life of the loan.
$2,930/mo
Est. payment
Explore your selling options
Work with a Zillow partner agent
Leverage their expertise and Zillow's premium Showcase listings to get your home seen by more buyers.
Get startedList with your own agent
Get your home in front of millions of buyers by listing it on Zillow.
Learn how to do itSell it yourself
Take full control of how buyers see your home on Zillow by listing For Sale by Owner (FSBO).
List your homeWhat's special
Zillow last checked:
Listing updated:
Listed by:
Paul Bachmann 813-786-6242,
PREFERRED SHORE LLC 941-999-1179
Bought with:
Jason Ralston, PLLC, 3411038
TREND REALTY
Source: Stellar MLS,MLS#: A4619540 Originating MLS: Sarasota - Manatee
Originating MLS: Sarasota - Manatee
Facts & features
Interior
Bedrooms & bathrooms
- Bedrooms: 3
- Bathrooms: 2
- Full bathrooms: 2
Rooms
- Room types: Family Room, Florida Room, Utility Room
Primary bedroom
- Features: Walk-In Closet(s)
- Level: First
- Dimensions: 20x15
Bedroom 2
- Features: Built-in Closet
- Level: First
- Dimensions: 14x13
Bedroom 3
- Features: Built-in Closet
- Level: First
- Dimensions: 15x13
Balcony porch lanai
- Level: First
- Dimensions: 15x12
Dining room
- Level: First
- Dimensions: 14x9
Family room
- Level: First
- Dimensions: 21x15
Kitchen
- Level: First
- Dimensions: 13x12
Laundry
- Level: First
- Dimensions: 9x6
Living room
- Level: First
- Dimensions: 15x14
Heating
- Central, Electric
Cooling
- Central Air
Appliances
- Included: Dishwasher, Disposal, Dryer, Electric Water Heater, Microwave, Range, Refrigerator, Washer
- Laundry: Inside, Laundry Room
Features
- Ceiling Fan(s), Eating Space In Kitchen, Open Floorplan, Solid Wood Cabinets, Split Bedroom, Stone Counters, Vaulted Ceiling(s), Walk-In Closet(s)
- Flooring: Tile, Vinyl, Hardwood
- Doors: French Doors
- Windows: Window Treatments, Skylight(s)
- Has fireplace: No
- Common walls with other units/homes: Corner Unit
Interior area
- Total structure area: 2,729
- Total interior livable area: 2,093 sqft
Property
Parking
- Total spaces: 2
- Parking features: Driveway, Garage Door Opener
- Attached garage spaces: 2
- Has uncovered spaces: Yes
- Details: Garage Dimensions: 21x20
Features
- Levels: One
- Stories: 1
- Patio & porch: Enclosed, Front Porch, Screened
- Has view: Yes
- View description: Park/Greenbelt, Trees/Woods
Lot
- Size: 9.17 Acres
- Features: Cul-De-Sac, Street Dead-End
- Residential vegetation: Oak Trees
Details
- Parcel number: 0067061003
- Zoning: RSF1
- Special conditions: None
Construction
Type & style
- Home type: SingleFamily
- Architectural style: Florida
- Property subtype: Villa
Materials
- Block, Stucco
- Foundation: Slab
- Roof: Tile
Condition
- Completed
- New construction: No
- Year built: 1986
Utilities & green energy
- Sewer: Public Sewer
- Water: Public
- Utilities for property: Cable Connected, Electricity Connected, Public, Sewer Connected, Underground Utilities, Water Connected
Community & HOA
Community
- Features: Buyer Approval Required, Deed Restrictions, No Truck/RV/Motorcycle Parking, Pool
- Pet fee: $0 monthly
- Senior community: Yes
- Subdivision: CENTER GATE ESTATE VILL 5
HOA
- Has HOA: Yes
- Amenities included: Maintenance, Pool
- Services included: Cable TV, Community Pool, Reserve Fund, Insurance, Maintenance Structure, Maintenance Grounds, Manager, Pool Maintenance, Trash
- HOA fee: $480 monthly
- HOA name: Leslie Torok
- HOA phone: 941-342-6444
Location
- Region: Sarasota
Financial & listing details
- Price per square foot: $182/sqft
- Tax assessed value: $323,600
- Annual tax amount: $4,025
- Date on market: 8/10/2024
- Cumulative days on market: 1 day
- Listing terms: Cash,Conventional
- Ownership: Fee Simple
- Total actual rent: 0
- Electric utility on property: Yes
- Road surface type: Paved, Asphalt
Price history
| Date | Event | Price |
|---|---|---|
| 9/3/2024 | Sold | $380,000-2.3%$182/sqft |
Source:  Stellar MLS #A4619540 Report a problem Stellar MLS #A4619540 Report a problem | ||
| 8/12/2024 | Pending sale | $389,000$186/sqft |
Source: Stellar MLS #A4619540 Report a problem | ||
| 8/10/2024 | Listed for sale | $389,000+25.1%$186/sqft |
Source: Stellar MLS #A4619540 Report a problem | ||
| 12/21/2020 | Sold | $311,000-2.5%$149/sqft |
Source: Public Record Report a problem | ||
| 11/4/2020 | Pending sale | $319,000$152/sqft |
Source: Michael Saunders & Company - Licensed Real Estate Broker #A4482611 Report a problem | ||
| 11/2/2020 | Listed for sale | $319,000+33%$152/sqft |
Source: MICHAEL SAUNDERS & COMPANY #A4482611 Report a problem | ||
| 6/20/2016 | Sold | $239,900-4%$115/sqft |
Source: Stellar MLS #A4147866 Report a problem | ||
| 4/30/2016 | Pending sale | $249,900$119/sqft |
Source: RE/MAX PLATINUM REALTY #A4147866 Report a problem | ||
| 3/8/2016 | Listed for sale | $249,900$119/sqft |
Source: RE/MAX PLATINUM REALTY #A4147866 Report a problem | ||
Public tax history
| Year | Property taxes | Tax assessment |
|---|---|---|
| 2025 | $4,023 -5.6% | $323,600 -7.5% |
| 2024 | $4,264 +1.7% | $349,700 -0.3% |
| 2023 | $4,193 +2.7% | $350,921 +3% |
| 2022 | $4,083 +19.5% | $340,700 +41% |
| 2021 | $3,416 +32.1% | $241,600 +16.8% |
| 2020 | $2,586 +6.5% | $206,850 +4.8% |
| 2019 | $2,429 | $197,312 +9.5% |
| 2018 | $2,429 +10.5% | $180,200 +1.2% |
| 2017 | $2,198 +30.5% | $178,100 -0.9% |
| 2016 | $1,684 | $179,700 +7.2% |
| 2015 | $1,684 | $167,600 +28.8% |
| 2014 | $1,684 +0.4% | $130,138 |
| 2013 | $1,678 +2.7% | $130,138 +1.7% |
| 2012 | $1,634 +4.6% | $127,963 +3% |
| 2011 | $1,562 -1.8% | $124,236 +1.5% |
| 2010 | $1,590 -13.5% | $122,400 -16.1% |
| 2009 | $1,838 | $145,900 -0.8% |
| 2008 | $1,838 -4.9% | $147,074 +3% |
| 2007 | $1,932 | $142,790 +2.5% |
| 2006 | -- | $139,307 +3% |
| 2005 | -- | $135,250 +3% |
| 2004 | $1,986 -0.8% | $131,311 +1.9% |
| 2003 | $2,002 -0.3% | $128,863 +2.4% |
| 2002 | $2,007 +7.6% | $125,843 +1.6% |
| 2001 | $1,864 +3.5% | $123,861 +3% |
| 2000 | $1,801 | $120,253 |
Find assessor info on the county website
Neighborhood: Bee Ridge
Nearby homes
- $166,1002 bd2 ba2k sqft4546 Lakecrest Pl, Sarasota, FL 34233Off Market
- $308,0003 bd2 ba2k sqft4565 Lakecrest Pl #18, Sarasota, FL 34233Sold
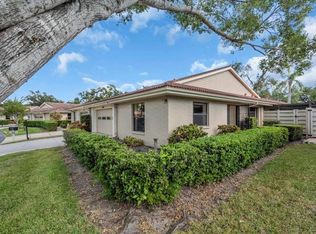
- $260,0003 bd2 ba1.5k sqft4581 Lakecrest Pl #22, Sarasota, FL 34233Sold
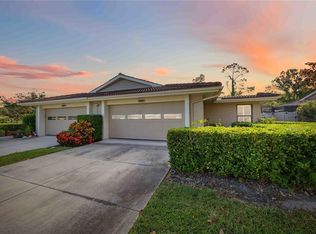
- $300,9002 bd2 ba2k sqft4543 Lakecrest Pl #13, Sarasota, FL 34233Off Market
- $275,6002 bd2 ba2k sqft4546 Lakecrest Pl #1, Sarasota, FL 34233Off Market
- $292,4002 bd2 ba1.6k sqft4577 Lakecrest Pl #21, Sarasota, FL 34233Off Market
- $283,5002 bd2 ba2k sqft4544 Lakecrest Pl #2, Sarasota, FL 34233Off Market
- $406,7003 bd2 ba2k sqft4526 Lakecrest Pl #4, Sarasota, FL 34233Off Market
Nearby schools
GreatSchools rating
- 10/10Ashton Elementary SchoolGrades: PK-5Distance: 0.9 mi
- 9/10Sarasota Middle SchoolGrades: 6-8Distance: 1.1 mi
- 5/10Sarasota High SchoolGrades: 9-12Distance: 4.8 mi
Schools provided by the listing agent
- Elementary: Ashton Elementary
- Middle: Sarasota Middle
- High: Sarasota High
Source: Stellar MLS. This data may not be complete. We recommend contacting the local school district to confirm school assignments for this home.
Get a cash offer in 3 minutes
Find out how much your home could sell for in as little as 3 minutes with a no-obligation cash offer.
Estimated market value
$404,700
Get a cash offer in 3 minutes
Find out how much your home could sell for in as little as 3 minutes with a no-obligation cash offer.
Estimated market value
$404,700
- Florida
- Sarasota County
- Sarasota
- 34233
- Bee Ridge
- 4530 Lakecrest Pl Unit 3
Nearby cities
Nearby neighborhoods
Nearby zip codes
Other Sarasota Topics
