One or more photo(s) has been virtually staged. PRICED TO IMPROVED TO SELL! Where can you find a large home with approximately 2000+ sq ft under air for under $310K in Sarasota? Right here! Discover a rare opportunity to own a spacious and distinctive 3-bedroom, 2-bath villa in the highly desirable Center Gate Villages 5, a charming and well-established 55+ community in the heart of Sarasota. Villas of this size are seldom available in this neighborhood, making this an exceptional find for buyers seeking space, character, and a prime location. With soaring ceilings and a warm, welcoming ambiance, this home offers the flexibility to embrace its unique motif or transform it into your own personalized retreat. A generous foyer sets the tone, with a guest bedroom to the left featuring custom built-in shelving—ideal for a home office, den, or hobby room. To the right, a versatile living space can easily serve as a dining room, family room, or additional entertaining area. The open-concept kitchen and living room are designed for both comfort and entertaining, featuring quartz countertops, fresh paint, updated lighting, a water filtration system, and a striking stone-faced wood-burning fireplace beneath cathedral ceilings and a skylight that fills the space with natural light. Enjoy the best of Florida living with two lanais. Sliding doors lead to an enclosed, screened Florida room upgraded with accordion shutters and glass sliders for seamless indoor-outdoor flow. A second lanai runs alongside two bedrooms and offers direct slider access from each, complete with a canopy overhead—perfect for soaking up the sunshine. Relax with morning coffee on the long side patio or in the Florida room overlooking a peaceful nature preserve backdrop, privacy all around. All bedrooms are generously sized with ample closet space, including a serene primary suite retreat. Additional highlights include a spacious interior laundry room with a new washer, a 2-car garage with extensive cabinetry, and a large safe, providing exceptional storage throughout. Recent updates include HVAC (2018), water heater (2018), refrigerator (2018), range (2016), washer (2024), and an updated primary bathroom shower. Located just steps from the community pool and minutes from shopping, dining, hospitals, I-75, UTC Mall, golf courses, and Sarasota’s world-famous beaches, this home offers a maintenance-free lifestyle with all the benefits of Sarasota living. Priced to sell—schedule your private showing today and experience the charm and possibilities for yourself.
Sold for $308,000
$308,000
4565 Lakecrest Pl #18, Sarasota, FL 34233
3beds
2,052sqft
Condominium
Built in 1986
-- sqft lot
$306,000 Zestimate®
$150/sqft
$2,702 Estimated rent
Home value
$306,000
$278,000 - $337,000
$2,702/mo
Zestimate® history
Owner options
List your home for rent
$2,702/mo
Rent Zestimate®
Find your next renter with Zillow Rental Manager. Plus, with online applications, you can quickly screen prospective tenants – for free.
$2,702/mo
Rent Zestimate®
Refinance and save
$2,591/mo
Est. payment
Refinancing to a lower rate could help reduce your monthly payments and save thousands over the life of the loan.
$2,591/mo
Est. payment
Explore your selling options
Work with a Zillow partner agent
Leverage their expertise and Zillow's premium Showcase listings to get your home seen by more buyers.
Get startedList with your own agent
Get your home in front of millions of buyers by listing it on Zillow.
Learn how to do itSell it yourself
Take full control of how buyers see your home on Zillow by listing For Sale by Owner (FSBO).
List your homeWhat's special
Long side patioFresh paintUpdated lightingQuartz countertopsVersatile living spaceWarm welcoming ambianceWater filtration system
Zillow last checked:
Listing updated:
Listed by:
Loris Rasmussen 941-539-3342,
COLDWELL BANKER SARASOTA CENT. 941-487-5600
Bought with:
Loris Rasmussen, 3508208
COLDWELL BANKER SARASOTA CENT.
Source: Stellar MLS,MLS#: A4668445 Originating MLS: Sarasota - Manatee
Originating MLS: Sarasota - Manatee
Facts & features
Interior
Bedrooms & bathrooms
- Bedrooms: 3
- Bathrooms: 2
- Full bathrooms: 2
Rooms
- Room types: Attic, Florida Room, Utility Room
Primary bedroom
- Features: Ceiling Fan(s), En Suite Bathroom, Walk-In Closet(s)
- Level: First
Bedroom 1
- Features: Dual Closets
- Level: First
Bedroom 2
- Features: Dual Closets
- Level: First
Primary bathroom
- Features: Dual Sinks, En Suite Bathroom, Makeup/Vanity Space, Tub with Separate Shower Stall, Water Closet/Priv Toilet, Linen Closet
- Level: First
Bathroom 1
- Features: Exhaust Fan, Makeup/Vanity Space, Shower No Tub, Window/Skylight in Bath
- Level: First
Balcony porch lanai
- Features: Ceiling Fan(s)
- Level: First
Family room
- Features: Bar, Built-In Shelving, Ceiling Fan(s)
- Level: First
Florida room
- Features: Ceiling Fan(s)
- Level: First
Foyer
- Level: First
Kitchen
- Features: Built-In Shelving, Ceiling Fan(s), Built-in Features, Pantry, Stone Counters
- Level: First
Laundry
- Features: Sink - Pedestal
- Level: First
Living room
- Features: Ceiling Fan(s), Window/Skylight in Bath
- Level: First
Heating
- Central, Electric
Cooling
- Central Air
Appliances
- Included: Dishwasher, Disposal, Dryer, Electric Water Heater, Microwave, Range, Refrigerator, Washer, Water Purifier
- Laundry: Electric Dryer Hookup, Inside, Laundry Room, Washer Hookup
Features
- Cathedral Ceiling(s), Ceiling Fan(s), Eating Space In Kitchen, High Ceilings, Kitchen/Family Room Combo, Open Floorplan, Primary Bedroom Main Floor, Solid Surface Counters, Walk-In Closet(s)
- Flooring: Tile
- Doors: Sliding Doors
- Windows: Blinds, Window Treatments, Skylight(s)
- Has fireplace: Yes
- Fireplace features: Living Room
Interior area
- Total structure area: 2,658
- Total interior livable area: 2,052 sqft
Property
Parking
- Total spaces: 2
- Parking features: Driveway, Garage Door Opener, Off Street, On Street
- Attached garage spaces: 2
- Has uncovered spaces: Yes
Features
- Levels: One
- Stories: 1
- Patio & porch: Covered, Enclosed, Other, Rear Porch, Screened, Side Porch
- Exterior features: Irrigation System, Lighting, Private Mailbox, Rain Gutters, Sidewalk
- Pool features: In Ground
- Has view: Yes
- View description: Trees/Woods
Lot
- Size: 9.18 Acres
- Residential vegetation: Mature Landscaping
Details
- Parcel number: 0067061018
- Zoning: RSF1
- Special conditions: None
Construction
Type & style
- Home type: Condo
- Property subtype: Condominium
Materials
- Block, Stucco
- Foundation: Slab
- Roof: Tile
Condition
- Completed
- New construction: No
- Year built: 1986
Utilities & green energy
- Sewer: Public Sewer
- Water: Public
- Utilities for property: Cable Available, Electricity Available, Electricity Connected, Public, Sewer Connected, Water Available, Water Connected
Green energy
- Water conservation: Fl. Friendly/Native Landscape
Community & HOA
Community
- Features: Deed Restrictions, Irrigation-Reclaimed Water, Pool, Sidewalks
- Pet fee: $0 monthly
- Senior community: Yes
- Subdivision: CENTER GATE ESTATE VILL 5
HOA
- Has HOA: Yes
- Amenities included: Maintenance, Pool
- Services included: Cable TV, Community Pool, Insurance, Maintenance Structure, Maintenance Grounds, Pest Control, Pool Maintenance, Recreational Facilities
- HOA fee: $580 monthly
- HOA name: Maureen Schoeling
- HOA phone: 941-706-0920
Location
- Region: Sarasota
Financial & listing details
- Price per square foot: $150/sqft
- Tax assessed value: $280,900
- Annual tax amount: $2,143
- Date on market: 10/24/2025
- Cumulative days on market: 131 days
- Listing terms: Cash,Conventional,FHA,VA Loan
- Ownership: Condominium
- Total actual rent: 0
- Electric utility on property: Yes
- Road surface type: Asphalt, Paved
Price history
| Date | Event | Price |
|---|---|---|
| 4/13/2026 | Sold | $308,000+1%$150/sqft |
Source:  Stellar MLS #A4668445 Report a problem Stellar MLS #A4668445 Report a problem | ||
| 3/7/2026 | Pending sale | $305,000$149/sqft |
Source: Stellar MLS #A4668445 Report a problem | ||
| 2/20/2026 | Price change | $305,000-3.2%$149/sqft |
Source: Stellar MLS #A4668445 Report a problem | ||
| 1/16/2026 | Price change | $315,000-3.1%$154/sqft |
Source: Stellar MLS #A4668445 Report a problem | ||
| 12/8/2025 | Price change | $325,000-4.4%$158/sqft |
Source: Stellar MLS #A4668445 Report a problem | ||
| 10/24/2025 | Listed for sale | $340,000+134.5%$166/sqft |
Source: Stellar MLS #A4668445 Report a problem | ||
| 7/13/1998 | Sold | $145,000$71/sqft |
Source: Public Record Report a problem | ||
Public tax history
| Year | Property taxes | Tax assessment |
|---|---|---|
| 2025 | $2,258 +5.3% | $170,487 +2.9% |
| 2024 | $2,144 +7.8% | $165,682 +3% |
| 2023 | $1,989 +3.5% | $160,856 +3% |
| 2022 | $1,921 +2.4% | $156,171 +3% |
| 2021 | $1,876 +0.4% | $151,622 +1.4% |
| 2020 | $1,868 +4.3% | $149,529 +2.3% |
| 2019 | $1,790 | $146,167 +1.9% |
| 2018 | $1,790 +3.1% | $143,442 +2.1% |
| 2017 | $1,736 +0.3% | $140,492 -26% |
| 2016 | $1,731 | $189,800 +14.4% |
| 2015 | $1,731 +0.5% | $165,900 +24.2% |
| 2014 | $1,722 +0.3% | $133,558 |
| 2013 | $1,718 +2.7% | $133,558 +1.7% |
| 2012 | $1,672 +4.6% | $131,325 +3% |
| 2011 | $1,598 -21.7% | $127,500 +5.5% |
| 2010 | $2,041 -24.5% | $120,800 -11.4% |
| 2009 | $2,705 | $136,400 -24.5% |
| 2008 | $2,705 +519.7% | $180,700 -16.5% |
| 2007 | $437 | $216,300 +47.9% |
| 2006 | -- | $146,234 +3% |
| 2005 | -- | $141,975 +3% |
| 2004 | $2,002 -0.7% | $137,840 +1.9% |
| 2003 | $2,016 -3.2% | $135,270 +2.4% |
| 2002 | $2,083 +6.1% | $132,100 +0.5% |
| 2001 | $1,964 +3.5% | $131,428 +3% |
| 2000 | $1,897 | $127,600 |
Find assessor info on the county website
Neighborhood: Bee Ridge
Nearby homes
- $166,1002 bd2 ba2k sqft4546 Lakecrest Pl, Sarasota, FL 34233Off Market
- $380,0003 bd2 ba2k sqft4530 Lakecrest Pl #3, Sarasota, FL 34233Sold

- $260,0003 bd2 ba1.5k sqft4581 Lakecrest Pl #22, Sarasota, FL 34233Sold
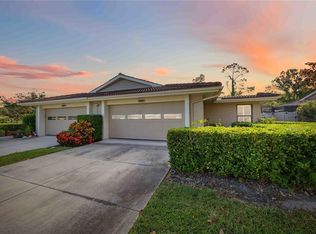
- $300,9002 bd2 ba2k sqft4543 Lakecrest Pl #13, Sarasota, FL 34233Off Market
- $273,7002 bd2 ba2k sqft4546 Lakecrest Pl #1, Sarasota, FL 34233Off Market
- $292,4002 bd2 ba1.6k sqft4577 Lakecrest Pl #21, Sarasota, FL 34233Off Market
- $278,6002 bd2 ba2k sqft4544 Lakecrest Pl #2, Sarasota, FL 34233Off Market
- $400,5003 bd2 ba2k sqft4526 Lakecrest Pl #4, Sarasota, FL 34233Off Market
Nearby schools
GreatSchools rating
- 10/10Ashton Elementary SchoolGrades: PK-5Distance: 0.9 mi
- 9/10Sarasota Middle SchoolGrades: 6-8Distance: 1.1 mi
- 5/10Sarasota High SchoolGrades: 9-12Distance: 4.8 mi
Schools provided by the listing agent
- Elementary: Ashton Elementary
- Middle: Sarasota Middle
- High: Sarasota High
Source: Stellar MLS. This data may not be complete. We recommend contacting the local school district to confirm school assignments for this home.
Get a cash offer in 3 minutes
Find out how much your home could sell for in as little as 3 minutes with a no-obligation cash offer.
Estimated market value
$306,000
Get a cash offer in 3 minutes
Find out how much your home could sell for in as little as 3 minutes with a no-obligation cash offer.
Estimated market value
$306,000
- Florida
- Sarasota County
- Sarasota
- 34233
- Bee Ridge
- 4565 Lakecrest Pl Unit 18
Nearby cities
Nearby neighborhoods
Nearby zip codes
Other Sarasota Topics
