Welcome to this MOVE IN spacious residence, located in the upscaled community of TPC Prestancia Golf and Social Club. With chic coastal ambiance in every single room this maintenance free, freestanding villa boasts over 3,187 square feet of luxurious living space. The floorplan seamlessly connects the living and family room to the kitchen and dining room, creating an inviting atmosphere for gatherings with family and friends. Prepare to be enchanted by the inviting media room/den and the size of the three bedrooms on the second floor. The primary suite with a sitting area opens toward its private balcony with great views of the golf courses. Imagine relaxing there looking at the sunset… The two additional bedrooms, on the other side of the property provide versatility for guests, a home office or whatever suits your lifestyle best. Step out onto your charming lanai, where you will find a cozy spot to unwind and a refreshing pool to dip into. This inviting outdoor space offers the perfect retreat for enjoying the sunshine and taking a leisurely swim. The laundry, half bathroom and a two-car garage complete this property, located three minutes away from the golf club house. You will rave about the attention to the details of this customized home, impeccably maintained, with tray ceilings, niche in the walls, the abundance of natural light. For your older days, it is possible to install an elevator.You can also purchase the property turnkey.The homeowner’s association is taking care of the maintenance of the 17 villas inside the charming Valencia so you just have to move in and start appreciating the quality of life this home will bring you. TPC Prestancia offers several membership options, including access to two 18 golf courses, a restaurant and social activities but is not mandatory for residents. Conveniently located just minutes away from downtown Sarasota and downtown Venice, with proximity to Siesta Key, renowned for its beautiful beaches, and shopping areas, this home offers the perfect blend of luxury and convenience. Schedule your private showing today and discover this elegant property at one of the best addresses of Palmer Ranch, Sarasota.
Sold for $890,000
$890,000
4530 MURCIA BOULEVARD #14, SARASOTA, FL 34238
3beds
3,187sqft
Single Family Residence
Built in 2006
-- sqft lot
$795,300 Zestimate®
$279/sqft
$4,466 Estimated rent
Home value
$795,300
$740,000 - $851,000
$4,466/mo
Zestimate® history
Owner options
List your home for rent
$4,466/mo
Rent Zestimate®
Find your next renter with Zillow Rental Manager. Plus, with online applications, you can quickly screen prospective tenants – for free.
$4,466/mo
Rent Zestimate®
Refinance and save
$6,670/mo
Est. payment
Refinancing to a lower rate could help reduce your monthly payments and save thousands over the life of the loan.
$6,670/mo
Est. payment
Explore your selling options
Work with a Zillow partner agent
Leverage their expertise and Zillow's premium Showcase listings to get your home seen by more buyers.
Get startedList with your own agent
Get your home in front of millions of buyers by listing it on Zillow.
Learn how to do itSell it yourself
Take full control of how buyers see your home on Zillow by listing For Sale by Owner (FSBO).
List your homeWhat's special
Zillow last checked:
Listing updated:
Listed by:
Pascale Durand 973-727-9784,
COLDWELL BANKER SARASOTA CENT. 941-487-5600
Bought with:
Jason Coy Turner, 3420363
MICHAEL SAUNDERS & COMPANY
Blair Schrock, 3559876
MICHAEL SAUNDERS & COMPANY
Source: Stellar MLS,MLS#: A4600614 Originating MLS: Sarasota - Manatee
Originating MLS: Sarasota - Manatee
Facts & features
Interior
Bedrooms & bathrooms
- Bedrooms: 3
- Bathrooms: 3
- Full bathrooms: 2
- 1/2 bathrooms: 1
Rooms
- Room types: Den/Library/Office, Family Room, Living Room, Utility Room, Media Room, Storage Rooms
Primary bedroom
- Features: Ceiling Fan(s), Walk-In Closet(s)
- Level: Second
- Dimensions: 27x14
Bedroom 2
- Features: Built-in Closet
- Level: Second
- Dimensions: 18x15
Bedroom 3
- Features: Built-In Shelving, Built-in Closet
- Level: Second
- Dimensions: 17x13
Primary bathroom
- Features: Bidet, Multiple Shower Heads, Water Closet/Priv Toilet
- Level: Second
- Dimensions: 16x15
Dining room
- Level: First
- Dimensions: 14x14
Family room
- Features: Ceiling Fan(s)
- Level: First
- Dimensions: 15x14
Kitchen
- Features: Breakfast Bar, Stone Counters, Pantry
- Level: First
- Dimensions: 16x11
Living room
- Level: First
- Dimensions: 16x15
Media room
- Level: Second
- Dimensions: 16x15
Heating
- Central, Electric
Cooling
- Central Air
Appliances
- Included: Oven, Cooktop, Dishwasher, Disposal, Dryer, Electric Water Heater, Exhaust Fan, Microwave, Range Hood, Refrigerator, Washer, Wine Refrigerator
- Laundry: Inside, Laundry Room
Features
- Built-in Features, Cathedral Ceiling(s), Ceiling Fan(s), Crown Molding, Eating Space In Kitchen, High Ceilings, Kitchen/Family Room Combo, Open Floorplan, PrimaryBedroom Upstairs, Solid Surface Counters, Solid Wood Cabinets, Split Bedroom, Stone Counters, Tray Ceiling(s), Vaulted Ceiling(s), Walk-In Closet(s), Wet Bar
- Flooring: Engineered Hardwood, Travertine, Hardwood
- Doors: Sliding Doors
- Windows: Blinds, Shutters, Window Treatments
- Has fireplace: No
Interior area
- Total structure area: 4,054
- Total interior livable area: 3,187 sqft
Property
Parking
- Total spaces: 2
- Parking features: Garage Door Opener
- Attached garage spaces: 2
- Details: Garage Dimensions: 20x22
Features
- Levels: Two
- Stories: 2
- Patio & porch: Covered, Deck, Enclosed, Screened
- Exterior features: Balcony, Irrigation System, Lighting, Rain Gutters
- Has private pool: Yes
- Pool features: Heated, In Ground, Lighting, Screen Enclosure
- Has spa: Yes
- Spa features: Heated
- Has view: Yes
- View description: Golf Course
Lot
- Features: Cul-De-Sac, Near Golf Course, Sidewalk
- Residential vegetation: Mature Landscaping, Trees/Landscaped
Details
- Parcel number: 0115123014
- Zoning: RSF2
- Special conditions: None
Construction
Type & style
- Home type: SingleFamily
- Architectural style: Custom
- Property subtype: Single Family Residence
Materials
- Block, Stucco
- Foundation: Slab
- Roof: Tile
Condition
- New construction: No
- Year built: 2006
Utilities & green energy
- Sewer: Public Sewer
- Water: Public
- Utilities for property: Cable Connected, Electricity Connected, Public, Sprinkler Recycled, Underground Utilities
Community & HOA
Community
- Features: Buyer Approval Required, Deed Restrictions, Golf
- Security: Gated Community, Security Lights, Smoke Detector(s)
- Pet fee: $0 monthly
- Subdivision: PRESTANCIA
HOA
- Has HOA: Yes
- Amenities included: Gated, Maintenance
- Services included: 24-Hour Guard, Reserve Fund, Fidelity Bond, Maintenance Structure, Maintenance Grounds, Maintenance Repairs, Manager, Private Road, Security
- HOA fee: $1,002 monthly
- HOA name: Harry Wasserman
- HOA phone: 941-587-7311
Location
- Region: Sarasota
Financial & listing details
- Price per square foot: $279/sqft
- Tax assessed value: $618,100
- Annual tax amount: $9,028
- Date on market: 3/1/2024
- Cumulative days on market: 43 days
- Listing terms: Cash,Conventional
- Ownership: Condominium
- Total actual rent: 0
- Electric utility on property: Yes
- Road surface type: Paved
Price history
| Date | Event | Price |
|---|---|---|
| 5/10/2024 | Sold | $890,000+3.5%$279/sqft |
Source:  Stellar MLS #A4600614 Report a problem Stellar MLS #A4600614 Report a problem | ||
| 1/3/2022 | Sold | $860,000+102.4%$270/sqft |
Source: Public Record Report a problem | ||
| 2/5/2021 | Sold | $425,000+3.7%$133/sqft |
Source: Public Record Report a problem | ||
| 12/15/2015 | Sold | $410,000+31.4%$129/sqft |
Source: Stellar MLS #A4128009 Report a problem | ||
| 11/24/2004 | Sold | $312,000+500%$98/sqft |
Source: Public Record Report a problem | ||
| 11/14/2001 | Sold | $52,000-21.2%$16/sqft |
Source: Public Record Report a problem | ||
| 6/8/2000 | Sold | $66,000-61.6%$21/sqft |
Source: Public Record Report a problem | ||
| 8/24/1999 | Sold | $172,000$54/sqft |
Source: Public Record Report a problem | ||
Public tax history
| Year | Property taxes | Tax assessment |
|---|---|---|
| 2025 | $7,942 +2.4% | $618,100 +2.4% |
| 2024 | $7,758 -14.1% | $603,400 -16.2% |
| 2023 | $9,028 +15.5% | $719,900 +17.5% |
| 2022 | $7,814 +76.4% | $612,900 +90.5% |
| 2021 | $4,430 -17.7% | $321,700 -18% |
| 2020 | $5,380 -5.5% | $392,300 -7% |
| 2019 | $5,694 | $421,700 +7.7% |
| 2018 | $5,694 +7.2% | $391,700 +7% |
| 2017 | $5,309 +9.8% | $366,080 +10% |
| 2016 | $4,834 | $332,800 -0.1% |
| 2015 | $4,834 | $333,100 -18.5% |
| 2014 | $4,834 -19.4% | $408,600 |
| 2013 | $6,001 +1% | $408,600 |
| 2012 | $5,942 +4.4% | $408,600 +2.9% |
| 2011 | $5,693 +0.3% | $396,900 +3.4% |
| 2010 | $5,676 -15.1% | $384,000 -3.9% |
| 2009 | $6,685 | $399,500 -19.2% |
| 2008 | $6,685 -15% | $494,600 -15.5% |
| 2007 | $7,866 | $585,000 +431.8% |
| 2006 | -- | $110,000 +29.4% |
| 2005 | -- | $85,000 +41.7% |
| 2004 | $915 +5.1% | $60,000 +8.9% |
| 2003 | $870 +2% | $55,120 |
| 2002 | $853 +11.4% | $55,120 +6% |
| 2001 | $766 +2.4% | $52,000 |
| 2000 | $748 | $52,000 |
Find assessor info on the county website
Neighborhood: Palmer Ranch
Nearby homes
- $690,0003 bd3 ba2.1k sqft7290 Alicante Dr #1, Sarasota, FL 34238Sold
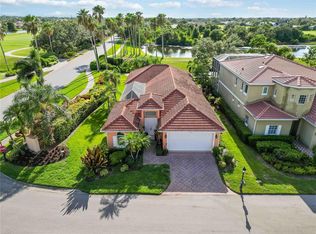
- $467,5003 bd3 ba2.1k sqft4501 Murcia Blvd #7, Sarasota, FL 34238Sold
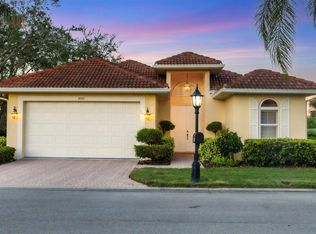
- $615,0003 bd3 ba2.1k sqft4511 Murcia Blvd #8, Sarasota, FL 34238Sold

- $675,0005 bd3 ba2.8k sqft4510 Murcia Blvd, Sarasota, FL 34238For Sale
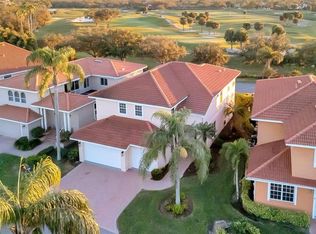
- $878,5003 bd3 ba2.9k sqft7280 Alicante Dr #2, Sarasota, FL 34238Off Market
- $588,0003 bd3 ba2.1k sqft7270 Alicante Dr, Sarasota, FL 34238Off Market
- $753,2003 bd3 ba2.3k sqft7260 Alicante Dr #4, Sarasota, FL 34238Off Market
- $573,1003 bd3 ba2.1k sqft7250 Alicante Dr #5, Sarasota, FL 34238Off Market
Nearby schools
GreatSchools rating
- 5/10Gulf Gate Elementary SchoolGrades: PK-5Distance: 1.8 mi
- 9/10Sarasota Middle SchoolGrades: 6-8Distance: 1.8 mi
- 7/10Riverview High SchoolGrades: PK,9-12Distance: 3.3 mi
Schools provided by the listing agent
- Elementary: Gulf Gate Elementary
- Middle: Sarasota Middle
- High: Riverview High
Source: Stellar MLS. This data may not be complete. We recommend contacting the local school district to confirm school assignments for this home.
Get a cash offer in 3 minutes
Find out how much your home could sell for in as little as 3 minutes with a no-obligation cash offer.
Estimated market value
$795,300
Get a cash offer in 3 minutes
Find out how much your home could sell for in as little as 3 minutes with a no-obligation cash offer.
Estimated market value
$795,300
- Florida
- Sarasota County
- Sarasota
- 34238
- Palmer Ranch
- 4530 MURCIA BOULEVARD Unit 14
Nearby cities
Nearby neighborhoods
Nearby zip codes
Other Sarasota Topics
