Skip main navigation
Sold for $690,000
  • $690,000

    7290 ALICANTE DRIVE #1, SARASOTA, FL 34238

    3beds
    2,190sqft
    Condominium
    Built in 1998
    -- sqft lot
    $618,600 Zestimate®
    $315/sqft
    $3,080 Estimated rent

    Home value

    $618,600

    $569,000 - $668,000

    $3,080/mo

    Zestimate® history
    Loading
    Loading...

    Owner options

    List your home for rent

    $3,080/mo

    Rent Zestimate®

    Find your next renter with Zillow Rental Manager. Plus, with online applications, you can quickly screen prospective tenants – for free.

    Learn more

    $3,080/mo

    Rent Zestimate®

    Refinance and save

    $5,256/mo

    Est. payment

    Refinancing to a lower rate could help reduce your monthly payments and save thousands over the life of the loan.

    See today's rates

    $5,256/mo

    Est. payment

    Explore your selling options

    Work with a Zillow partner agent

    Leverage their expertise and Zillow's premium Showcase listings to get your home seen by more buyers.

    Get started

    List with your own agent

    Get your home in front of millions of buyers by listing it on Zillow.

    Learn how to do it

    Sell it yourself

    Take full control of how buyers see your home on Zillow by listing For Sale by Owner (FSBO).

    List your home

    What's special

    Spacious pool areaPool areaCounter height seatingBack patioVaulted ceilingsOld ceiling fansAdjacent family room
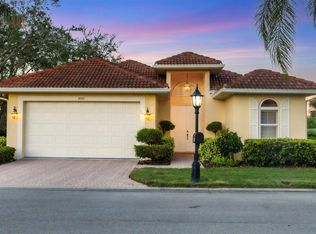

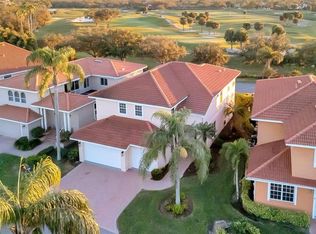
    Welcome to your dream home in Prestancia! This incredible courtyard-style villa offers a light, bright, and comfortable living experience like no other. Get ready to indulge in maintenance-free living, surrounded by privacy and immersed in the beauty of indoor/outdoor bliss. Step inside and be captivated by the spacious pool area, seamlessly connected to the interior through multiple sliding doors. This villa embraces the concept of true indoor/outdoor living, allowing you to enjoy the gentle breezes and the warm Florida sun while maintaining the utmost privacy. The open floor plan creates a sense of airiness, perfectly complemented by vaulted ceilings and an abundance of natural light. The heart of this home is the large kitchen and adjacent family room, a perfect gathering spot for friends and loved ones. With its white cabinetry, stainless steel appliances, counter height seating, and a charming breakfast nook featuring an aquarium window, this kitchen is a chef's delight. The family room opens up to the courtyard and pool area on one side, and the back patio on the other, providing a seamless flow for entertaining or simply enjoying the serene surroundings. The great room is another highlight, offering sliding door access to both the courtyard and pool area, as well as the back patio. Picture yourself relaxing here, with the gentle breeze carrying the essence of the nearby golf course. The tranquility of this setting will wash over you, creating the perfect retreat. In addition to its elegance, this villa offers practicality and convenience. A large laundry room and a two-car garage provide ample storage space. Furthermore, the upgrades since the 2022 purchase have enhanced the home's beauty and functionality. New paint has revitalized several areas, the new berber carpet adds elegance, contemporary lighted fan fixtures have replaced old ceiling fans in various rooms, and the installation of LED lighting fixtures ensures an energy-efficient and modern touch. The addition of a pool heat pump means you can enjoy your pool year-round, creating endless opportunities for relaxation and rejuvenation. Living in this gated community comes with a host of amenities. Security guards provide peace of mind, and the low density of the neighborhood ensures a tranquil and serene atmosphere. Your home lot opens to open land surrounding the golf course, offering stunning views and a connection to nature. You'll relish the ease of maintenance-free living, allowing you to spend more time enjoying the multitude of birdlife and the soothing water views. Additionally, this villa boasts a home office that provides both privacy and connectivity. With its en-suite bathroom, it's an isolated sanctuary, allowing you to focus on your work. The inner rooms with sliders onto the courtyard enable you to keep an eye on the rest of the house, while also providing glimpses of the lush backyard from your desk. Natural light floods the office throughout the day, creating an energizing and productive space. Location is paramount, and this home delivers. With its proximity to Siesta Key, you'll have easy access to the pristine beaches that have garnered worldwide acclaim. Highway 75 is also conveniently nearby, ensuring seamless travel to other destinations. Don't miss this opportunity to experience the epitome of comfortable, stylish, and low-maintenance living in Prestancia. Come and make this dream home your reality, and savor the coveted Florida lifestyle.

    Zillow last checked:

    Listing updated:

    Listed by:

    Lyndsey Ashley, PLLC 941-260-6025,

    KW COASTAL LIVING II 941-556-0500

    Bought with:

    Claudia Dybala, 3435316

    DALTON WADE INC

    Source: Stellar MLS,MLS#: A4575666MLS LogoOriginating MLS: Sarasota - Manatee

    Facts & features

    Interior

    Bedrooms & bathrooms
    • Bedrooms: 3
    • Bathrooms: 3
    • Full bathrooms: 3
    Rooms
    • Room types: Living Room, Great Room
    Primary bedroom
    • Features: Dual Sinks, Garden Bath, Walk-In Closet(s)
    • Level: First
    • Dimensions: 16x14
    Bedroom 1
    • Features: Ceiling Fan(s), Built-in Closet
    • Level: First
    • Dimensions: 14x10
    Primary bathroom
    • Features: Dual Sinks, En Suite Bathroom, Tub with Separate Shower Stall
    • Level: First
    • Dimensions: 23x4
    Bathroom 1
    • Features: Tub With Shower
    • Level: First
    Bathroom 2
    • Features: En Suite Bathroom, Shower No Tub
    • Level: First
    Dinette
    • Level: First
    Dining room
    • Level: First
    • Dimensions: 22x15
    Great room
    • Level: First
    • Dimensions: 22x15
    Other
    • Features: Built-in Closet
    • Level: First
    • Dimensions: 10x11
    Kitchen
    • Features: Breakfast Bar
    • Level: First
    • Dimensions: 20x8
    Laundry
    • Level: First
    • Dimensions: 12x6
    Heating
    • Central, Electric
    Cooling
    • Central Air
    Appliances
    • Included: Dishwasher, Disposal, Electric Water Heater, Microwave, Range, Refrigerator
    • Laundry: Inside, Laundry Room
    Features
    • Cathedral Ceiling(s), Ceiling Fan(s), Dumbwaiter, Eating Space In Kitchen, Living Room/Dining Room Combo, Primary Bedroom Main Floor, Split Bedroom, Vaulted Ceiling(s), In-Law Floorplan
    • Flooring: Carpet, Ceramic Tile
    • Doors: Sliding Doors
    • Has fireplace: No
    Interior area
    • Total structure area: 2,942
    • Total interior livable area: 2,190 sqft

    Property

    Parking
    • Total spaces: 2
    • Parking features: Garage Door Opener, On Street
    • Attached garage spaces: 2
    • Has uncovered spaces: Yes
    Accessibility
    • Accessibility features: Accessible Approach with Ramp, Accessible Bedroom, Accessible Kitchen, Accessible Central Living Area, Accessible Washer/Dryer
    Features
    • Levels: One
    • Stories: 1
    • Patio & porch: Covered, Enclosed, Side Porch
    • Exterior features: Irrigation System, Rain Gutters
    • Has private pool: Yes
    • Pool features: Chlorine Free, Heated
    • Has view: Yes
    • View description: Water, Pond
    • Has water view: Yes
    • Water view: Water,Pond
    Lot
    • Features: Landscaped, Near Golf Course, Private, Street Dead-End
    • Residential vegetation: Mature Landscaping, Trees/Landscaped
    Details
    • Additional structures: Guest House
    • Parcel number: 0115123001
    • Zoning: RSF2
    • Special conditions: None

    Construction

    Type & style
    • Home type: Condo
    • Property subtype: Condominium
    Materials
    • Block, Stucco
    • Foundation: Slab
    • Roof: Tile
    Condition
    • New construction: No
    • Year built: 1998

    Utilities & green energy

    • Sewer: Public Sewer
    • Water: Public
    • Utilities for property: BB/HS Internet Available, Cable Available, Electricity Connected, Phone Available, Public, Sewer Connected, Street Lights, Water Connected

    Community & HOA

    Community
    • Features: Deed Restrictions, Golf, Sidewalks
    • Security: Gated Community, Security Gate
    • Pet fee: $0 monthly
    • Subdivision: PRESTANCIA/VALENCIA
    HOA
    • Has HOA: Yes
    • Services included: 24-Hour Guard, Reserve Fund, Insurance, Maintenance Structure, Maintenance Grounds, Maintenance Repairs, Manager, Private Road, Security
    • HOA fee: $793 monthly
    • HOA name: Rebekah Svoboda
    • HOA phone: 941-554-8838
    Location
    • Region: Sarasota

    Financial & listing details

    • Price per square foot: $315/sqft
    • Tax assessed value: $522,100
    • Annual tax amount: $3,384
    • Date on market: 7/20/2023
    • Cumulative days on market: 56 days
    • Listing terms: Cash,Conventional,FHA,VA Loan
    • Ownership: Condominium
    • Total actual rent: 0
    • Electric utility on property: Yes
    • Road surface type: Paved

    Price history

    DateEventPrice
    11/3/2023Sold$690,000-1.3%$315/sqft
    Source: Stellar MLS #A4575666 Report a problem
    9/29/2023Pending sale$699,000$319/sqft
    Source: Stellar MLS #A4575666 Report a problem
    7/20/2023Listed for sale$699,000+7.7%$319/sqft
    Source: Stellar MLS #A4575666 Report a problem
    5/6/2022Sold$649,000+3.8%$296/sqft
    Source: Public Record Report a problem
    4/5/2022Pending sale$625,000$285/sqft
    Source: Stellar MLS #A4529575 Report a problem
    3/31/2022Listed for sale$625,000+127.3%$285/sqft
    Source: Stellar MLS #A4529575 Report a problem
    5/4/1998Sold$275,000-73.2%$126/sqft
    Source: Public Record Report a problem
    6/9/1997Sold$1,025,000$468/sqft
    Source: Public Record Report a problem

    Public tax history

    YearProperty taxesTax assessment
    2025$6,197 +1.6%$517,793 +2.9%
    2024$6,096 -16.5%$503,200 -12.8%
    2023$7,297 +115.6%$577,100 +108.9%
    2022$3,385 +3.4%$276,246 +3%
    2021$3,274 -2.9%$268,200 -1.4%
    2020$3,372 +3.6%$272,069 +2.3%
    2019$3,255 $265,952 +5.3%
    2018$3,255 +5.9%$252,682 +2.1%
    2017$3,073 -0.6%$247,485 -7.3%
    2016$3,092 $267,000 -2.3%
    2015$3,092 $273,300 +15.1%
    2014$3,092 -1.3%$237,400
    2013$3,133 +1%$237,400
    2012$3,103 +4.6%$237,400 +2.9%
    2011$2,965 -23.7%$230,600 -21.2%
    2010$3,886 +5.3%$292,800 -1.9%
    2009$3,690 $298,320 +0.1%
    2008$3,690 -1.3%$298,022 +3%
    2007$3,740 $289,342 +2.5%
    2006-- $282,285 +3%
    2005-- $274,063 +3%
    2004$3,891 -1.1%$266,081 +1.9%
    2003$3,933 +2%$261,120 +2.4%
    2002$3,857 -3%$255,000 -8.5%
    2001$3,975 +1.1%$278,613 +1%
    2000$3,931 $275,854
    Find assessor info on the county website

    Neighborhood: Palmer Ranch

    Nearby schools

    GreatSchools rating
    Schools provided by the listing agent
    • Elementary: Gulf Gate Elementary
    • Middle: Riverview Middle
    • High: Riverview High

    Source: Stellar MLS. This data may not be complete. We recommend contacting the local school district to confirm school assignments for this home.

    Get a cash offer in 3 minutes
    Find out how much your home could sell for in as little as 3 minutes with a no-obligation cash offer.
    Estimated market value
    $618,600
    Get a cash offer in 3 minutes
    Find out how much your home could sell for in as little as 3 minutes with a no-obligation cash offer.
    Estimated market value
    $618,600