Skip main navigation
Off market
  • $573,900

    4530 S Delaware St, Englewood, CO 80110

    3beds
    1,659sqft
    SingleFamily
    Built in 1951
    6,098 Square Feet Lot
    $573,900 Zestimate®
    $346/sqft
    $2,981 Estimated rent

    Home value

    $573,900

    $545,000 - $603,000

    $2,981/mo

    Zestimate® history
    Loading
    Loading...

    Owner options

    List your home for rent

    $2,981/mo

    Rent Zestimate®

    Find your next renter with Zillow Rental Manager. Plus, with online applications, you can quickly screen prospective tenants – for free.

    Learn more

    $2,981/mo

    Rent Zestimate®

    Refinance and save

    $3,290/mo

    Est. payment

    Refinancing to a lower rate could help reduce your monthly payments and save thousands over the life of the loan.

    See today's rates

    $3,290/mo

    Est. payment

    Explore your selling options

    Work with a Zillow partner agent

    Leverage their expertise and Zillow's premium Showcase listings to get your home seen by more buyers.

    Get started

    List with your own agent

    Get your home in front of millions of buyers by listing it on Zillow.

    Learn how to do it

    Sell it yourself

    Take full control of how buyers see your home on Zillow by listing For Sale by Owner (FSBO).

    List your home

    What's special

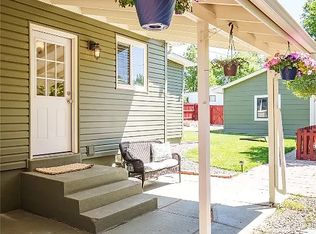
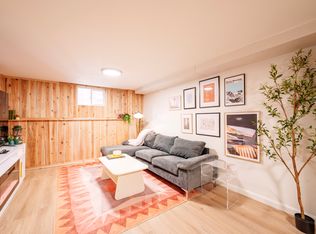
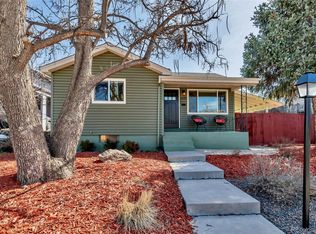
    Enjoy unobstructed mountain views from this Englewood bungalow! Admire the sunsets and watch the storms roll in over the mountains from charming covered front porch. This well-kept home sits on a quiet and mature block only steps away from adjacent greenbelt- perfect for recreating with pets and family, or strolling to the community garden. Maintenance free front yard with xeriscape and drip irrigation. Original hardwood floors, dual pane windows, coved ceilings, brass door knobs, built-in shelving, and more. Large enclosed rear patio/sunroom with high roof provides endless possibilities. Finished basement with 3rd bedroom and addtl living space- potential for short term rental, family room, or guests. Large rear lot with 1-car garage, fenced yard, exterior concrete slab/patio, fire pit area, and dog run. Newer carpet, roof, furnace, air conditioning, and solar panel system to offset electric utility costs. One mile from the Oxford/Santa Fe lightrail station, close proximity to transit, anchor shopping centers, and S Broadway shops.

    This property is off market, which means it's not currently listed for sale or rent on Zillow. This may be different from what's available on other websites or public sources.
    Facts & features

    Interior

    Bedrooms & bathrooms
    • Bedrooms: 3
    • Bathrooms: 2
    • Full bathrooms: 1
    • 3/4 bathrooms: 1
    Heating
    • Forced air, Gas
    Cooling
    • Central
    Appliances
    • Included: Dishwasher, Dryer, Garbage disposal, Microwave, Range / Oven, Refrigerator, Washer
    Features
    • Ceiling Fan(s), Vaulted Ceiling(s), Built-in Features, Quartz Counters
    • Flooring: Tile, Carpet, Hardwood
    • Windows: Double Pane Windows
    • Basement: Finished
    • Has fireplace: Yes
    Interior area
    • Total interior livable area: 1,659 sqft
    • Finished area below ground: 679.00

    Property

    Parking
    • Total spaces: 1
    • Parking features: Garage - Detached
    Features
    • Patio & porch: Patio, Front Porch
    • Exterior features: Other, Vinyl
    • Fencing: Partial
    • Has view: Yes
    • View description: Park, Mountain
    Lot
    • Size: 6,098 sqft
    • Features: Level, Greenbelt, Landscaped, Sprinklers In Front, Sprinklers In Rear
    Details
    • Parcel number: 207710220004

    Construction

    Type & style
    • Home type: SingleFamily
    • Architectural style: Bungalow
    Materials
    • Wood
    • Roof: Composition
    Condition
    • Year built: 1951

    Utilities & green energy

    • Sewer: Public Sewer
    • Water: Public

    Community & neighborhood

    Security
    • Security features: Smoke Detector(s)
    Location
    • Region: Englewood

    Other

    Other facts
    • Flooring: Wood, Carpet, Tile
    • ViewYN: true
    • Sewer: Public Sewer
    • WaterSource: Public
    • Heating: Forced Air, Natural Gas
    • RoadSurfaceType: Paved
    • Appliances: Dishwasher, Refrigerator, Disposal, Dryer, Microwave, Washer, Cooktop, Self Cleaning Oven
    • InteriorFeatures: Ceiling Fan(s), Vaulted Ceiling(s), Built-in Features, Quartz Counters
    • Basement: Finished, Full, Garden Level
    • GarageYN: true
    • HeatingYN: true
    • CoolingYN: true
    • PatioAndPorchFeatures: Patio, Front Porch
    • RoomsTotal: 10
    • ConstructionMaterials: Frame, Block, Vinyl Siding
    • Roof: Composition
    • WindowFeatures: Double Pane Windows
    • LotFeatures: Level, Greenbelt, Landscaped, Sprinklers In Front, Sprinklers In Rear
    • Fencing: Partial
    • ArchitecturalStyle: Bungalow
    • RentIncludes: Water
    • CoveredSpaces: 1
    • Cooling: Other
    • StructureType: House
    • SecurityFeatures: Smoke Detector(s)
    • View: Mountain(s)
    • BelowGradeFinishedArea: 679.00
    • ExteriorFeatures: Rain Gutters, Private Yard
    • MlsStatus: Pending
    • Road surface type: Paved

    Price history

    DateEventPrice
    7/23/2020Sold$502,500+8.1%$303/sqft
    Source: Public Record Report a problem
    6/20/2020Pending sale$465,000$280/sqft
    Source: Liv Sotheby's International Realty #4535813 Report a problem
    6/17/2020Listed for sale$465,000+30.6%$280/sqft
    Source: Liv Sotheby's International Realty #4535813 Report a problem
    6/7/2017Sold$356,000+4.7%$215/sqft
    Source: Public Record Report a problem
    3/22/2017Listed for sale$340,000+70.1%$205/sqft
    Source: Your Castle Realty #9140130 Report a problem
    7/15/2004Sold$199,900+48.1%$120/sqft
    Source: Public Record Report a problem
    2/3/2000Sold$135,000$81/sqft
    Source: Public Record Report a problem

    Public tax history

    YearProperty taxesTax assessment
    2025$3,209 +13.4%$35,900 -10.8%
    2024$2,831 +29.2%$40,247 -9.3%
    2023$2,192 +0.4%$44,358 +47.4%
    2022$2,184 $30,094 -2.8%
    2021-- $30,960 +15.5%
    2020$1,968 +26.3%$26,799
    2019$1,559 $26,799 +34.5%
    2018$1,559 +0.9%$19,930
    2017$1,544 $19,930 +28.7%
    2016-- $15,490
    2015-- $15,490 +8.9%
    2014$1,046 +1%$14,225 +7.9%
    2013$1,035 $13,180
    2012-- $13,180
    2011$896 +1.1%$13,180 -8.8%
    2010$887 -7.5%$14,450
    2009$958 $14,450 -7.7%
    2008-- $15,649
    2007-- $15,649 +3.6%
    2006-- $15,108
    2005-- $15,108 +12%
    2002$836 +1.7%$13,490 +7.2%
    2001$822 $12,580

    Find assessor info on the county website

    Neighborhood: Jason Park

    Nearby schools

    GreatSchools rating
    Schools provided by the listing agent
    • Elementary: Clayton
    • Middle: Englewood
    • High: Englewood
    • District: Englewood 1

    Source: The MLS. This data may not be complete. We recommend contacting the local school district to confirm school assignments for this home.

    Get a cash offer in 3 minutes
    Find out how much your home could sell for in as little as 3 minutes with a no-obligation cash offer.
    Estimated market value
    $573,900
    Get a cash offer in 3 minutes
    Find out how much your home could sell for in as little as 3 minutes with a no-obligation cash offer.
    Estimated market value
    $573,900