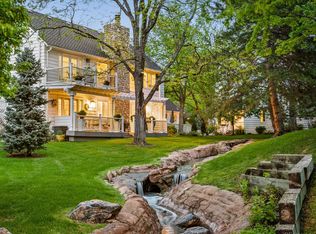
This inviting, updated ranch-style home with walkout lower level, is nestled within Stoney Brook, one of the DTC’s most lush and private enclaves, offering quiet, low-maintenance living, mature landscaping, greenbelts, ponds, community pool, hot tub, clubhouse, pickle ball courts, numerous community activities. This home features quality craftsmanship throughout including newer high-quality windows with plantation shutters and lower level patio sliding door providing energy efficiency and abundant natural light from the homes east, south, and west exposures. The open living area with vaulted ceiling & gas fireplace flows into the dining area open to the kitchen via a spacious dining bar with seating for four. The kitchen boasts new quartz countertops, under cabinet lighting, wine & beverage coolers, new double convection/conventional self-cleaning wall ovens, large pantry (plumbed for W/D) eating space or cozy seating area with door leading to a private, enlarged wrap-around deck shaded by Pergola above the main deck area - perfect for entertaining or quiet evenings. Enjoy the hardwood floors and heated, tiled bathroom floors throughout the main floor. Primary Suite offers a sitting area for reading or whatever, a double closet with custom built-in features, and a 5-piece bath with separate double sinks, deep jetted tub for relaxing, spacious shower with custom built mountain designed glass enclosure, skylight. Down the hall for privacy is another large bedroom with adjacent beautiful bath featuring a rain shower and custom woodwork. Across the hall is a sunny Den/Office/Bedroom with a closet and full wall of built-in cabinets and drawers. The finished walkout lower level dramatically expands usability, with flexible living space offering two adjacent, large great rooms with a full wall of custom built shelving, additional bedroom with large above grade window, ¾ bath and laundry area with space and cabinetry for crafts or workshop, storage areas plus cedar closet.
64 days
|
186
|
4
|
Zillow last checked:
Listing updated:
Listed by:
Cathy Riffel303-888-2474cmr1881@gmail.com,
Priority Real Estate LLC
Source: REcolorado as distributed by MLS GRID,MLS#: 2484709
Loading...
Facts & features
Interior
Bedrooms & bathrooms
Bedrooms: 3
Bathrooms: 3
Full bathrooms: 1
3/4 bathrooms: 2
Main level bathrooms: 2
Main level bedrooms: 2
Bedroom
Description: Oversized With Adjacent Sitting Area
Features: Primary Suite
Level: Main
Bedroom
Description: Oversized, Away From Primary Bedrrom For Privacy, Adjacent Hall Bath
Level: Main
Bedroom
Description: Full Windows So Natural Lighting
Level: Basement
Bathroom
Description: 5 Piece Bath With Large Jacuzzi Tub, Heated Floor, Skylight
Features: Primary Suite
Level: Main
Bathroom
Description: Quality Upgrades, Heated Floor, Adjacent To 2nd Bedroom And Office,
Level: Main
Bathroom
Features: En Suite Bathroom
Level: Basement
Bonus room
Description: Storage Area With Large Adjacent Cedar Closet
Level: Basement
Dining room
Description: Open To Living Room And Kitchen
Level: Main
Family room
Description: Walk-Out Patio Door And Window, 2 Large Areas For Different Enjoyment
Level: Basement
Kitchen
Description: Open To Living Room And Dining, Door To Private Deck, Pantry Plumbed For W/D
Level: Main
Laundry
Description: Oversized, Could Be Craft Room Or Workshop, Adjacent Storage And Cedar Closet
Level: Basement
Living room
Description: Open To Dining And Kitchen, Vault Ceiling
Level: Main
Office
Description: Has Wall Of Built-In Cabinets/Drawers And Closet - Could Be Bedroom
Explore the cost of this home by adjusting the details. Changes won't be saved.
Principal & interest
$1,547
Mortgage insurance
$0
Property taxes
$170
Home insurance
$105
HOA fees
$0
Utilities
Not included
All calculations are estimates and provided by Zillow, Inc. for informational purposes only. Actual amounts may vary.
HOA fees may include property taxes on listings classified as Co-Ops. Contact the listing agent and/or owner for fee details.
Mortgage interest rates are dependent on a number of factors, including credit score, down payment, and repayment length. Interest rate data provided by Zillow Group Marketplace, Inc. as of 1/1/1970 from various mortgage lenders with which we have lead or other similar arrangements; the Estimated Payment is an average of those rates.
See how much you could borrow to make a competitive offer.
Source: REcolorado as distributed by MLS GRID. This data may not be complete. We recommend contacting the local school district to confirm school assignments for this home.