Skip main navigation
Off market
  • $890,100

    4530 S Verbena St Unit 336, Denver, CO 80237

    3beds
    4baths
    3,840sqft
    Townhouse
    Built in 1978
    3,080 Square Feet Lot
    $890,100 Zestimate®
    $232/sqft
    $4,380 Estimated rent

    Home value

    $890,100

    $837,000 - $952,000

    $4,380/mo

    Zestimate® history
    Loading
    Loading...

    Owner options

    List your home for rent

    $4,380/mo

    Rent Zestimate®

    Find your next renter with Zillow Rental Manager. Plus, with online applications, you can quickly screen prospective tenants – for free.

    Learn more

    $4,380/mo

    Rent Zestimate®

    Refinance and save

    $5,605/mo

    Est. payment

    Refinancing to a lower rate could help reduce your monthly payments and save thousands over the life of the loan.

    See today's rates

    $5,605/mo

    Est. payment

    Explore your selling options

    Work with a Zillow partner agent

    Leverage their expertise and Zillow's premium Showcase listings to get your home seen by more buyers.

    Get started

    List with your own agent

    Get your home in front of millions of buyers by listing it on Zillow.

    Learn how to do it

    Sell it yourself

    Take full control of how buyers see your home on Zillow by listing For Sale by Owner (FSBO).

    List your home

    What's special

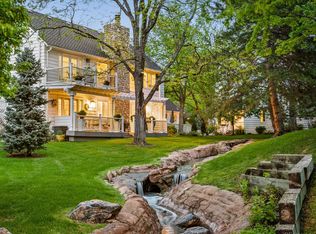
    A treasure in Stoney Brook- Casual Elegance situated in a forest like setting. Gorgeous hard wood floors, plantation shutters, open floor plan with vaulted ceilings and windows providing fantastic views and filled with natural light The great room has a custom brick fireplace and french doors that open to a private patio with gas fireplace and arbor. Kitchen has beautiful cherry cabinets, new stainless steel appliances and cozy breakfast nook. The main floor study overlooks the patio and has built in desk and cabinetry -previously a bedroom, it could easily be converted back to original use. The master suite includes a triple sided fireplace, an ample walk in closet, a sitting room with built in closet and french doors opening to a juliette balcony that overlooks the patio. There is a large 2nd bedroom upstairs. The basement offers a 3rd non -conforming bedroom with bath, a large game area and a comfortable den with a custom media center. Don't miss this stunning town home

    This property is off market, which means it's not currently listed for sale or rent on Zillow. This may be different from what's available on other websites or public sources.

    Facts & features

    Interior

    Bedrooms & bathrooms
    • Bedrooms: 3
    • Bathrooms: 4
    Heating
    • Forced air, Gas
    Cooling
    • Central
    Appliances
    • Included: Dishwasher, Dryer, Microwave, Range / Oven, Refrigerator, Washer
    Features
    • Eating Space / Kitchen, Open Floor Plan, Five Piece Bath, Master Bath, Master Suite, Window Coverings, Smoke Free, Speakers, Built-in, Remodeled, Built-Ins, Sump Pump
    • Flooring: Carpet
    • Basement: Finished
    • Has fireplace: Yes
    Interior area
    • Total interior livable area: 3,840 sqft

    Property

    Parking
    • Total spaces: 2
    • Parking features: Garage - Attached
    Features
    • Exterior features: Wood
    • Has view: Yes
    • View description: Mountain
    Lot
    • Size: 3,080 Square Feet
    Details
    • Parcel number: 0709109039000

    Construction

    Type & style
    • Home type: Townhouse
    • Architectural style: Triplex (1 unit)
    Materials
    • Roof: Composition
    Condition
    • Year built: 1978

    Utilities & green energy

    • Sewer: Public
    • Water: Public

    Community & HOA

    HOA
    • Has HOA: Yes
    • Services included: Snow Removal, Community Pool, Clubhouse, Insurance, Trash Removal, Water, Sewer, Tennis Courts, Exterior Maintenance w/out Roof, Common Area Grounds Maintenance
    • HOA fee: $465 monthly
    Location
    • Region: Denver

    Financial & listing details

    • Price per square foot: $232/sqft
    • Tax assessed value: $867,500
    • Annual tax amount: $4,218

    Price history

    DateEventPrice
    5/22/2019Sold$730,000-0.7%$190/sqft
    Source: HomeSmart Intl Solds #8167098_80237_336 Report a problem
    4/3/2019Pending sale$735,000$191/sqft
    Source: HomeSmart Cherry Creek #8167098 Report a problem
    3/27/2019Price change$735,000-2%$191/sqft
    Source: HomeSmart Cherry Creek #8167098 Report a problem
    3/22/2019Listed for sale$750,000+8.7%$195/sqft
    Source: HomeSmart Cherry Creek #8167098 Report a problem
    5/2/2018Sold$690,000-1.4%$180/sqft
    Source: Public Record Report a problem
    3/11/2018Pending sale$699,500$182/sqft
    Source: Coldwell Banker Residential Brokerage - Southeast Metro at DTC #2743609 Report a problem
    2/6/2018Price change$699,500-0.8%$182/sqft
    Source: Coldwell Banker Residential Brokerage - Southeast Metro at DTC #2743609 Report a problem
    1/12/2018Price change$705,000-1.9%$184/sqft
    Source: Coldwell Banker Residential Brokerage - Southeast Metro at DTC #2743609 Report a problem
    12/3/2017Price change$719,000-0.8%$187/sqft
    Source: Coldwell Banker Residential Brokerage - Southeast Metro at DTC #2743609 Report a problem
    10/31/2017Price change$725,000-1.4%$189/sqft
    Source: Coldwell Banker Residential Brokerage - Southeast Metro at DTC #2743609 Report a problem
    10/22/2017Price change$735,000-1.3%$191/sqft
    Source: Coldwell Banker Residential Brokerage - Southeast Metro at DTC #2743609 Report a problem
    8/18/2017Listed for sale$745,000+6.4%$194/sqft
    Source: COLDWELL BANKER RESIDENTIAL 24 #2743609 Report a problem
    1/25/2016Sold$700,000-3.4%$182/sqft
    Source: Public Record Report a problem
    12/9/2015Pending sale$725,000$189/sqft
    Source: RE/MAX PROFESSIONALS #2777085 Report a problem
    10/3/2015Price change$725,000-8.8%$189/sqft
    Source: RE/MAX Professionals #2777085 Report a problem
    8/29/2015Price change$795,000+71%$207/sqft
    Source: RE/MAX Professionals #2777085 Report a problem
    8/25/2015Listed for sale--
    Source: RE/MAX Professionals #N/A Report a problem
    10/27/2003Sold$465,000+11.5%$121/sqft
    Source: Public Record Report a problem
    2/28/2000Sold$417,000$109/sqft
    Source: Public Record Report a problem

    Public tax history

    YearProperty taxesTax assessment
    2024$4,218 +5.2%$54,440 -5.6%
    2023$4,010 +3.6%$57,670 +14.4%
    2022$3,870 +15%$50,420 -2.8%
    2021$3,367 +2.9%$51,870 +14.3%
    2020$3,273 -19.5%$45,381 -0.7%
    2019$4,063 $45,699 -13%
    2018$4,063 +0.3%$52,520
    2017$4,051 +13.1%$52,520 +14.5%
    2016$3,582 +39.4%$45,850
    2015$2,569 0%$45,850 +48.2%
    2014$2,570 -18.1%$30,930
    2013$3,138 +17.9%$30,930 -17.1%
    2012$2,661 $37,320
    Find assessor info on the county website

    Neighborhood: Hampden South

    Nearby schools

    GreatSchools rating
    Schools provided by the listing agent
    • Elementary: Holm
    • Middle: Hamilton
    • High: Thomas Jefferson
    • District: Denver 1

    Source: The MLS. This data may not be complete. We recommend contacting the local school district to confirm school assignments for this home.

    Get a cash offer in 3 minutes
    Find out how much your home could sell for in as little as 3 minutes with a no-obligation cash offer.
    Estimated market value
    $890,100
    Get a cash offer in 3 minutes
    Find out how much your home could sell for in as little as 3 minutes with a no-obligation cash offer.
    Estimated market value
    $890,100