Welcome to this exceptionally well-maintained and refreshed colonial located in the highly sought-after Swan Lake community—offering swim, tennis, pickleball, and a convenient clubhouse. Nestled on a private, picturesque, almost one-acre lot, the property features professionally landscaped grounds and a walkable, charming wooden bridge over the serene, knee-deep Yellow Creek. Enjoy outdoor entertaining from the expansive two-tiered decks surrounded by nature. Inside, you’ll find polished hardwood floors throughout much of the main level. The spacious gourmet kitchen boasts a center island, wall oven, microwave, Thermador induction cooktop, abundant cabinetry and counter space, and an oversized walk-in pantry. The vaulted, beamed great room features a stunning wall of windows framing scenic views year-round, and a brick gas-start wood-burning fireplace adds cozy charm. The first-floor office/Den or living room offers rich woodwork, built-ins, and a gas fireplace. The luxurious primary suite features a cathedral ceiling, a spa-like bathroom with heated floors, a soaking tub, a tiled walk-in shower, a dual-sink vanity, and an impressive walk-in closet. Three bedrooms have designated bathrooms, and all have walk-in closets. The finished walkout lower level provides endless possibilities for recreation, hobbies, or entertainment. Additional highlights include a 3-car side-load, heated garage, a mudroom with hardwood and tile, and a wrap-around deck with access from the driveway.NEW 2026-Carpet throughout and current Paint colors in many rooms. 2017- Roof & Skylights. 2016-Furnace & A/C. Conveniently located near shopping, dining, parks, & medical facilities.
Closed
Street View
$659,000
4530 Swan Lake Dr, Akron, OH 44321
4beds
4,751sqft
Single Family Residence
Built in 1998
0.96 Acres Lot
$666,000 Zestimate®
$139/sqft
$4,397 Estimated rent
Home value
$666,000
$613,000 - $719,000
$4,397/mo
Zestimate® history
Owner options
List your home for rent
$4,397/mo
Rent Zestimate®
Find your next renter with Zillow Rental Manager. Plus, with online applications, you can quickly screen prospective tenants – for free.
$4,397/mo
Rent Zestimate®
Refinance and save
$5,586/mo
Est. payment
Refinancing to a lower rate could help reduce your monthly payments and save thousands over the life of the loan.
$5,586/mo
Est. payment
Explore your selling options
Work with a Zillow partner agent
Leverage their expertise and Zillow's premium Showcase listings to get your home seen by more buyers.
Get startedList with your own agent
Get your home in front of millions of buyers by listing it on Zillow.
Learn how to do itSell it yourself
Take full control of how buyers see your home on Zillow by listing For Sale by Owner (FSBO).
List your homeWhat's special
Gas fireplaceProfessionally landscaped groundsThermador induction cooktopDual-sink vanitySoaking tubVaulted beamed great roomCenter island
Zillow last checked:
Listing updated:
Listed by:
Maureen Todaro 330-618-9872 maureentodaro@howardhanna.com,
Howard Hanna,
Diane A Eichler 330-524-3025,
Howard Hanna
Bought with:
Amy Zientarski, 2021006157
JMG Ohio
Source: MLS Now,MLS#: 5200078Originating MLS: Akron Cleveland Association of REALTORS
Facts & features
Interior
Bedrooms & bathrooms
- Bedrooms: 4
- Bathrooms: 4
- Full bathrooms: 3
- 1/2 bathrooms: 1
- Main level bathrooms: 1
Primary bedroom
- Description: Flooring: Hardwood
- Features: Cathedral Ceiling(s)
- Level: Second
- Dimensions: 14 x 18
Bedroom
- Description: Flooring: Carpet
- Level: Second
- Dimensions: 12 x 16
Bedroom
- Description: Flooring: Hardwood
- Level: Second
- Dimensions: 12 x 10
Bedroom
- Description: Flooring: Carpet
- Level: Second
- Dimensions: 13 x 13
Primary bathroom
- Description: Flooring: Ceramic Tile
- Level: Second
- Dimensions: 16 x 14
Bathroom
- Description: Flooring: Ceramic Tile
- Level: Second
- Dimensions: 12 x 16
Dining room
- Description: Flooring: Carpet
- Level: First
- Dimensions: 14 x 14
Eat in kitchen
- Description: Flooring: Hardwood
- Level: First
- Dimensions: 30 x 32
Great room
- Description: Flooring: Carpet
- Features: Beamed Ceilings, Fireplace, Vaulted Ceiling(s)
- Level: First
- Dimensions: 22 x 20
Laundry
- Description: Flooring: Ceramic Tile
- Level: First
- Dimensions: 9 x 6
Office
- Description: Flooring: Carpet
- Features: Fireplace
- Level: First
- Dimensions: 14 x 16
Recreation
- Description: Flooring: Carpet
- Level: Lower
- Dimensions: 40 x 30
Heating
- Forced Air
Cooling
- Central Air
Appliances
- Laundry: Main Level
Features
- Breakfast Bar, Bookcases, Built-in Features, Ceiling Fan(s), Crown Molding, Cathedral Ceiling(s), Entrance Foyer, Eat-in Kitchen, High Ceilings, Kitchen Island, Open Floorplan, Pantry, Vaulted Ceiling(s), Walk-In Closet(s)
- Basement: Full,Finished,Walk-Out Access
- Number of fireplaces: 2
- Fireplace features: Family Room, Living Room
Interior area
- Total structure area: 4,751
- Total interior livable area: 4,751 sqft
- Finished area above ground: 3,664
- Finished area below ground: 1,087
Property
Parking
- Parking features: Attached, Drain, Electricity, Garage, Garage Door Opener, Heated Garage
- Attached garage spaces: 3
Features
- Levels: Two
- Stories: 2
- Patio & porch: Deck, Patio
- Has private pool: Yes
- Pool features: In Ground, Outdoor Pool, Community
- Has view: Yes
- View description: Creek/Stream, Trees/Woods
- Has water view: Yes
- Water view: Creek/Stream
Lot
- Size: 0.96 Acres
- Features: Stream/Creek, Spring, Wooded
Details
- Parcel number: 1505670
Construction
Type & style
- Home type: SingleFamily
- Architectural style: Colonial
- Property subtype: Single Family Residence
Materials
- Brick, Vinyl Siding
- Roof: Asphalt,Fiberglass
Condition
- Year built: 1998
Details
- Warranty included: Yes
Utilities & green energy
- Sewer: Public Sewer
- Water: Public
Community & HOA
Community
- Features: Pool
- Subdivision: Swan Lake Ph I
HOA
- Has HOA: Yes
- Services included: Association Management, Other, Recreation Facilities
- HOA fee: $900 annually
- HOA name: Swan Lake Homeowners Association
Location
- Region: Akron
Financial & listing details
- Price per square foot: $139/sqft
- Tax assessed value: $512,450
- Annual tax amount: $10,029
- Date on market: 4/16/2026
- Cumulative days on market: 67 days
- Listing agreement: Exclusive Right To Sell
Price history
| Date | Event | Price |
|---|---|---|
| 6/23/2026 | Sold | $659,000-0.9%$139/sqft |
Source: Public Record Report a problem | ||
| 5/20/2026 | Contingent | $665,000$140/sqft |
Source: MLS Now #5200078 Report a problem | ||
| 5/1/2026 | Listed for sale | $665,000$140/sqft |
Source: MLS Now #5200078 Report a problem | ||
| 4/20/2026 | Contingent | $665,000$140/sqft |
Source: MLS Now #5200078 Report a problem | ||
| 4/16/2026 | Listed for sale | $665,000+1.5%$140/sqft |
Source: MLS Now #5200078 Report a problem | ||
| 11/14/2025 | Listing removed | $655,000$138/sqft |
Source: MLS Now #5139534 Report a problem | ||
| 9/24/2025 | Price change | $655,000-0.7%$138/sqft |
Source: MLS Now #5139534 Report a problem | ||
| 8/7/2025 | Listed for sale | $659,900+50%$139/sqft |
Source: MLS Now #5139534 Report a problem | ||
| 3/20/2008 | Sold | $440,000-12%$93/sqft |
Source: MLS Now #1490582 Report a problem | ||
| 11/25/2007 | Listed for sale | $499,900+38.9%$105/sqft |
Source: Listhub #1490582 Report a problem | ||
| 6/14/1999 | Sold | $360,000+393.8%$76/sqft |
Source: Public Record Report a problem | ||
| 4/24/1996 | Sold | $72,900$15/sqft |
Source: Public Record Report a problem | ||
Public tax history
| Year | Property taxes | Tax assessment |
|---|---|---|
| 2025 | $10,029 -0.5% | $179,360 |
| 2024 | $10,083 +4.1% | $179,360 |
| 2023 | $9,682 -1.8% | $179,360 +19.9% |
| 2022 | $9,857 +8.2% | $149,643 |
| 2021 | $9,109 | $149,643 |
| 2020 | -- | $149,643 +14.4% |
| 2019 | $8,626 +5.1% | $130,761 +0% |
| 2018 | $8,211 -1.3% | $130,760 |
| 2017 | $8,322 | $130,760 +2.7% |
| 2016 | $8,322 | $127,290 |
| 2015 | $8,322 +0.7% | $127,290 |
| 2014 | $8,265 +5.1% | $127,290 +1.9% |
| 2013 | $7,867 -1.7% | $124,910 |
| 2012 | $8,003 +2.3% | $124,910 +0% |
| 2011 | $7,825 -1.6% | $124,909 -4.8% |
| 2010 | $7,955 | $131,212 |
| 2009 | -- | $131,212 |
| 2008 | $6,705 +9.2% | $131,212 +5.4% |
| 2007 | $6,138 -9.3% | $124,534 |
| 2006 | $6,765 +7.6% | $124,534 |
| 2005 | $6,289 | $124,534 |
| 2004 | -- | $124,534 |
| 2003 | $6,652 -0.4% | $124,534 |
| 2002 | $6,681 +4.1% | $124,534 +0.1% |
| 2001 | $6,421 +1.9% | $124,363 |
| 2000 | $6,301 | $124,363 |
Find assessor info on the county website
Neighborhood: 44321
Nearby homes
- $726,7004 bd4 ba4.2k sqft4522 Swan Lake Dr, Akron, OH 44321Off Market
- $598,6004 bd4 ba3.4k sqft4540 Swan Lake Dr, Akron, OH 44321Off Market
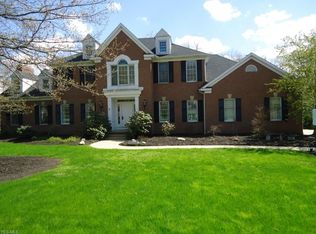
- $700,8004 bd4 ba4k sqft4531 Swan Lake Dr, Akron, OH 44321Off Market
- $529,4004 bd3 ba2.7k sqft4523 Swan Lake Dr, Akron, OH 44321Off Market
- $737,5004 bd4 ba3.6k sqft4514 Swan Lake Dr, Akron, OH 44321Off Market
- $706,6004 bd3 ba3.6k sqft4506 Swan Lake Dr, Akron, OH 44321Off Market
- $750,0005 bd4 ba3.6k sqft1685 S Medina Line Rd, Akron, OH 44321Sold
- $587,9004 bd3 ba2.9k sqft4515 Swan Lake Dr, Akron, OH 44321Off Market
Nearby schools
GreatSchools rating
- 7/10Copley-Fairlawn Middle SchoolGrades: 5-8Distance: 3.1 mi
- 8/10Copley High SchoolGrades: 9-12Distance: 2.2 mi
- 7/10Fort Island Primary Elementary SchoolGrades: K-4Distance: 3.2 mi
Schools provided by the listing agent
- District: Copley-Fairlawn CSD - 7703
Source: MLS Now. This data may not be complete. We recommend contacting the local school district to confirm school assignments for this home.
Get a cash offer in 3 minutes
Find out how much your home could sell for in as little as 3 minutes with a no-obligation cash offer.
Estimated market value
$666,000
Get a cash offer in 3 minutes
Find out how much your home could sell for in as little as 3 minutes with a no-obligation cash offer.
Estimated market value
$666,000
- Ohio
- Summit County
- Copley
- 44321
- 4530 Swan Lake Dr
