Skip main navigation
Off market
Street View
  • $705,300

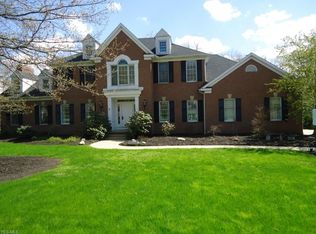
    4531 Swan Lake Dr, Akron, OH 44321

    4beds
    4,018sqft
    SingleFamily
    Built in 2002
    0.51 Acres Lot
    $705,300 Zestimate®
    $176/sqft
    $4,137 Estimated rent

    Home value

    $705,300

    $670,000 - $741,000

    $4,137/mo

    Zestimate® history
    Loading
    Loading...

    Owner options

    List your home for rent

    $4,137/mo

    Rent Zestimate®

    Find your next renter with Zillow Rental Manager. Plus, with online applications, you can quickly screen prospective tenants – for free.

    Learn more

    $4,137/mo

    Rent Zestimate®

    Refinance and save

    $3,906/mo

    Est. payment

    Refinancing to a lower rate could help reduce your monthly payments and save thousands over the life of the loan.

    See today's rates

    $3,906/mo

    Est. payment

    Explore your selling options

    Work with a Zillow partner agent

    Leverage their expertise and Zillow's premium Showcase listings to get your home seen by more buyers.

    Get started

    List with your own agent

    Get your home in front of millions of buyers by listing it on Zillow.

    Learn how to do it

    Sell it yourself

    Take full control of how buyers see your home on Zillow by listing For Sale by Owner (FSBO).

    List your home

    What's special

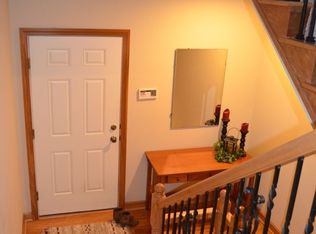
    One owner, Prestige Homes built home located in Swan Lake, a highly sought-after neighborhood offering a neighborhood swimming pool, clubhouse and tennis courts. Swan Lake is 5 minutes from Montrose shopping, dining, and I-77 and 10 minutes from I-71. The backyard offers a huge stamped concrete patio with built-in grill, built-in fireplace, fire pit wooded views and a gorgeous waterfall. This Prestige Home is move-in ready offering attention to detail at every turn. Wow is what you'll say as you walk into a beautiful two-story foyer leading your eyes to an open maple and wrought iron staircase and 2-story family room. The pristine clear maple hardwood floors flow throughout the first-floor! A convenient first-floor built in office with granite tops and cherry cabinets is perfect for those working from home now a days. Also on the 1st floor is a formal living room, a laundry room and a trayed ceiling dining room. One of the nicest features of this home is the open floor plan to the finished lower level. The bright kitchen boasts maple and cherry cabinets, complementing granite island, stainless steel appliances, including commercial range, vented to the outside hood, 2nd sink and wine refrigerator. Huge owner's suite w/ cathedral ceiling, his and hers walk-in closets and sitting room along with 3 large bedrooms are all on the second floor. Don't miss out on this opportunity!

    This property is off market, which means it's not currently listed for sale or rent on Zillow. This may be different from what's available on other websites or public sources.
    Facts & features

    Interior

    Bedrooms & bathrooms
    • Bedrooms: 4
    • Bathrooms: 4
    • Full bathrooms: 3
    • 1/2 bathrooms: 1
    Heating
    • Forced air, Gas
    Cooling
    • Central
    Appliances
    • Included: Dishwasher, Dryer, Garbage disposal, Microwave, Range / Oven, Refrigerator, Washer
    Features
    • Has fireplace: Yes
    Interior area
    • Total interior livable area: 4,018 sqft

    Property

    Parking
    • Total spaces: 3
    • Parking features: Garage - Attached
    Features
    • Exterior features: Vinyl, Brick
    Lot
    • Size: 0.51 Acres
    Details
    • Parcel number: 1505633

    Construction

    Type & style
    • Home type: SingleFamily
    • Architectural style: Colonial
    Materials
    • masonry
    • Roof: Asphalt
    Condition
    • Year built: 2002

    Community & neighborhood

    Location
    • Region: Akron

    HOA & financial

    HOA
    • Has HOA: Yes
    • HOA fee: $66 monthly

    Other

    Other facts
    • Appliances Equipment: Dishwasher, Garbage Disposal, Microwave, Smoke Detector, Oven, Range, Refrigerator, Dryer, Washer, Audio System, Central Vacuum, CO Detector, Electric Air Cleaner, Humidifier, Security System, Sump Pump
    • Cooling Type: Central Air
    • Driveway: Paved
    • Exterior: Vinyl, Brick
    • Exterior Features: Patio
    • Garage Features: Attached, Drain, Door Opener, Electric, Heated, Parking Garage, Water Available
    • Heating Type: Forced Air
    • Roof: Asphalt/Fiberglass
    • View Description: Wooded
    • Heating Fuel: Gas
    • Basement Detail: Full, Partially Finished
    • Water Sewer: Public Sewer, Public Water
    • Occupant Type: Owner
    • Style: Colonial
    • Amenities: Common Facility, Pool, Tennis Courts, Lake
    • Available Financing: Cash, Conventional, FHA, VA
    • House Faces: South
    • Contingent Type: Inspections
    • Year Built Exception: Actual YBT
    • State: Ohio
    • Association: Akron Cleveland Association of REALTORS?
    • Sq Ft Above Source: Auditors Website
    • Sq Ft Below Source: Owner
    • Geocode Source: PxPoint
    • Last Change Type: Under Contract NO Showings
    • Parcel Number: 1505633
    • Legal Description: SWAN LAKE PH I LOT 2 ALL

    Price history

    DateEventPrice
    5/27/2022Sold$602,000+4.7%$150/sqft
    Source: MLS Now #4366730 Report a problem
    4/24/2022Pending sale$575,000$143/sqft
    Source: MLS Now #4366730 Report a problem
    4/23/2022Listed for sale$575,000+17.6%$143/sqft
    Source: MLS Now #4366730 Report a problem
    10/23/2020Sold$489,000-6.8%$122/sqft
    Source: MLS Now #4225970 Report a problem
    9/30/2020Pending sale$524,900$131/sqft
    Source: Howard Hanna - Akron/Fairlawn #4225970 Report a problem
    9/24/2020Listed for sale$524,900+696.5%$131/sqft
    Source: Howard Hanna #4225970 Report a problem
    5/20/2002Sold$65,900$16/sqft
    Source: Public Record Report a problem

    Public tax history

    YearProperty taxesTax assessment
    2025$10,363 -0.5%$186,500
    2024$10,418 +4.1%$186,500
    2023$10,005 -1.7%$186,500 +20%
    2022$10,176 +11%$155,418 +0.4%
    2021$9,171 $154,809 +2.1%
    2020-- $151,600 +17.1%
    2019$8,488 +5.1%$129,465 0%
    2018$8,077 -0.9%$129,470
    2017$8,153 $129,470 +3.2%
    2016$8,153 $125,510
    2015$8,153 +0.7%$125,510
    2014$8,097 +4.8%$125,510 +2.3%
    2013$7,727 -1.1%$122,710
    2012$7,810 +1.6%$122,710 +0%
    2011$7,685 -1.9%$122,707 -5%
    2010$7,831 $129,214
    2009-- $129,214
    2008$7,069 -4.8%$129,214 -7.9%
    2007$7,424 +0.3%$140,281
    2006$7,405 +7.6%$140,281
    2005$6,883 $140,281 -1.1%
    2004-- $141,779
    2003$7,291 +281.9%$141,779 +549.3%
    2002$1,909 +63.2%$21,837 +4.7%
    2001$1,170 -34.1%$20,850
    2000$1,776 $20,850

    Find assessor info on the county website

    Neighborhood: 44321

    Nearby schools

    GreatSchools rating
    Schools provided by the listing agent
    • District: Copley-Fairlawn CSD

    Source: The MLS. This data may not be complete. We recommend contacting the local school district to confirm school assignments for this home.

    Get a cash offer in 3 minutes
    Find out how much your home could sell for in as little as 3 minutes with a no-obligation cash offer.
    Estimated market value
    $705,300
    Get a cash offer in 3 minutes
    Find out how much your home could sell for in as little as 3 minutes with a no-obligation cash offer.
    Estimated market value
    $705,300