Skip main navigation
Closed
  • $320,800

    4530 W 74th Pl, Merrillville, IN 46410

    3beds
    1,601sqft
    Single Family Residence
    Built in 2006
    0.29 Acres Lot
    $320,800 Zestimate®
    $200/sqft
    $2,335 Estimated rent

    Home value

    $320,800

    $298,000 - $343,000

    $2,335/mo

    Zestimate® history
    Loading
    Loading...

    Owner options

    List your home for rent

    $2,335/mo

    Rent Zestimate®

    Find your next renter with Zillow Rental Manager. Plus, with online applications, you can quickly screen prospective tenants – for free.

    Learn more

    $2,335/mo

    Rent Zestimate®

    Refinance and save

    $2,006/mo

    Est. payment

    Refinancing to a lower rate could help reduce your monthly payments and save thousands over the life of the loan.

    See today's rates

    $2,006/mo

    Est. payment

    Explore your selling options

    Work with a Zillow partner agent

    Leverage their expertise and Zillow's premium Showcase listings to get your home seen by more buyers.

    Get started

    List with your own agent

    Get your home in front of millions of buyers by listing it on Zillow.

    Learn how to do it

    Sell it yourself

    Take full control of how buyers see your home on Zillow by listing For Sale by Owner (FSBO).

    List your home

    What's special

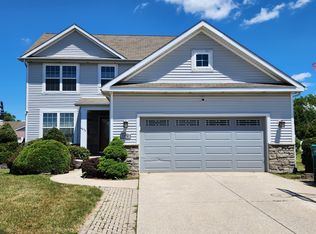
    New construction complete & ready to move in!! Stunning 3 bedroom 2 bath stone/vinyl ranch over a full daylight basement! Main floor features 9' ceilings & includes open concept from kitchen-dining-Great rooms, kitchen offers ample amount of birch cabinets & counter space plus a pantry/DW/disposal. The comfortable Great room has a beautiful gas fireplace & slider to the rear 12 x 10 deck. The master bedroom has a large walk-in closet & private bath, 2 additional bedrooms, a hall bath and finished laundry room round out the main floor living space. Additional features include nickel hardware & light package, painted trim, 6 panel Colonist doors, a daylight basement 2/studded partitions, finished garage w/opener, 90 x 138 lot and more!! This property is being offered on a Dutch Auction whereby the price will be reduced by $2,500 each week until sold!! Don't risk losing this beauty.

    This property is off market, which means it's not currently listed for sale or rent on Zillow. This may be different from what's available on other websites or public sources.

    Zillow last checked:

    Listing updated:

    Listed by:

    David Barrick,

    Coldwell Banker Real Estate Gr 219-310-1243

    Bought with:

    Darlene MacRoberts

    McColly Real Estate

    Source: NIRA as distributed by MLS GRID,MLS#: 171376MLS Logo

    Facts & features

    Interior

    Bedrooms & bathrooms
    • Bedrooms: 3
    • Bathrooms: 2
    • Full bathrooms: 2
    Primary bedroom
    • Area: 208
    • Dimensions: 16 x 13
    Bedroom 2
    • Area: 132
    • Dimensions: 12 x 11
    Bedroom 3
    • Area: 121
    • Dimensions: 11 x 11
    Bathroom
    • Description: Full
    Bathroom
    • Description: Full
    Kitchen
    • Area: 80
    • Dimensions: 10 x 8
    Laundry
    • Dimensions: 19 x 6
    Living room
    • Area: 260
    • Dimensions: 20 x 13
    Heating
    • Forced Air, Natural Gas
    Appliances
    • Included: Dishwasher, Disposal, Range Hood
    • Laundry: Main Level
    Features
    • Primary Downstairs
    • Basement: Sump Pump
    • Number of fireplaces: 1
    • Fireplace features: Great Room, Living Room
    Interior area
    • Total structure area: 1,601
    • Total interior livable area: 1,601 sqft
    • Finished area above ground: 1,601

    Property

    Parking
    • Total spaces: 2
    • Parking features: Attached, Garage Door Opener
    • Attached garage spaces: 2
    Features
    • Levels: One
    • Patio & porch: Deck
    Lot
    • Size: 0.29 Acres
    • Dimensions: 90 x 138
    • Features: Level, Paved
    Details
    • Parcel number: NEW OR UNDER CONSTRUCTION

    Construction

    Type & style
    • Home type: SingleFamily
    • Architectural style: Bungalow
    • Property subtype: Single Family Residence
    Condition
    • New construction: Yes
    • Year built: 2006

    Utilities & green energy

    • Water: Public
    • Utilities for property: Cable Available

    Community & neighborhood

    Community
    • Community features: Curbs, Sidewalks
    Location
    • Region: Merrillville
    • Subdivision: Creekwood Crossing

    Other

    Other facts
    • Listing agreement: Exclusive Agency
    • Listing terms: Cash,Conventional
    • Road surface type: Paved

    Price history

    DateEventPrice
    4/3/2007Sold$193,400$121/sqft
    Source: NIRA as distributed by MLS GRID #171376 Report a problem

    Public tax history

    Tax history is unavailable.

    Neighborhood: 46410

    Nearby schools

    GreatSchools rating
    Get a cash offer in 3 minutes
    Find out how much your home could sell for in as little as 3 minutes with a no-obligation cash offer.
    Estimated market value
    $320,800
    Get a cash offer in 3 minutes
    Find out how much your home could sell for in as little as 3 minutes with a no-obligation cash offer.
    Estimated market value
    $320,800