Skip main navigation
Off market
  • $267,500

    4530 W Highway 4, Century, FL 32535

    3beds
    1,631sqft
    SingleFamily
    Built in 1979
    1 Acres Lot
    $267,500 Zestimate®
    $164/sqft
    $1,948 Estimated rent

    Home value

    $267,500

    $249,000 - $286,000

    $1,948/mo

    Zestimate® history
    Loading
    Loading...

    Owner options

    List your home for rent

    $1,948/mo

    Rent Zestimate®

    Find your next renter with Zillow Rental Manager. Plus, with online applications, you can quickly screen prospective tenants – for free.

    Learn more

    $1,948/mo

    Rent Zestimate®

    Refinance and save

    $1,722/mo

    Est. payment

    Refinancing to a lower rate could help reduce your monthly payments and save thousands over the life of the loan.

    See today's rates

    $1,722/mo

    Est. payment

    Explore your selling options

    Work with a Zillow partner agent

    Leverage their expertise and Zillow's premium Showcase listings to get your home seen by more buyers.

    Get started

    List with your own agent

    Get your home in front of millions of buyers by listing it on Zillow.

    Learn how to do it

    Sell it yourself

    Take full control of how buyers see your home on Zillow by listing For Sale by Owner (FSBO).

    List your home

    What's special

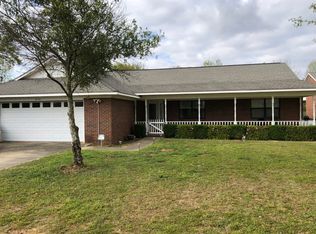
    Have you dreamed of having space between you & your neighbors? How about room for the kids to roam? Then look no further than this wonderful home on one acre of peace & tranquility! This lovely 3 bedroom, 2 bath split floor plan home has been made like new! In addition to fresh paint throughout the home, it has beautiful new Bellawood flooring with temperature control pad in living room, family room, formal dining room, and each of the bedrooms. New tile with the look of wood has been installed in the kitchen and each of the bathrooms. The wood-burning fireplace accents the warm welcoming ambience of the living room. The spacious kitchen and family room are separated by a breakfast bar that invites both family and friends to gather and share good times. Just outside the family room is a large covered patio, great for barbecues. Lighted ceiling fans are in each of the bedrooms, and in the living room. The master bedroom has a walk-in closet, with an attached vanity area separate from the tub/commode area. The two additional bedrooms share a spacious hall bath. On the expansive front porch, you will enjoy relaxing as you look out to the deep front yard. Across the road is a tranquil view of the Travis M Nelson park. The large new storage shed is well constructed of treated lumber.

    This property is off market, which means it's not currently listed for sale or rent on Zillow. This may be different from what's available on other websites or public sources.
    Facts & features

    Interior

    Bedrooms & bathrooms
    • Bedrooms: 3
    • Bathrooms: 2
    • Full bathrooms: 2
    Heating
    • Other, Electric
    Cooling
    • Central
    Features
    • Flooring: Tile, Hardwood
    • Has fireplace: Yes
    • Fireplace features: masonry
    Interior area
    • Total interior livable area: 1,631 sqft

    Property

    Parking
    • Total spaces: 1
    • Parking features: Garage - Attached
    Features
    • Exterior features: Brick
    Lot
    • Size: 1 Acres
    Details
    • Parcel number: 115N322301000005
    • Zoning: RES SINGLE, COUNTY

    Construction

    Type & style
    • Home type: SingleFamily
    Materials
    • Wood
    • Foundation: Slab
    • Roof: Other
    Condition
    • Year built: 1979

    Community & neighborhood

    Location
    • Region: Century

    Other

    Other facts
    • FLOORS: TILE, HARDWOOD
    • LOT LOCATION: PAVED ROAD
    • WATER/SEWER: PUBLIC WATER, SEPTIC TANK
    • DESIGN: 1 STORY
    • DINING TYPE: BREAKFAST BAR, FORMAL DINING ROOM
    • ROOF: COMPOSITE SHINGLE, GABLE
    • COOLING: CENTRAL ELECTRIC
    • ENERGY: CEILING FANS, DOUBLE PANE, RIDGE VENT, INSULATED FLOORS, INSULATED DOORS
    • ZONING: RES SINGLE, COUNTY
    • HEATING: CENTRAL ELECTRIC
    • Room 1: Living Room
    • STYLE: RANCH
    • INTERIOR: CABLE AVAILABLE, W/D HOOKUPS, WALK-IN CLOSET, CEILING FANS, FIREPLACE, BASEBOARDS, TRACK LIGHTING, PULL DOWN STAIRS
    • KITCHEN FEATURES: ELECTRIC STOVE, REFRIGERATOR, DISHWASHER, SOLID SURFACE COUNTERTOPS
    • Room 7: Bedrm: Addtnl
    • SIDING: BRICK
    • EXTERIOR: COVERED PATIO, WORKSHOP/STORAGE, PORCH, GUTTERS
    • MASTER BATH: CULTURED MARBLE, GARDEN TUB, DRESS AREA
    • MASTER BEDROOM: CEILING FAN, WALK-IN CLOSET, SPLIT
    • Room 5: Bedrm: Master
    • Room 8: Bath: Full
    • Room 2: Kitchen
    • Room 10: Garage
    • Room 6: Bath: Master
    • Room 9: Bedrm: Addtnl
    • Room 3: Family Room
    • Room 4: Dining Room
    • FOUNDATION: SLAB
    • WEBSITE SYNDICATION: ALL

    Price history

    DateEventPrice
    1/19/2018Sold$145,000-12.1%$89/sqft
    Source: PAR #525821 Report a problem
    11/19/2017Price change$164,900-2.9%$101/sqft
    Source: RE/MAX HORIZONS REALTY #525821 Report a problem
    11/7/2017Price change$169,900-2.9%$104/sqft
    Source: RE/MAX HORIZONS REALTY #525821 Report a problem
    10/20/2017Listed for sale$174,900+182.1%$107/sqft
    Source: RE/MAX HORIZONS REALTY #525821 Report a problem
    11/29/2014Sold$62,000-14.5%$38/sqft
    Source: PAR #467405 Report a problem
    8/7/2014Listed for sale$72,500-43.8%$44/sqft
    Source: Exit Realty N. F. I. #467405 Report a problem
    11/5/2008Sold$129,000$79/sqft
    Source: Public Record Report a problem

    Public tax history

    YearProperty taxesTax assessment
    2024$1,381 +1.2%$210,559 +4.3%
    2023$1,364 +2.9%$201,972 +10.4%
    2022$1,326 +0.5%$182,914 +25.3%
    2021$1,319 +2.7%$145,932 +13.7%
    2020$1,285 +2.1%$128,382 +5.7%
    2019$1,258 $121,483 +8.7%
    2018$1,258 -20.9%$111,762 +24.6%
    2017$1,591 +12.8%$89,670 +3.1%
    2016$1,410 +1.8%$86,938 +11.2%
    2015$1,385 $78,154 +4.9%
    2014$1,385 $74,497 +2.2%
    2013-- $72,920
    2012-- $72,920 -5.8%
    2011-- $77,423 -4.4%
    2010-- $81,027 -5.4%
    2009-- $85,669 -7%
    2008-- $92,108 -3.2%
    2007-- $95,200 -5%
    2006-- $100,220 +34.1%
    2005-- $74,760
    2004-- $74,760 +6.2%
    2003-- $70,390

    Find assessor info on the county website

    Neighborhood: 32535

    Nearby schools

    GreatSchools rating
    Schools provided by the listing agent
    • Elementary: BRATT
    • Middle: ERNEST WARD
    • High: NORTHVIEW

    Source: The MLS. This data may not be complete. We recommend contacting the local school district to confirm school assignments for this home.

    Get pre-qualified for a loan
    At Zillow Home Loans, we can pre-qualify you in as little as 5 minutes with no impact to your credit score.

    An equal housing lender. NMLS #10287.

    Sell for more on Zillow
    Get a Zillow Showcase℠ listing at no additional cost and you could sell for .
    $267,500
    2% more
    +$5,350
    With Zillow Showcase(estimated)
    $272,850