Skip main navigation
Off market
  • $360,300

    4550 W Highway 4, Century, FL 32535

    3beds
    2,130sqft
    SingleFamily
    Built in 1992
    1.69 Acres Lot
    $360,300 Zestimate®
    $169/sqft
    $2,570 Estimated rent

    Home value

    $360,300

    $335,000 - $386,000

    $2,570/mo

    Zestimate® history
    Loading
    Loading...

    Owner options

    List your home for rent

    $2,570/mo

    Rent Zestimate®

    Find your next renter with Zillow Rental Manager. Plus, with online applications, you can quickly screen prospective tenants – for free.

    Learn more

    $2,570/mo

    Rent Zestimate®

    Refinance and save

    $2,346/mo

    Est. payment

    Refinancing to a lower rate could help reduce your monthly payments and save thousands over the life of the loan.

    See today's rates

    $2,346/mo

    Est. payment

    Explore your selling options

    Work with a Zillow partner agent

    Leverage their expertise and Zillow's premium Showcase listings to get your home seen by more buyers.

    Get started

    List with your own agent

    Get your home in front of millions of buyers by listing it on Zillow.

    Learn how to do it

    Sell it yourself

    Take full control of how buyers see your home on Zillow by listing For Sale by Owner (FSBO).

    List your home

    What's special

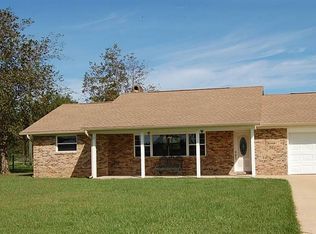
    Fantastic Home with amenities galore and located in a peaceful, rural setting only minutes from town!! This well designed floor plan is open & airy with wood look tile flooring through-out all living areas. The entry foyer opens into the large living room with high ceilings & fireplace. Adjacent to this on one side is a formal dining space with the kitchen & breakfast area adjoining the other side of the living area. French doors lead from here onto a fully screened porch , hot tub, & ozone filtered, lighted in-ground pool. This is a great space for relaxing & enjoying 'down' time! The 3 bedrooms with split plan, 2 baths, big laundry room & attached double garage complete the interior details. The detached garage/workshop is ideal for extra storage or that 3rd vehicle. The gem of a property sits on 1.7 acres in the heart of the Bratt Community. Please call for your personal showing today!!

    This property is off market, which means it's not currently listed for sale or rent on Zillow. This may be different from what's available on other websites or public sources.

    Facts & features

    Interior

    Bedrooms & bathrooms
    • Bedrooms: 3
    • Bathrooms: 2
    • Full bathrooms: 2
    Heating
    • Heat pump, Gas
    Cooling
    • Central
    Appliances
    • Included: Dishwasher, Refrigerator
    • Laundry: Inside, W/D Hookups
    Features
    • Ceiling Fan(s), Recessed Lighting, Walk-In Closet(s), Vaulted Ceiling(s), Laminate Counters, Fireplace, High Speed Internet, Storage, BASEBOARDS
    • Flooring: Tile, Carpet, Hardwood
    • Doors: Insulated Doors
    • Windows: Double Pane Windows, ALL BLINDS
    • Has fireplace: Yes
    Interior area
    • Total interior livable area: 2,130 sqft

    Property

    Parking
    • Total spaces: 3
    • Parking features: Garage - Detached
    Features
    • Patio & porch: Porch, Covered Patio
    • Exterior features: Vinyl, Brick
    • Pool features: In Ground, Screen Enclosure
    • Has spa: Yes
    • Fencing: Partial
    Lot
    • Size: 1.69 Acres
    Details
    • Parcel number: 115N322301000004
    • Zoning description: County, unrestricted, Res Single

    Construction

    Type & style
    • Home type: SingleFamily
    • Architectural style: Traditional
    Materials
    • Wood
    • Foundation: Slab
    • Roof: Composition
    Condition
    • Year built: 1992

    Utilities & green energy

    • Sewer: Septic Tank
    • Water: Public
    Green energy
    • Energy efficient items: CEILING FANS, HEATPUMP, INSULATED CEILINGS, INSULATED WALLS, RIDGE VENT

    Community & neighborhood

    Security
    • Security features: Security Alarm, Smoke Detector(s)
    Location
    • Region: Century

    Other

    Other facts
    • WaterSource: Public
    • Flooring: Carpet, Tile, WOOD LOOK FLOORING
    • Sewer: Septic Tank
    • RoadSurfaceType: Paved
    • Appliances: Dishwasher, Refrigerator, GAS STOVE/OVEN
    • FireplaceYN: true
    • InteriorFeatures: Ceiling Fan(s), Recessed Lighting, Walk-In Closet(s), Vaulted Ceiling(s), Laminate Counters, Fireplace, High Speed Internet, Storage, BASEBOARDS
    • GarageYN: true
    • SpaYN: true
    • HeatingYN: true
    • CoolingYN: true
    • FoundationDetails: Slab
    • ExteriorFeatures: Hot Tub, WORKSHOP/STORAGE
    • ConstructionMaterials: Vinyl Siding, Brick
    • WindowFeatures: Double Pane Windows, ALL BLINDS
    • Heating: Heat Pump
    • Cooling: Heat Pump
    • ArchitecturalStyle: Traditional
    • PoolPrivateYN: True
    • Fencing: Partial
    • ParkingFeatures: Detached, Oversized, 2 Car Garage, 1 Car Garage, FRONT ENTRANCE
    • CoveredSpaces: 3
    • DoorFeatures: Insulated Doors
    • PoolFeatures: In Ground, Screen Enclosure
    • PatioAndPorchFeatures: Porch, Covered Patio
    • SecurityFeatures: Security Alarm, Smoke Detector(s)
    • RoomLivingRoomFeatures: Living Room, Bedrm: Addtnl, Bedrm: Master, Dining Room, Laundry/Utility, Eat In Kitchen
    • RoomMasterBedroomFeatures: Ceiling Fan(s), SPLIT
    • RoomMasterBathroomFeatures: Double Vanity, Separate Shower, Walk-In Closet(s), CULTURED MARBLE, UNDER VANITY LIGHTING
    • RoomDiningRoomFeatures: Breakfast Bar, Eat-in Kitchen, Formal Dining Room
    • LaundryFeatures: Inside, W/D Hookups
    • ZoningDescription: County, unrestricted, Res Single
    • Roof: Architectural Shingle
    • GreenEnergyEfficient: CEILING FANS, HEATPUMP, INSULATED CEILINGS, INSULATED WALLS, RIDGE VENT
    • RoadFrontageType: CENTRAL ACCESS
    • MlsStatus: Active
    • Road surface type: Paved

    Price history

    DateEventPrice
    5/13/2020Sold$230,000-2.1%$108/sqft
    Source: PAR #569513 Report a problem
    3/17/2020Listed for sale$234,900+39%$110/sqft
    Source: SOUTHERN REAL ESTATE #569513 Report a problem
    10/28/2016Sold$169,000-3.4%$79/sqft
    Source: PAR #505911 Report a problem
    10/26/2016Listed for sale$174,900$82/sqft
    Source: PHD Real Estate, LLC #244279 Report a problem
    9/13/2016Listing removed$174,900$82/sqft
    Source: PHD Real Estate, LLC #244279 Report a problem
    6/24/2016Listed for sale$174,900+36.7%$82/sqft
    Source: Levin Rinke Realty #501916 Report a problem
    11/18/2002Sold$127,900+5.3%$60/sqft
    Source: Public Record Report a problem
    12/15/1998Sold$121,500$57/sqft
    Source: Public Record Report a problem

    Public tax history

    YearProperty taxesTax assessment
    2024$2,355 +0.9%$279,706 +5.1%
    2023$2,334 +2.5%$266,091 +9.6%
    2022$2,277 +0.2%$242,858 +24.6%
    2021$2,274 +19.9%$194,952 +11.1%
    2020$1,897 +1.9%$175,545 +6.1%
    2019$1,861 $165,388 +19%
    2018$1,861 -9.4%$138,975 +12%
    2017$2,055 +7.9%$124,138 +17.8%
    2016$1,904 +72.4%$105,360 +0.7%
    2015$1,104 $104,628 +0.8%
    2014$1,104 $103,798 +1.5%
    2013-- $102,265
    2012-- $102,265 -5.7%
    2011-- $108,438 -4.4%
    2010-- $113,469 -5%
    2009-- $119,423 +0.1%
    2008-- $119,304 +3%
    2007-- $115,830 +2.5%
    2006-- $113,010 +3%
    2005-- $109,720 +3%
    2004-- $106,520 +1.9%
    2003-- $104,530 +18.8%
    2002-- $87,980 +1.6%
    2001-- $86,590 +3%
    2000-- $84,070 +2.7%
    1999-- $81,860

    Find assessor info on the county website

    Neighborhood: 32535

    Nearby schools

    GreatSchools rating
    Schools provided by the listing agent
    • Elementary: BRATT
    • Middle: ERNEST WARD
    • High: NORTHVIEW

    Source: The MLS. This data may not be complete. We recommend contacting the local school district to confirm school assignments for this home.

    Get pre-qualified for a loan
    At Zillow Home Loans, we can pre-qualify you in as little as 5 minutes with no impact to your credit score.

    An equal housing lender. NMLS #10287.

    Sell for more on Zillow
    Get a Zillow Showcase℠ listing at no additional cost and you could sell for .
    $360,300
    2% more
    +$7,206
    With Zillow Showcase(estimated)
    $367,506