Skip main navigation
Sold for $1,209,500
  • $1,209,500

    4531 Hunting Trail, Lake Worth, FL 33467

    5beds
    3,448sqft
    Single Family Residence
    Built in 1999
    0.62 Acres Lot
    $1,265,600 Zestimate®
    $351/sqft
    $6,051 Estimated rent

    Home value

    $1,265,600

    $1.19M - $1.35M

    $6,051/mo

    Zestimate® history
    Loading
    Loading...

    Owner options

    List your home for rent

    $6,051/mo

    Rent Zestimate®

    Find your next renter with Zillow Rental Manager. Plus, with online applications, you can quickly screen prospective tenants – for free.

    Learn more

    $6,051/mo

    Rent Zestimate®

    Refinance and save

    $8,375/mo

    Est. payment

    Refinancing to a lower rate could help reduce your monthly payments and save thousands over the life of the loan.

    See today's rates

    $8,375/mo

    Est. payment

    Explore your selling options

    Work with a Zillow partner agent

    Leverage their expertise and Zillow's premium Showcase listings to get your home seen by more buyers.

    Get started

    List with your own agent

    Get your home in front of millions of buyers by listing it on Zillow.

    Learn how to do it

    Sell it yourself

    Take full control of how buyers see your home on Zillow by listing For Sale by Owner (FSBO).

    List your home

    What's special

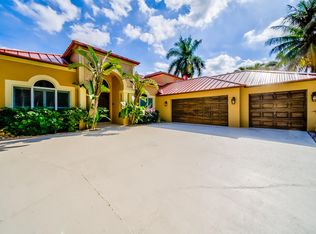
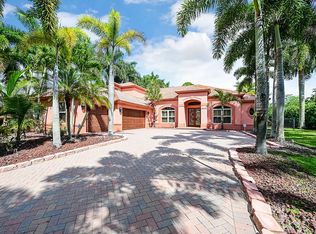
    Step into this exceptional 5-bedroom, plus office, 4-bath, pool home, an expanded Calabria model & be greeted by soaring volume ceilings, tile and bamboo flooring throughout, a newer roof, newer a/c units, all impact windows and doors along with a generator hook up and portable generator which is included. Outside you will enjoy a screened in, expansive patio which overlooks the heated, saltwater pool with new pool heater and gorgeously manicured backyard with tons of fruit trees including lychee, guanabana, jack fruit, avocado and more. Just beyond the amazing yard is a gorgeous preserve and navigable lake. Bring your fishing gear, canoes, kayaks, and enjoy South Florida living at its finest in the desirable community of Legend Lake Estates located within an A rated school zone. Indulge in the splendor of the outdoors with a magnificent pool and spa, offering captivating views of the lush preserve and tranquil lake. This outdoor space is your own private paradise, perfect for entertaining or peaceful reflection. Upstairs, a versatile bonus room above the garage is a true gem. Complete with a bedroom and full bath, it adapts to your needs, whether you envision a guest suite, home office, or an entertainment haven. The kitchen is a masterpiece with countertops and a convenient breakfast bar. Whether you're a culinary enthusiast or just love hosting, this kitchen is ready to inspire your inner chef. The master bedroom, conveniently located on the ground floor, offers a serene escape. You'll find a study adjacent to the master bedroom, creating a private workspace or reading nook. Custom floor tiles with banded diagonal accents in the entry and kitchen elevate the interior to a new level of sophistication. An intercom system and a robust security setup provide peace of mind. With a spacious 3-car garage, this home caters to your every need. You can't afford to miss this incredible opportunity. This property is more than just a house; it's an embodiment of luxury living. Come and experience it for yourself!

    Zillow last checked:

    Listing updated:

    Listed by:

    Jeffrey L Tricoli PA 561-220-6006,

    KW Reserve Palm Beach,

    Hilda Tricoli 561-220-6006,

    KW Reserve Palm Beach

    Bought with:

    Brett A Colby, 3116792

    RE/MAX Direct

    Source: BeachesMLS,MLS#: R10925103MLS LogoOriginating MLS: BeachesMLS

    Facts & features

    Interior

    Bedrooms & bathrooms
    • Bedrooms: 5
    • Bathrooms: 4
    • Full bathrooms: 4
    • Main level bathrooms: 3
    • Main level bedrooms: 4
    Primary bedroom
    • Level: Main
    • Area: 280
    • Dimensions: 14 X 20
    Bedroom 2
    • Area: 144
    • Dimensions: 12 X 12
    Bedroom 3
    • Area: 156
    • Dimensions: 13 X 12
    Bedroom 4
    • Area: 144
    • Dimensions: 12 X 12
    Bedroom 5
    • Area: 110
    • Dimensions: 10 X 11
    Den
    • Area: 143
    • Dimensions: 11 X 13
    Dining room
    • Area: 144
    • Dimensions: 12 X 12
    Family room
    • Area: 612
    • Dimensions: 18 X 34
    Kitchen
    • Level: Main
    • Area: 378
    • Dimensions: 18 X 21
    Living room
    • Level: Main
    • Area: 182
    • Dimensions: 14 X 13
    Heating
    • Central, Electric
    Cooling
    • Ceiling Fan(s), Electric, Zoned
    Appliances
    • Included: Dryer, Dishwasher, Electric Range, Electric Water Heater, Disposal, Ice Maker, Microwave, Refrigerator, Water Heater, Washer
    • Laundry: Inside, Laundry Closet, Laundry Tub
    Features
    • Attic, Breakfast Area, Bathtub, Central Vacuum, Dining Area, Separate/Formal Dining Room, Dual Sinks, Entrance Foyer, Eat-in Kitchen, Garden Tub/Roman Tub, High Ceilings, Kitchen Island, Kitchen/Dining Combo, Living/Dining Room, Main Level Primary, Multiple Primary Suites, Pantry, Pull Down Attic Stairs, Split Bedrooms, Storage, Soaking Tub
    • Flooring: Ceramic Tile, Wood
    • Doors: French Doors
    • Windows: Blinds, Drapes, Storm Window(s)
    • Attic: Pull Down Stairs
    Interior area
    • Total structure area: 4,793
    • Total interior livable area: 3,448 sqft

    Property

    Parking
    • Total spaces: 3
    • Parking features: Attached, Garage, Garage Door Opener
    • Attached garage spaces: 3
    Features
    • Levels: Multi/Split,Two
    • Stories: 2
    • Entry location: Entry Level Living Area Y
    • Patio & porch: Covered, Patio, Screened
    • Exterior features: Outdoor Living Area
    • Has private pool: Yes
    • Pool features: Gunite, Heated, In Ground, Screen Enclosure, Salt Water
    • Has spa: Yes
    • Fencing: Fenced
    • Has view: Yes
    • View description: Garden, Lake, Pool, Preserve
    • Has water view: Yes
    • Water view: Lake
    • Waterfront features: Lake Front
    Lot
    • Size: 0.62 Acres
    • Dimensions: 0.6198
    • Features: Fruit Trees, Sprinklers Automatic, Sprinkler System
    Details
    • Parcel number: 00424430030000770
    • Zoning: RTS
    • Special conditions: Listed As-Is

    Construction

    Type & style
    • Home type: SingleFamily
    • Architectural style: Mediterranean
    • Property subtype: Single Family Residence
    Materials
    • Block
    • Roof: Barrel,Concrete,Spanish Tile,Tile
    Condition
    • Resale
    • New construction: No
    • Year built: 1999
    Details
    • Builder model: Calabria

    Utilities & green energy

    • Electric: 3 Phase
    • Sewer: Septic Tank
    • Water: Public
    • Utilities for property: Cable Available, Water Available

    Community & neighborhood

    Security
    • Security features: Smoke Detector(s)
    Community
    • Community features: Home Owners Association, Boat Facilities, Street Lights, Sidewalks
    Location
    • Region: Lake Worth
    • Subdivision: LEGEND LAKE ESTATES

    HOA & financial

    HOA
    • Has HOA: Yes
    • HOA fee: $125 monthly
    • Amenities included: Basketball Court, Boating, Pickleball, Sidewalks, Tennis Court(s), Trail(s)
    • Services included: Common Areas, Trash

    Other

    Other facts
    • Listing terms: Cash,Conventional,FHA,VA Loan
    • Road surface type: Paved

    Price history

    DateEventPrice
    4/12/2024Sold$1,209,500-5.9%$351/sqft
    Source: BeachesMLS #R10925103 Report a problem
    3/6/2024Price change$1,285,000-0.8%$373/sqft
    Source: BeachesMLS #RX-10925103 Report a problem
    1/16/2024Price change$1,295,000-4.1%$376/sqft
    Source: BeachesMLS #RX-10925103 Report a problem
    11/2/2023Price change$1,350,000-3.2%$392/sqft
    Source: BeachesMLS #RX-10925103 Report a problem
    10/5/2023Listed for sale$1,395,000+200%$405/sqft
    Source: BeachesMLS #RX-10925103 Report a problem
    6/13/2001Sold$465,000+44.3%$135/sqft
    Source: Public Record Report a problem
    4/2/1999Sold$322,200+168.5%$93/sqft
    Source: Public Record Report a problem
    1/30/1998Sold$120,000$35/sqft
    Source: Public Record Report a problem

    Public tax history

    YearProperty taxesTax assessment
    2025$13,671 +101.5%$847,811 +99.7%
    2024$6,784 +2.5%$424,614 +3%
    2023$6,619 +0.8%$412,247 +3%
    2022$6,567 +0.6%$400,240 +3%
    2021$6,525 +0.7%$388,583 +1.4%
    2020$6,480 +1.2%$383,218 +2.3%
    2019$6,405 $374,602 +1.9%
    2018$6,405 +5.7%$367,617 +2.1%
    2017$6,062 +1.1%$360,056 +2.1%
    2016$5,997 -0.3%$352,650 +0.7%
    2015$6,017 -2.6%$350,199 +0.8%
    2014$6,180 +1.4%$347,420 +1.5%
    2013$6,095 -0.7%$342,286 +1.7%
    2012$6,137 +0.9%$336,564 +3%
    2011$6,079 +1%$326,761 +1.5%
    2010$6,020 -20.1%$321,932 -22.2%
    2009$7,533 +12.2%$413,858 +0.1%
    2008$6,717 +2.3%$413,445 +3%
    2007$6,568 -6%$401,403 +2.5%
    2006$6,985 $391,613 +3%
    2005-- $380,207 +3%
    2004$3,571 +1560.4%$369,133 +1.9%
    2003$215 -96.8%$362,250 +2.4%
    2002$6,688 +13.8%$353,760 +14.5%
    2001$5,879 +7.9%$309,014 +6.1%
    2000$5,451 +565.1%$291,309 +593.6%
    1999$819 $42,000

    Find assessor info on the county website

    Neighborhood: 33467

    Nearby schools

    GreatSchools rating
    Schools provided by the listing agent
    • Elementary: Discovery Key
    • Middle: Woodlands
    • High: Dr. Joaquin Garcia

    Source: BeachesMLS. This data may not be complete. We recommend contacting the local school district to confirm school assignments for this home.

    Get a cash offer in 3 minutes
    Find out how much your home could sell for in as little as 3 minutes with a no-obligation cash offer.
    Estimated market value
    $1,265,600
    Get a cash offer in 3 minutes
    Find out how much your home could sell for in as little as 3 minutes with a no-obligation cash offer.
    Estimated market value
    $1,265,600