Skip main navigation
Sold for $1,240,000
  • $1,240,000

    4535 Hunting Trail, Lake Worth, FL 33467

    5beds
    3,161sqft
    Single Family Residence
    Built in 1999
    0.58 Acres Lot
    $1,263,900 Zestimate®
    $392/sqft
    $5,796 Estimated rent

    Home value

    $1,263,900

    $1.14M - $1.42M

    $5,796/mo

    Zestimate® history
    Loading
    Loading...

    Owner options

    List your home for rent

    $5,796/mo

    Rent Zestimate®

    Find your next renter with Zillow Rental Manager. Plus, with online applications, you can quickly screen prospective tenants – for free.

    Learn more

    $5,796/mo

    Rent Zestimate®

    Refinance and save

    $7,165/mo

    Est. payment

    Refinancing to a lower rate could help reduce your monthly payments and save thousands over the life of the loan.

    See today's rates

    $7,165/mo

    Est. payment

    Explore your selling options

    Work with a Zillow partner agent

    Leverage their expertise and Zillow's premium Showcase listings to get your home seen by more buyers.

    Get started

    List with your own agent

    Get your home in front of millions of buyers by listing it on Zillow.

    Learn how to do it

    Sell it yourself

    Take full control of how buyers see your home on Zillow by listing For Sale by Owner (FSBO).

    List your home

    What's special

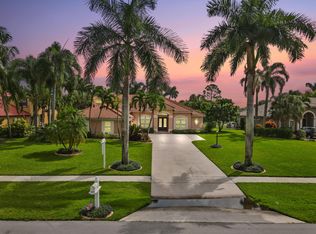
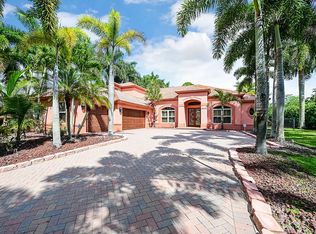
    Welcome to 4535 Hunting Trail in the highly sought-after Legend Lake Estates! This beautiful home sits on .58 acres, backs up to Lakeside Preserve for ultimate privacy, and features 5 bedrooms plus office, 4 bathrooms, and a 3-car garage. Enjoy this active community with access to A-rated schools, the FL Turnpike, great restaurants and shops just minutes away. Step inside to elevated ceilings, neutral colors, crown molding, plantation shutters, and tile floors in the common areas, with wood floors upstairs. Hurricane-impact windows (2022) provide added safety, complemented by new A/C units installed in 2023 and 2024. The main level includes the primary suite and 3 other bedrooms plus an office, offering the perfect layout for families, multigenerational living, or those working from home. A formal dining room, living room, family room, and a full cabana bathroom makes this home ideal for entertaining. The modern kitchen boasts wooden cabinetry, granite countertops, and updated stainless steel appliances. The laundry room is conveniently located inside, equipped with a brand-new washer/dryer and abundant storage cabinetry. A primary suite offers double walk-in closets with custom organization systems and an ensuite bathroom featuring a double-sink vanity, a relaxing roman tub, and a step-in shower with frameless glass doors. Upstairs, you'll find a spacious flex room that can serve as an additional bedroom with a huge closet, a private living space, a movie theater, or an in-law suite as it features its own full bathroom. Outdoors, enjoy a covered patio with a ceiling fan, cabana bathroom access, and a pool deck and pool (pebble tech) were refinished in 2024. The pool heater was replaced in 2020. Additional features include accordion shutters for protection, a metal roof (2022), Category 5 patio accordion shutter (2018), a painted garage floor, garage storage cabinets, and attic access with pull-down stairs. No expense was spared in the beautifully landscaped butterfly and nature sanctuary. You'll enjoy sightings of multiple species, such as Monarchs, Red Admirals, Orange Sulfur, Fiery Skipper, Giant Swallowtail, Gulf Fritillary, Great Southern White, Atala hummingbirds and more! This peaceful setting also attracts birds, wildlife, and features an orchid house. Don't miss the opportunity to call this magnificent property home!

    Zillow last checked:

    Listing updated:

    Listed by:

    Kelly Christine Richter 561-239-3783,

    Exit Realty Premier Elite

    Bought with:

    Carolina Bedoya, 3251353

    Preferred Shore LLC

    Jose Franchesco Lopez, 3604652

    Preferred Shore LLC

    Source: BeachesMLS,MLS#: R11147655MLS LogoOriginating MLS: BeachesMLS

    Facts & features

    Interior

    Bedrooms & bathrooms
    • Bedrooms: 5
    • Bathrooms: 4
    • Full bathrooms: 4
    • Main level bathrooms: 3
    • Main level bedrooms: 4
    Primary bedroom
    • Level: Main
    • Area: 440
    • Dimensions: 22 X 20
    Kitchen
    • Level: Main
    • Area: 288
    • Dimensions: 18 X 16
    Living room
    • Level: Main
    • Area: 400
    • Dimensions: 20 X 20
    Heating
    • Central, Electric
    Cooling
    • Central Air, Ceiling Fan(s), Electric
    Appliances
    • Included: Dryer, Dishwasher, Electric Range, Electric Water Heater, Ice Maker, Microwave, Refrigerator, Water Heater, Washer
    • Laundry: Inside
    Features
    • Breakfast Bar, Built-in Features, Bathtub, Closet Cabinetry, Dining Area, Separate/Formal Dining Room, Dual Sinks, Eat-in Kitchen, Family/Dining Room, High Ceilings, Kitchen Island, Main Level Primary, Pantry, Split Bedrooms, Storage, Soaking Tub, Separate Shower, Upper Level Primary, Walk-In Closet(s)
    • Flooring: Wood
    • Windows: Plantation Shutters, Storm Window(s)
    Interior area
    • Total structure area: 4,285
    • Total interior livable area: 3,161 sqft

    Property

    Parking
    • Total spaces: 3
    • Parking features: Attached, Garage
    • Attached garage spaces: 3
    Features
    • Levels: Multi/Split,Two
    • Stories: 2
    • Entry location: Entry Level Living Area Y
    • Patio & porch: Covered, Patio
    • Exterior features: Outdoor Living Area
    • Has private pool: Yes
    • Pool features: Heated, In Ground
    • Fencing: Fenced
    • Has view: Yes
    • View description: Garden, Pool
    • Waterfront features: Lake Front
    Lot
    • Size: 0.58 Acres
    • Features: Sprinklers Automatic
    Details
    • Parcel number: 00424430030000780
    • Zoning: RTS

    Construction

    Type & style
    • Home type: SingleFamily
    • Architectural style: Traditional
    • Property subtype: Single Family Residence
    Materials
    • Block
    • Roof: Metal
    Condition
    • Resale
    • New construction: No
    • Year built: 1999
    Details
    • Builder name: Stellar Homes Group

    Utilities & green energy

    • Electric: 3 Phase
    • Sewer: Septic Tank
    • Water: Public
    • Utilities for property: Cable Available, Water Available

    Community & neighborhood

    Community
    • Community features: Home Owners Association
    Location
    • Region: Lake Worth
    • Subdivision: LEGEND LAKE ESTATES

    HOA & financial

    HOA
    • Has HOA: Yes
    • HOA fee: $125 monthly
    • Amenities included: Basketball Court, Tennis Court(s)
    • Services included: Common Areas

    Other

    Other facts
    • Listing terms: Cash,Conventional,FHA,VA Loan

    Price history

    DateEventPrice
    1/30/2026Sold$1,240,000-6.4%$392/sqft
    Source: BeachesMLS #R11147655 Report a problem
    1/12/2026Pending sale$1,325,000$419/sqft
    Source: BeachesMLS #RX-11147655 Report a problem
    12/15/2025Listed for sale$1,325,000+167.7%$419/sqft
    Source: BeachesMLS #RX-11147655 Report a problem
    9/13/2013Sold$495,000-2.9%$157/sqft
    Source: BeachesMLS #F1229835 Report a problem
    7/19/2013Price change$509,900-3.8%$161/sqft
    Source: STELLAR HOMES GROUP LLC Report a problem
    5/29/2013Listed for sale$529,900-3.6%$168/sqft
    Source: STELLAR HOMES GROUP LLC Report a problem
    3/24/2013Listing removed$549,900$174/sqft
    Source: Stellar Homes Realty, LLC #F1229835 Report a problem
    3/21/2013Listed for sale$549,900+65.6%$174/sqft
    Source: Stellar Homes Realty, LLC #F1229835 Report a problem
    2/19/2013Sold$332,000-5.2%$105/sqft
    Source: Public Record Report a problem
    11/29/2012Pending sale$350,200$111/sqft
    Source: RE/MAX Direct #R3326447 Report a problem
    11/22/2012Listed for sale$350,200+3.9%$111/sqft
    Source: RE/MAX Direct #R3326447 Report a problem
    9/26/2012Sold$337,000-50.4%$107/sqft
    Source: Public Record Report a problem
    10/30/2007Sold$680,000+62.9%$215/sqft
    Source: Public Record Report a problem
    10/1/2001Sold$417,500+29%$132/sqft
    Source: Public Record Report a problem
    5/7/1999Sold$323,700$102/sqft
    Source: Public Record Report a problem

    Public tax history

    YearProperty taxesTax assessment
    2025$5,340 +3.1%$340,607 +2.9%
    2024$5,179 +1%$331,008 +3%
    2023$5,127 +0.9%$321,367 +3%
    2022$5,082 +0.9%$312,007 +3%
    2021$5,037 +0.8%$302,919 +1.4%
    2020$4,998 +1.2%$298,737 +2.3%
    2019$4,939 $292,021 +1.9%
    2018$4,939 +5.8%$286,576 +2.1%
    2017$4,667 +1.3%$280,682 +2.1%
    2016$4,608 -0.2%$274,909 +0.7%
    2015$4,619 -43.7%$272,998 -34.3%
    2014$8,208 +11.6%$415,393 +12.6%
    2013$7,351 +3.9%$368,930 +7.8%
    2012$7,074 +8%$342,363 +10%
    2011$6,550 +3.8%$311,239 +4.9%
    2010$6,307 -20.1%$296,788 -24.5%
    2009$7,893 -14.6%$393,207 -24.8%
    2008$9,244 +35.7%$523,078 +25.7%
    2007$6,813 -6%$415,978 +2.5%
    2006$7,245 $405,832 +3%
    2005-- $394,012 +3%
    2004$3,710 +1625.1%$382,536 +4.2%
    2003$215 -96.8%$367,173 +11.5%
    2002$6,697 +22.7%$329,182 +14.4%
    2001$5,456 +4.6%$287,784 +3%
    2000$5,217 +536.6%$279,402 +565.2%
    1999$819 $42,000

    Find assessor info on the county website

    Neighborhood: 33467

    Nearby schools

    GreatSchools rating
    Schools provided by the listing agent
    • Elementary: Discovery Key
    • Middle: Woodlands
    • High: Dr. Joaquin Garcia

    Source: BeachesMLS. This data may not be complete. We recommend contacting the local school district to confirm school assignments for this home.

    Get a cash offer in 3 minutes
    Find out how much your home could sell for in as little as 3 minutes with a no-obligation cash offer.
    Estimated market value
    $1,263,900
    Get a cash offer in 3 minutes
    Find out how much your home could sell for in as little as 3 minutes with a no-obligation cash offer.
    Estimated market value
    $1,263,900