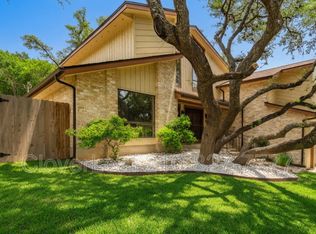
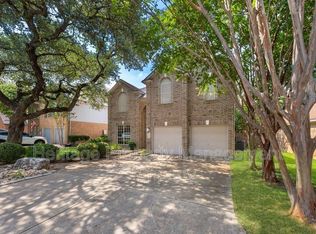
Welcome home to this beautifully updated 4-bedroom, 2-bathroom retreat, thoughtfully designed with warm modern finishes throughout. From the moment you step into the welcoming entry hallway with rich wood-look flooring, you'll notice the attention to detail soft neutral tones, recessed lighting, and an open, airy flow that connects every space.
The spacious living room is bathed in natural light from oversized windows and features a plush sectional-ready layout, vaulted ceilings, and a ceiling fan for year-round comfort. The primary suite offers a serene escape with a walk-in closet setup, elegant lighting, and a spa-like en-suite bath boasting dual vanities, and a marble-tiled walk-in shower. Down the hall, you'll find a versatile home office plus a cozy secondary bedroom and a nursery-ready room with its own closet, ideal for a growing family.
Step outside to enjoy true privacy: this home backs directly to a peaceful greenbelt, giving you a rare sense of space and quiet with no rear neighbors. Commuters will love the unbeatable location just 12 minutes from the airport, making travel and business trips effortless.
Tenant responsible for all utilities and lawn care. No smoking allowed.
House for rent
Accepts Zillow applications
$2,500/moFees may apply
4531 Stark Aly, San Antonio, TX 78217
4beds
1,917sqft
Price may not include required fees and charges. Price shown reflects the lease term provided. Learn more|
Single family residence
Available Tue Sep 1 2026
Small dogs OK
Air conditioner, central air
Hookups laundry
Attached garage parking
Central, forced air
What's special
Warm modern finishesVersatile home officeWelcoming entry hallwayRecessed lightingRich wood-look flooringOpen airy flowPlush sectional-ready layout
- 9 days |
- -- |
- -- |
Zillow last checked:
Listing updated:
Travel times
Facts & features
Interior
Bedrooms & bathrooms
- Bedrooms: 4
- Bathrooms: 2
- Full bathrooms: 2
Heating
- Central, Forced Air
Cooling
- Air Conditioner, Central Air
Appliances
- Included: Dishwasher, Microwave Oven, Oven
- Laundry: Hookups
Features
- Walk In Closet
- Flooring: Carpet, Hardwood
Interior area
- Total interior livable area: 1,917 sqft
Property
Parking
- Parking features: Attached, Garage
- Has attached garage: Yes
- Details: Contact manager
Features
- Patio & porch: Patio
Details
- Additional structures: Garage(s)
- Parcel number: 1329472
Construction
Type & style
- Home type: SingleFamily
- Property subtype: Single Family Residence
Community & HOA
Location
- Region: San Antonio
Financial & listing details
- Lease term: 1 Year
Nearby apartments for rent
Price history
| Date | Event | Price |
|---|---|---|
| 7/30/2026 | Listed for rent | $2,500$1/sqft |
Source: Zillow Rentals Report a problem | ||
Neighborhood: 78217
Nearby schools
GreatSchools rating
- 5/10Northern Hills Elementary SchoolGrades: PK-5Distance: 0.7 mi
- 5/10Driscoll Middle SchoolGrades: 6-8Distance: 2.3 mi
- 5/10Madison High SchoolGrades: 9-12Distance: 0.8 mi