Skip main navigation
Sold for $555,000
  • $555,000

    4531 Useppa Dr, Bradenton, FL 34203

    4beds
    2,794sqft
    Single Family Residence
    Built in 2001
    10,106 Square Feet Lot
    $543,700 Zestimate®
    $199/sqft
    $3,621 Estimated rent

    Home value

    $543,700

    $500,000 - $593,000

    $3,621/mo

    Zestimate® history
    Loading
    Loading...

    Owner options

    List your home for rent

    $3,621/mo

    Rent Zestimate®

    Find your next renter with Zillow Rental Manager. Plus, with online applications, you can quickly screen prospective tenants – for free.

    Learn more

    $3,621/mo

    Rent Zestimate®

    Refinance and save

    $3,724/mo

    Est. payment

    Refinancing to a lower rate could help reduce your monthly payments and save thousands over the life of the loan.

    See today's rates

    $3,724/mo

    Est. payment

    Explore your selling options

    Work with a Zillow partner agent

    Leverage their expertise and Zillow's premium Showcase listings to get your home seen by more buyers.

    Get started

    List with your own agent

    Get your home in front of millions of buyers by listing it on Zillow.

    Learn how to do it

    Sell it yourself

    Take full control of how buyers see your home on Zillow by listing For Sale by Owner (FSBO).

    List your home

    What's special

    Private poolHeated poolGranite countersLarge bonus roomLight and brightBreakfast cornerOverlooking a pond
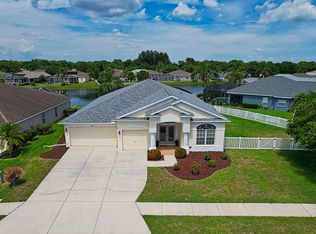
    Spacious lakefront private pool home in wonderful Sabal Harbor, located conveniently close to the highway, shopping, restaurants, and beaches! The community offers a stunning heated pool, club house, tennis/pickleball courts, basketball court and playground; all without CDDs and for an extremely low HOA fee! This four bedrooms, 2 bathrooms heated pool home being offered turnkey furnished. It is ideal for a family moving to town or an investor wanting a 2nd home with great rental potential. This is a second home for the seller and shows pride in ownership throughout. The home is light and bright, ready for new owners. The kitchen is vast and features a bar, granite counters, pantry, a breakfast corner and built in desk area. Separate family and living room areas give options for family gatherings or peaceful relaxation. There is also a large bonus room that is currently set up as a game room but could easily be a library, den or 5th bedroom. The bedrooms are split with Master on the left side, and 3 other bedrooms and the laundry room on the right side, sharing the 2nd bathroom, which also serves as a pool bathroom. The Master bathroom has a garden tub, walk in shower, private toilet and double vanities. The walk-in closet is a good size and has been partitioned to create a separate lockable room, perfect for an owner looking to rent but wanting private storage space. The pool area has a covered space for outdoor dining and is overlooking a pond. The roof was replaced in 2022, and the pool cage in 2025. Spacious 2-car garage. Don’t miss this fantastic opportunity!

    Zillow last checked:

    Listing updated:

    Listing Provided by:

    Monika Szkorupova 941-321-2383,

    FLORIDA & NEW YORK REAL ESTATE 941-321-2383

    Bought with:

    John Esser, 3609382

    KELLER WILLIAMS ON THE WATER S

    Source: Stellar MLS,MLS#: A4655998MLS LogoOriginating MLS: Sarasota - Manatee

    Facts & features

    Interior

    Bedrooms & bathrooms
    • Bedrooms: 4
    • Bathrooms: 2
    • Full bathrooms: 2
    Primary bedroom
    • Features: Walk-In Closet(s)
    • Level: First
    • Area: 224 Square Feet
    • Dimensions: 16x14
    Bedroom 2
    • Features: Built-in Closet
    • Level: First
    • Area: 154 Square Feet
    • Dimensions: 14x11
    Bedroom 3
    • Features: Built-in Closet
    • Level: First
    • Area: 121 Square Feet
    • Dimensions: 11x11
    Bedroom 4
    • Features: Built-in Closet
    • Level: First
    • Area: 132 Square Feet
    • Dimensions: 12x11
    Bonus room
    • Features: No Closet
    • Level: First
    • Area: 190 Square Feet
    • Dimensions: 19x10
    Dining room
    • Level: First
    • Area: 110 Square Feet
    • Dimensions: 11x10
    Family room
    • Level: First
    • Area: 272 Square Feet
    • Dimensions: 17x16
    Kitchen
    • Features: Breakfast Bar, Pantry, Built-in Features, Granite Counters
    • Level: First
    • Area: 294 Square Feet
    • Dimensions: 21x14
    Living room
    • Level: First
    • Area: 169 Square Feet
    • Dimensions: 13x13
    Heating
    • Central, Electric
    Cooling
    • Central Air
    Appliances
    • Included: Dishwasher, Disposal, Dryer, Electric Water Heater, Microwave, Range, Refrigerator, Washer
    • Laundry: Inside, Laundry Room
    Features
    • Ceiling Fan(s), Eating Space In Kitchen, High Ceilings, Kitchen/Family Room Combo, Living Room/Dining Room Combo, Open Floorplan, Split Bedroom, Stone Counters, Walk-In Closet(s)
    • Flooring: Carpet, Tile
    • Doors: Sliding Doors
    • Windows: Blinds, Window Treatments
    • Has fireplace: No
    Interior area
    • Total structure area: 3,416
    • Total interior livable area: 2,794 sqft

    Property

    Parking
    • Total spaces: 2
    • Parking features: Driveway, Garage Door Opener
    • Attached garage spaces: 2
    • Has uncovered spaces: Yes
    • Details: Garage Dimensions: 21x18
    Features
    • Levels: One
    • Stories: 1
    • Patio & porch: Covered, Deck, Rear Porch, Screened
    • Exterior features: Irrigation System, Private Mailbox, Rain Gutters
    • Has private pool: Yes
    • Pool features: Gunite, Heated, In Ground, Screen Enclosure
    • Has view: Yes
    • View description: Water, Pond
    • Has water view: Yes
    • Water view: Water,Pond
    • Waterfront features: Pond
    Lot
    • Size: 10,106 sqft
    • Features: Landscaped, Sidewalk
    • Residential vegetation: Mature Landscaping, Trees/Landscaped
    Details
    • Parcel number: 1697715959
    • Zoning: PDR
    • Special conditions: None

    Construction

    Type & style
    • Home type: SingleFamily
    • Property subtype: Single Family Residence
    Materials
    • Block, Stucco
    • Foundation: Slab
    • Roof: Shingle
    Condition
    • New construction: No
    • Year built: 2001

    Utilities & green energy

    • Sewer: Public Sewer
    • Water: Public
    • Utilities for property: Public

    Community & neighborhood

    Security
    • Security features: Smoke Detector(s)
    Community
    • Community features: Clubhouse, Deed Restrictions, Playground, Pool, Sidewalks, Tennis Court(s)
    Location
    • Region: Bradenton
    • Subdivision: SABAL HARBOUR PH III

    HOA & financial

    HOA
    • Has HOA: Yes
    • HOA fee: $69 monthly
    • Amenities included: Clubhouse, Playground, Pool, Tennis Court(s)
    • Services included: Community Pool, Manager, Pool Maintenance
    • Association name: C&S Community Mgmt Services/J. Fernandez
    • Association phone: 941-758-9454
    Other fees
    • Pet fee: $0 monthly
    Other financial information
    • Total actual rent: 0

    Other

    Other facts
    • Listing terms: Cash,Conventional
    • Ownership: Fee Simple
    • Road surface type: Asphalt

    Price history

    DateEventPrice
    9/26/2025Sold$555,000-4.1%$199/sqft
    Source: Stellar MLS #A4655998 Report a problem
    7/31/2025Pending sale$579,000$207/sqft
    Source: Stellar MLS #A4655998 Report a problem
    6/15/2025Listed for sale$579,000+71.3%$207/sqft
    Source: Stellar MLS #A4655998 Report a problem
    7/20/2009Sold$338,000-9.1%$121/sqft
    Source: Public Record Report a problem
    4/11/2009Listed for sale$372,000-6.8%$133/sqft
    Source: Kathy Zuidema #M5799899 Report a problem
    2/3/2009Listing removed$399,000$143/sqft
    Source: Keller Williams Realty #M5799899 Report a problem
    11/6/2008Listed for sale$399,000+8.5%$143/sqft
    Source: Keller Williams Realty #M5799899 Report a problem
    12/15/2004Sold$367,900+81.2%$132/sqft
    Source: Stellar MLS #A261490 Report a problem
    4/2/2001Sold$203,000$73/sqft
    Source: Public Record Report a problem

    Public tax history

    YearProperty taxesTax assessment
    2025$7,723 +4.2%$465,258 +10%
    2024$7,413 +2.6%$422,962 +10%
    2023$7,226 +11.3%$384,511 +10%
    2022$6,490 +23%$349,555 +10%
    2021$5,275 +6.3%$317,777 +7.2%
    2020$4,960 -2.1%$296,397 -1.5%
    2019$5,066 $300,761 +5%
    2018$5,066 +3.8%$286,376 +3.4%
    2017$4,882 +37.8%$276,994 +7.9%
    2016$3,542 $256,783 +5.2%
    2015$3,542 $244,187 +18.2%
    2014$3,542 +10%$206,674 +12%
    2013$3,219 +321842%$184,530 +4.5%
    2012$1 $176,526 -4.4%
    2011$1 $184,576 -4.7%
    2010-- $193,714 -17.5%
    2009$3,403 -17.7%$234,760 -16.9%
    2008$4,137 -5.7%$282,593 -3.7%
    2007$4,386 -4.5%$293,387 +2.5%
    2006$4,594 +1.3%$286,231 +3%
    2005$4,533 +61.6%$277,894 +55%
    2004$2,804 +0.5%$179,275 +1.9%
    2003$2,790 +6.9%$175,932 +2.4%
    2002$2,609 +396.6%$171,809 +472.7%
    2001$525 +10.9%$30,000 +13.2%
    2000$474 $26,500

    Find assessor info on the county website

    Neighborhood: Sabal Harbour

    Nearby schools

    GreatSchools rating
    Schools provided by the listing agent
    • Elementary: William H. Bashaw Elementary
    • Middle: Braden River Middle
    • High: Braden River High

    Source: Stellar MLS. This data may not be complete. We recommend contacting the local school district to confirm school assignments for this home.

    Get a cash offer in 3 minutes
    Find out how much your home could sell for in as little as 3 minutes with a no-obligation cash offer.
    Estimated market value
    $543,700
    Get a cash offer in 3 minutes
    Find out how much your home could sell for in as little as 3 minutes with a no-obligation cash offer.
    Estimated market value
    $543,700