Skip main navigation
Sold for $590,000
  • $590,000

    4525 Useppa Dr, Bradenton, FL 34203

    4beds
    2,120sqft
    Single Family Residence
    Built in 2001
    10,711 Square Feet Lot
    $555,400 Zestimate®
    $278/sqft
    $3,374 Estimated rent

    Home value

    $555,400

    $511,000 - $605,000

    $3,374/mo

    Zestimate® history
    Loading
    Loading...

    Owner options

    List your home for rent

    $3,374/mo

    Rent Zestimate®

    Find your next renter with Zillow Rental Manager. Plus, with online applications, you can quickly screen prospective tenants – for free.

    Learn more

    $3,374/mo

    Rent Zestimate®

    Refinance and save

    $3,929/mo

    Est. payment

    Refinancing to a lower rate could help reduce your monthly payments and save thousands over the life of the loan.

    See today's rates

    $3,929/mo

    Est. payment

    Explore your selling options

    Work with a Zillow partner agent

    Leverage their expertise and Zillow's premium Showcase listings to get your home seen by more buyers.

    Get started

    List with your own agent

    Get your home in front of millions of buyers by listing it on Zillow.

    Learn how to do it

    Sell it yourself

    Take full control of how buyers see your home on Zillow by listing For Sale by Owner (FSBO).

    List your home

    What's special

    Entire bathroom re-modelsQuartz counter topsPool re-surface and tileCeiling fansPlumbing fixturesVaulted ceilingLight fixtures
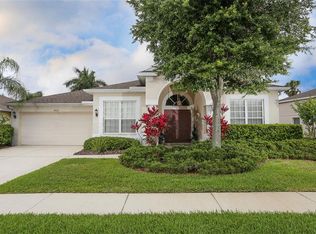
    This home is standing tall after Milton. The only damage was a small piece of screen on the pool cage. Tastefully and totally updated home with amazing lake views from the pool and screened lanai. This home is bright and beautiful with an open and split floor plan and vaulted ceiling. Extensive new updates include ROOF, PAVER DRIVEWAY, SOLID WOOD KITCHEN CABINETRY, QUARTZ COUNTER TOPS, STAINLESS APPLIANCES, LVP FLOORING THROUGHOUT, ENTIRE BATHROOM RE-MODELS, POOL RE-SURFACE AND TILE, PAINT, LIGHT FIXTURES, PLUMBING FIXTURES, 7 CEILING FANS, 5 INCH BASEBOARDS, LANDSCAPING WITH LIGHTING, and EVEN BLINDS. This 4 bedroom 2 bathroom home has it all and is ready for closing day. The community has a clubhouse with swimming pool, tennis courts, pickle ball, playground, and basketball court, and is under 15 miles to our beautiful Florida beaches. Super low HOA fee and NO CDD. Very centrally located with quick access to UTC Mall area, downtown Sarasota and Lakewood Ranch. This home is ready for new owners, and needs absolutely nothing.

    Zillow last checked:

    Listing updated:

    Listed by:

    Scott Bromby 941-447-9971,

    BROMBY AND COMPANY REAL ESTATE 941-281-5478

    Bought with:

    Katie Horal, 3436798

    NEXTHOME BEACH TIME REALTY

    Source: Stellar MLS,MLS#: A4618323MLS LogoOriginating MLS: Sarasota - Manatee

    Facts & features

    Interior

    Bedrooms & bathrooms
    • Bedrooms: 4
    • Bathrooms: 2
    • Full bathrooms: 2
    Primary bedroom
    • Features: Walk-In Closet(s)
    • Level: First
    • Dimensions: 12x16
    Bedroom 2
    • Features: Built-in Closet
    • Level: First
    • Dimensions: 11x12
    Bedroom 3
    • Features: Built-in Closet
    • Level: First
    • Dimensions: 11x12
    Bedroom 4
    • Features: Built-in Closet
    • Level: First
    • Dimensions: 11x11
    Kitchen
    • Level: First
    • Dimensions: 14x16
    Living room
    • Features: No Closet
    • Level: First
    • Dimensions: 15x15
    Heating
    • Central, Electric, Heat Pump
    Cooling
    • Central Air
    Appliances
    • Included: Dishwasher, Disposal, Dryer, Microwave, Range, Refrigerator, Washer
    • Laundry: Inside, Laundry Room
    Features
    • Ceiling Fan(s), Solid Wood Cabinets, Split Bedroom, Stone Counters, Vaulted Ceiling(s), Walk-In Closet(s)
    • Flooring: Luxury Vinyl, Tile
    • Doors: Sliding Doors
    • Windows: Blinds, Window Treatments
    • Has fireplace: No
    Interior area
    • Total structure area: 2,700
    • Total interior livable area: 2,120 sqft

    Property

    Parking
    • Total spaces: 2
    • Parking features: Garage - Attached
    • Attached garage spaces: 2
    Features
    • Levels: One
    • Stories: 1
    • Exterior features: Irrigation System, Rain Gutters, Sidewalk
    • Has private pool: Yes
    • Pool features: Gunite, In Ground
    • Has view: Yes
    • View description: Lake
    • Has water view: Yes
    • Water view: Lake
    Lot
    • Size: 10,711 Square Feet
    Details
    • Parcel number: 1697727109
    • Zoning: PDR
    • Special conditions: None

    Construction

    Type & style
    • Home type: SingleFamily
    • Property subtype: Single Family Residence
    Materials
    • Block, Stucco
    • Foundation: Slab
    • Roof: Shingle
    Condition
    • New construction: No
    • Year built: 2001

    Utilities & green energy

    • Sewer: Public Sewer
    • Water: Public
    • Utilities for property: BB/HS Internet Available, Cable Connected, Public, Sprinkler Well, Underground Utilities

    Community & HOA

    Community
    • Features: Clubhouse, Deed Restrictions, Playground, Pool
    • Pet fee: $0 monthly
    • Subdivision: SABAL HARBOUR PH VI
    HOA
    • Has HOA: Yes
    • HOA fee: $69 monthly
    • HOA name: C & S Mgmt/ Janet Fernandez
    • HOA phone: 941-758-9454
    Location
    • Region: Bradenton

    Financial & listing details

    • Price per square foot: $278/sqft
    • Tax assessed value: $449,976
    • Annual tax amount: $3,489
    • Date on market: 7/26/2024
    • Cumulative days on market: 115 days
    • Listing terms: Cash,Conventional,FHA,VA Loan
    • Ownership: Fee Simple
    • Total actual rent: 0
    • Road surface type: Asphalt

    Price history

    DateEventPrice
    12/16/2024Sold$590,000-2.5%$278/sqft
    Source: Stellar MLS #A4618323 Report a problem
    11/19/2024Pending sale$605,000$285/sqft
    Source: Stellar MLS #A4618323 Report a problem
    9/30/2024Price change$605,000-1.6%$285/sqft
    Source: Stellar MLS #A4618323 Report a problem
    9/2/2024Price change$614,900-1.6%$290/sqft
    Source: Stellar MLS #A4618323 Report a problem
    7/26/2024Listed for sale$625,000+48.8%$295/sqft
    Source: Stellar MLS #A4618323 Report a problem
    5/24/2024Sold$420,000-16%$198/sqft
    Source: Stellar MLS #A4610517 Report a problem
    5/16/2024Pending sale$500,000$236/sqft
    Source: Stellar MLS #A4610517 Report a problem
    5/13/2024Listed for sale$500,000+146.3%$236/sqft
    Source: Stellar MLS #A4610517 Report a problem
    12/17/2014Listing removed$1,850$1/sqft
    Source: Ray Shope Report a problem
    10/1/2014Listed for rent$1,850$1/sqft
    Source: Ray Shope Report a problem
    6/24/2014Listing removed$1,850$1/sqft
    Source: RoseBay International, Inc Report a problem
    6/19/2014Listed for rent$1,850$1/sqft
    Source: RoseBay International, Inc Report a problem
    8/6/2010Sold$203,000+54.6%$96/sqft
    Source: Public Record Report a problem
    4/27/2010Sold$131,300-61.3%$62/sqft
    Source: Public Record Report a problem
    3/7/2005Sold$339,000+101.3%$160/sqft
    Source: Public Record Report a problem
    12/5/2001Sold$168,400$79/sqft
    Source: Public Record Report a problem

    Public tax history

    YearProperty taxesTax assessment
    2025$6,887 +93.9%$449,976 +73%
    2024$3,551 +1.8%$260,157 +3%
    2023$3,489 +3%$252,580 +3%
    2022$3,387 +0.5%$245,223 +3%
    2021$3,370 +1.2%$238,081 +1.4%
    2020$3,329 +1.8%$234,794 +2.3%
    2019$3,268 $229,515 +1.9%
    2018$3,268 +1.2%$225,236 +2.1%
    2017$3,229 +8.1%$220,603 +2.1%
    2016$2,986 $216,066 +4.7%
    2015$2,986 $206,431 +18.3%
    2014$2,986 +10%$174,528 +12%
    2013$2,714 +271273%$155,829 +4.3%
    2012$1 $149,452 -4.5%
    2011$1 $156,444 -4.7%
    2010-- $164,090 -17.1%
    2009$3,393 -12%$198,029 -17.5%
    2008$3,857 -19.7%$240,148 -18.3%
    2007$4,801 -4.9%$293,788 +2.4%
    2006$5,047 +103.4%$287,005 +75.6%
    2005$2,481 +2.1%$163,438 +3%
    2004$2,430 +0.5%$158,678 +1.9%
    2003$2,417 +15.2%$155,719 +8.9%
    2002$2,097 +299.1%$142,995 +376.7%
    2001$525 $30,000
    Find assessor info on the county website

    Neighborhood: Sabal Harbour

    Nearby schools

    GreatSchools rating
    Schools provided by the listing agent
    • Elementary: William H. Bashaw Elementary
    • Middle: Braden River Middle
    • High: Braden River High

    Source: Stellar MLS. This data may not be complete. We recommend contacting the local school district to confirm school assignments for this home.

    Get a cash offer in 3 minutes
    Find out how much your home could sell for in as little as 3 minutes with a no-obligation cash offer.
    Estimated market value
    $555,400
    Get a cash offer in 3 minutes
    Find out how much your home could sell for in as little as 3 minutes with a no-obligation cash offer.
    Estimated market value
    $555,400