Skip main navigation
Sold for $699,999
  • $699,999

    4528 Useppa Dr, Bradenton, FL 34203

    4beds
    2,120sqft
    Single Family Residence
    Built in 2001
    0.26 Acres Lot
    $614,700 Zestimate®
    $330/sqft
    $3,495 Estimated rent

    Home value

    $614,700

    $584,000 - $645,000

    $3,495/mo

    Zestimate® history
    Loading
    Loading...

    Owner options

    List your home for rent

    $3,495/mo

    Rent Zestimate®

    Find your next renter with Zillow Rental Manager. Plus, with online applications, you can quickly screen prospective tenants – for free.

    Learn more

    $3,495/mo

    Rent Zestimate®

    Refinance and save

    $4,656/mo

    Est. payment

    Refinancing to a lower rate could help reduce your monthly payments and save thousands over the life of the loan.

    See today's rates

    $4,656/mo

    Est. payment

    Explore your selling options

    Work with a Zillow partner agent

    Leverage their expertise and Zillow's premium Showcase listings to get your home seen by more buyers.

    Get started

    List with your own agent

    Get your home in front of millions of buyers by listing it on Zillow.

    Learn how to do it

    Sell it yourself

    Take full control of how buyers see your home on Zillow by listing For Sale by Owner (FSBO).

    List your home

    What's special

    Beautiful wave tileNatural lightSpacious floor planRetractable awningMaster bedroomExpanded lanaiAccordion doors
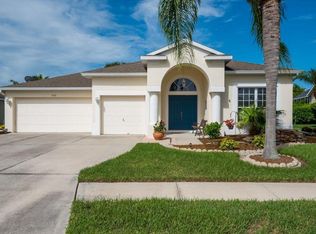
    NEW NEW NEW!!!! This is your rare chance to walk in and start enjoying this completely renovated smart home in beautiful Sabal Harbour. As soon as you pull into the paver driveway you will immediately have the sense that this home has some special things in store as nothing has been left untouched. Benefit from a new roof and low E double-pane hurricane impact windows, ensuring enhanced insulation, reduced energy consumption, and added protection against severe weather conditions. As you enter the home you will be greeted with a cozy office/flex space with French doors to be used specific to your needs. Your eyes will not know where to look as you continue on into the main hub of the home. This open, spacious floor plan is flooded with natural light from the accordion doors that stack across the back wall of the house giving a view of the beautiful outdoor living space from almost everywhere you look. The gourmet kitchen is a chefs dream!! Solid wood soft close shaker cabinets flank the walls and are surrounded by quartz countertops that flood the expansive island making it the perfect space for hosing the biggest of family gatherings. The beautiful tile backsplash adds the extra pop of color making you feel like you stepped right out of your favorite show on HGTV!! It doesn't stop there. All interior doors are solid wood, new ceramic tile throughout the entire home, new A/C, new tankless water heater, upgraded electrical panel and more!!! Experience the convenience of a fully integrated smart home system, allowing you to control lighting, security, temperature, and more with a simple touch or voice command. It's guaranteed to impress!! Enjoy the serenity of your master bedroom retreat and onsuite as it has been updated as well to include solid wood soft close double sink vanity, quartz countertops, free standing tub and shower with beautiful wave tile and body jets all rounded out with a walk in closet. It doesn't stop there as the main bath also has been updated with like cabinets, quartz countertops and also offers your guests the same comfort of the body jets in the shower!! Dive into the newly resurfaced inground pool, surrounded by an expanded lanai and a brand-new pool cage, creating the perfect setting for outdoor gatherings and rejuvenation. Unwind under the covered patio or the retractable awning, providing additional shade and comfort, making it an ideal spot for lounging or hosting al fresco dining experiences. Top off your evening in your own private spa!! This smart home represents the pinnacle of modern living, offering the perfect balance of functionality, style, and outdoor bliss. The upgraded pool area, along with the new roof and windows and totally renovated interior and so many other upgrades to list add exceptional value to this remarkable property. Don't miss your chance to own this oasis.

    Zillow last checked:

    Listing updated:

    Listed by:

    Kelly Hamilton 941-773-9151,

    REALTYTEAM.COM, INC. 941-746-5525

    Bought with:

    Kaitlyn Kellin, 3281931

    COMPASS FLORIDA LLC

    Source: Stellar MLS,MLS#: A4575382MLS LogoOriginating MLS: Sarasota - Manatee

    Facts & features

    Interior

    Bedrooms & bathrooms
    • Bedrooms: 4
    • Bathrooms: 2
    • Full bathrooms: 2
    Rooms
    • Room types: Den/Library/Office, Utility Room
    Primary bedroom
    • Features: Walk-In Closet(s)
    • Level: First
    • Dimensions: 16x12
    Bedroom 1
    • Features: Built-in Closet
    • Level: First
    • Dimensions: 12x11
    Bedroom 2
    • Level: First
    • Dimensions: 11x11
    Primary bathroom
    • Features: Dual Sinks, En Suite Bathroom, Multiple Shower Heads, Rain Shower Head, Stone Counters, Tall Countertops, Tub with Separate Shower Stall
    • Level: First
    • Dimensions: 13x14
    Dining room
    • Level: First
    • Dimensions: 9x14
    Kitchen
    • Features: Kitchen Island, Exhaust Fan, Stone Counters, Pantry
    • Level: First
    • Dimensions: 26x12
    Living room
    • Features: Ceiling Fan(s)
    • Level: First
    • Dimensions: 18x17
    Heating
    • Central
    Cooling
    • Central Air
    Appliances
    • Included: Dishwasher, Disposal, Refrigerator, Tankless Water Heater
    • Laundry: Inside
    Features
    • Cathedral Ceiling(s), Ceiling Fan(s), High Ceilings, Kitchen/Family Room Combo, Living Room/Dining Room Combo, Primary Bedroom Main Floor, Open Floorplan, Smart Home, Solid Surface Counters, Split Bedroom, Thermostat, Vaulted Ceiling(s), Walk-In Closet(s)
    • Flooring: Ceramic Tile
    • Doors: Sliding Doors
    • Windows: Blinds, ENERGY STAR Qualified Windows, Storm Window(s), Insulated Windows, Low Emissivity Windows
    • Has fireplace: No
    Interior area
    • Total structure area: 2,700
    • Total interior livable area: 2,120 sqft

    Property

    Parking
    • Total spaces: 2
    • Parking features: Garage - Attached
    • Attached garage spaces: 2
    Features
    • Levels: One
    • Stories: 1
    • Patio & porch: Covered, Deck, Enclosed, Screened
    • Exterior features: Irrigation System, Lighting, Sidewalk
    • Has private pool: Yes
    • Pool features: Deck, Heated, In Ground, Screen Enclosure, Solar Heat, Tile
    • Has spa: Yes
    • Spa features: Heated, In Ground
    • Has view: Yes
    • View description: Garden, Trees/Woods, Water, Pond
    • Has water view: Yes
    • Water view: Water,Pond
    Lot
    • Size: 0.26 Acres
    • Features: Landscaped, Private
    • Residential vegetation: Mature Landscaping, Trees/Landscaped, Wooded
    Details
    • Parcel number: 1697716059
    • Zoning: PDR
    • Special conditions: None

    Construction

    Type & style
    • Home type: SingleFamily
    • Property subtype: Single Family Residence
    Materials
    • Block
    • Foundation: Slab
    • Roof: Shingle
    Condition
    • New construction: No
    • Year built: 2001

    Utilities & green energy

    • Sewer: Public Sewer
    • Water: Public
    • Utilities for property: BB/HS Internet Available, Cable Connected, Street Lights

    Community & HOA

    Community
    • Features: Clubhouse, Deed Restrictions, Playground, Pool, Sidewalks
    • Pet fee: $0 monthly
    • Subdivision: SABAL HARBOUR PH III
    HOA
    • Has HOA: Yes
    • Amenities included: Basketball Court, Clubhouse, Pickleball Court(s), Playground, Pool, Tennis Court(s)
    • Services included: Community Pool, Maintenance Grounds
    • HOA fee: $69 monthly
    • HOA name: CSCMSI
    • HOA phone: 941-759-9454
    Location
    • Region: Bradenton

    Financial & listing details

    • Price per square foot: $330/sqft
    • Tax assessed value: $466,262
    • Annual tax amount: $5,614
    • Date on market: 7/1/2023
    • Cumulative days on market: 10 days
    • Listing terms: Cash,Conventional,FHA,VA Loan
    • Ownership: Fee Simple
    • Total actual rent: 0
    • Road surface type: Paved

    Price history

    DateEventPrice
    8/16/2023Sold$699,999$330/sqft
    Source: Stellar MLS #A4575382 Report a problem
    7/25/2023Pending sale$699,999$330/sqft
    Source: Stellar MLS #A4575382 Report a problem
    7/17/2023Listed for sale$699,999$330/sqft
    Source: Stellar MLS #A4575382 Report a problem
    7/3/2023Pending sale$699,999$330/sqft
    Source: Stellar MLS #A4575382 Report a problem
    7/1/2023Listed for sale$699,999+129.5%$330/sqft
    Source: Stellar MLS #A4575382 Report a problem
    3/5/2019Sold$305,000$144/sqft
    Source: Public Record Report a problem
    1/30/2019Price change$305,000-3.2%$144/sqft
    Source: KENYON REAL ESTATE, INC. #A4419151 Report a problem
    11/24/2018Listed for sale$315,000+50%$149/sqft
    Source: KENYON REAL ESTATE, INC. #A4419151 Report a problem
    1/18/2011Sold$210,000-8.7%$99/sqft
    Source: Public Record Report a problem
    11/5/2010Price change$229,900-8%$108/sqft
    Source: WAGNER REALTY BRANCH #M5814302 Report a problem
    9/18/2010Price change$250,000-5.7%$118/sqft
    Source: WAGNER REALTY BRANCH #M5814302 Report a problem
    8/20/2010Price change$265,000-3.6%$125/sqft
    Source: WAGNER REALTY BRANCH #M5814302 Report a problem
    6/26/2010Listed for sale$275,000+33.5%$130/sqft
    Source: Wagner Realty - International Division #M5814302 Report a problem
    6/5/2001Sold$206,000$97/sqft
    Source: Public Record Report a problem

    Public tax history

    YearProperty taxesTax assessment
    2025$4,307 +3.1%$311,773 +2.9%
    2024$4,176 -33.2%$302,986 -10.3%
    2023$6,249 +11.3%$337,741 +10%
    2022$5,615 +24.4%$307,037 +12.7%
    2021$4,512 +7.3%$272,475 +8.3%
    2020$4,204 +32.1%$251,661 +12.3%
    2019$3,182 $224,088 +1.9%
    2018$3,182 +1.2%$219,910 +2.1%
    2017$3,144 +4.7%$215,387 +2.1%
    2016$3,003 $210,957 +0.7%
    2015$3,003 $209,491 +19.3%
    2014$3,003 +10.1%$175,570 +12%
    2013$2,729 +272778%$156,759 +4.2%
    2012$1 $150,382 -4.5%
    2011$1 $157,394 -4.6%
    2010-- $165,040 -17.1%
    2009$3,409 -12%$198,999 -17.5%
    2008$3,873 -19.6%$241,118 -18.2%
    2007$4,817 -4.9%$294,758 +2.4%
    2006$5,064 +19.4%$287,985 +21.7%
    2005$4,242 +4.6%$236,654 +6%
    2004$4,056 +17.5%$223,166 +19.5%
    2003$3,453 +10.6%$186,786 +6.3%
    2002$3,123 +536.9%$175,755 +527.7%
    2001$490 +3.5%$28,000 +5.7%
    2000$474 $26,500
    Find assessor info on the county website

    Neighborhood: Sabal Harbour

    Nearby schools

    GreatSchools rating
    Schools provided by the listing agent
    • Elementary: William H. Bashaw Elementary
    • Middle: Martha B. King Middle
    • High: Braden River High

    Source: Stellar MLS. This data may not be complete. We recommend contacting the local school district to confirm school assignments for this home.

    Get a cash offer in 3 minutes
    Find out how much your home could sell for in as little as 3 minutes with a no-obligation cash offer.
    Estimated market value
    $614,700
    Get a cash offer in 3 minutes
    Find out how much your home could sell for in as little as 3 minutes with a no-obligation cash offer.
    Estimated market value
    $614,700