Ranch style end unit condo with a 2-car attached garage in the Ravines at Parkwick. The kitchen offers stainless steel appliances, a tile backsplash and opens to the vaulted great room with a fireplace and access to the deck. The primary bedroom features a walk-in closet and an attached private bathroom. An additional bedroom with a walk-in closet, a laundry room and full bathroom complete the main living floor. The lower level offers additional finished living space with a bedroom, full bathroom, office/den, workshop area with a utility sink and storage area. Enjoy time on the patio overlooking the beautiful green space. Seller to provide $6000 allowance for painting and flooring . Condo quailifies for $15,000 Grant program,see info in documents.
For sale
Price cut: $500 (5/13)
$231,000
4531 White Leaf Way, Columbus, OH 43228
3beds
1,140sqft
:
Get pre-qualified$2,068/mo
Condominium
Built in 1995
-- sqft lot
$-- Zestimate®
$203/sqft
$350/mo HOA
What's special
Access to the deckTile backsplashStorage areaAttached private bathroomLaundry room
- 217 days |
- 401 |
- 10 |
Zillow last checked:
Listing updated:
Listed by:
Timothy Brown 614-446-9090,
Promise Realty
Source: Columbus and Central Ohio Regional MLS ,MLS#: 225046034
Facts & features
Interior
Bedrooms & bathrooms
- Bedrooms: 3
- Bathrooms: 3
- Full bathrooms: 3
- Main level bedrooms: 2
Heating
- Forced Air
Cooling
- Central Air
Appliances
- Included: Dishwasher, Electric Range, Gas Water Heater, Microwave, Refrigerator
- Laundry: Electric Dryer Hookup
Features
- Flooring: Laminate, Carpet, Ceramic/Porcelain, Vinyl
- Windows: Insulated Windows
- Basement: Walk-Out Access,Egress Window(s),Full
- Has fireplace: Yes
- Fireplace features: Gas Log
- Common walls with other units/homes: 1 Common Wall
Interior area
- Total structure area: 1,140
- Total interior livable area: 1,140 sqft
Property
Parking
- Total spaces: 2
- Parking features: Garage Door Opener, Attached, Side Load
- Attached garage spaces: 2
Features
- Levels: One
- Patio & porch: Patio, Deck
- Exterior features: Balcony
Lot
- Size: 1,742 Square Feet
Details
- Parcel number: 570232504
- Special conditions: Standard
Construction
Type & style
- Home type: Condo
- Architectural style: Ranch
- Property subtype: Condominium
Materials
- Foundation: Block
Condition
- New construction: No
- Year built: 1995
Utilities & green energy
- Sewer: Public Sewer
- Water: Public
Community & HOA
Community
- Security: Security System
- Subdivision: Ravines at Parkwick
HOA
- Has HOA: Yes
- Services included: Maintenance Grounds, Sewer, Trash, Water, Snow Removal
- HOA fee: $350 monthly
Location
- Region: Columbus
Financial & listing details
- Price per square foot: $203/sqft
- Tax assessed value: $168,700
- Annual tax amount: $2,358
- Date on market: 3/31/2026
- Listing terms: FHA,Conventional
Estimated market value
Not available
Estimated sales range
Not available
Not available
Price history
| Date | Event | Price |
|---|---|---|
| 5/13/2026 | Price change | $231,000-0.2%$203/sqft |
Source:  Columbus and Central Ohio Regional MLS #225046034 Report a problem Columbus and Central Ohio Regional MLS #225046034 Report a problem | ||
| 5/1/2026 | Price change | $231,500-0.2%$203/sqft |
Source: Columbus and Central Ohio Regional MLS #225046034 Report a problem | ||
| 4/27/2026 | Price change | $232,000-2.1%$204/sqft |
Source: Columbus and Central Ohio Regional MLS #225046034 Report a problem | ||
| 1/11/2026 | Price change | $237,000-5.2%$208/sqft |
Source: Columbus and Central Ohio Regional MLS #225046034 Report a problem | ||
| 1/3/2026 | Pending sale | $250,000$219/sqft |
Source: Columbus and Central Ohio Regional MLS #225046034 Report a problem | ||
| 12/22/2025 | Listed for sale | $250,000+28.2%$219/sqft |
Source: Columbus and Central Ohio Regional MLS #225046034 Report a problem | ||
| 10/31/2022 | Sold | $195,000+5.5%$171/sqft |
Source: Columbus and Central Ohio Regional MLS #222036437 Report a problem | ||
| 10/5/2022 | Contingent | $184,900$162/sqft |
Source: Columbus and Central Ohio Regional MLS #222036437 Report a problem | ||
| 9/28/2022 | Listed for sale | $184,900+43.2%$162/sqft |
Source: Columbus and Central Ohio Regional MLS #222036437 Report a problem | ||
| 11/30/1995 | Sold | $129,081$113/sqft |
Source: Public Record Report a problem | ||
Public tax history
| Year | Property taxes | Tax assessment |
|---|---|---|
| 2024 | $2,208 +1.8% | $59,050 |
| 2023 | $2,170 +6.3% | $59,050 +16.7% |
| 2022 | $2,042 -2% | $50,580 |
| 2021 | $2,083 +0.6% | $50,580 |
| 2020 | $2,071 +10.5% | $50,580 +20% |
| 2019 | $1,873 +0.5% | $42,140 |
| 2018 | $1,864 | $42,140 |
| 2017 | $1,864 +63.6% | $42,140 +52.8% |
| 2016 | $1,139 | $27,580 |
| 2015 | $1,139 | $27,580 |
| 2014 | $1,139 +23.8% | $27,580 -30% |
| 2013 | $920 -49.3% | $39,375 |
| 2011 | $1,816 -12.7% | $39,375 -15% |
| 2010 | $2,079 +19.1% | $46,305 |
| 2008 | $1,745 +4% | $46,305 |
| 2007 | $1,678 -18.7% | -- |
| 2006 | $2,063 +1.4% | -- |
| 2005 | $2,034 +26.2% | -- |
| 2004 | $1,612 -0.5% | -- |
| 2003 | $1,620 -0.5% | -- |
| 2002 | $1,628 -5.3% | -- |
| 2001 | $1,719 -1.2% | -- |
| 2000 | $1,739 | -- |
Find assessor info on the county website
Monthly payment
Est. payment
Payment breakdown
Explore the cost of this home by adjusting the details. Changes won't be saved.Climate risks
Neighborhood: Riverbend
Nearby schools
GreatSchools rating
- 7/10West Franklin Elementary SchoolGrades: K-4Distance: 1.2 mi
- 7/10Finland Middle SchoolGrades: 7-8Distance: 3.9 mi
- 3/10Franklin Heights High SchoolGrades: 9-12Distance: 1.4 mi
- $190,2002 bd3 ba1.1k sqft4529 White Leaf Way, Columbus, OH 43228Off Market

- $173,5001 bd2 ba974 sqft4527 White Leaf Way, Columbus, OH 43228Off Market
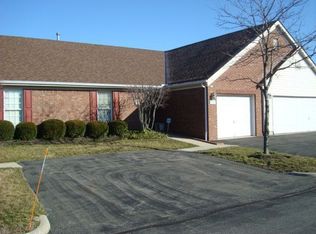
- $197,6002 bd3 ba1.1k sqft4525 White Leaf Way, Columbus, OH 43228Off Market
- $202,6002 bd2 ba1.1k sqft4532 White Leaf Way, Columbus, OH 43228Off Market
- $212,2002 bd2 ba1.1k sqft4530 White Leaf Way, Columbus, OH 43228Off Market
- $160,8001 bd2 ba974 sqft4534 White Leaf Way, Columbus, OH 43228Off Market
- $204,6003 bd3 ba1.1k sqft4536 White Leaf Way, Columbus, OH 43228Off Market
- $240,5002 bd2 ba1.1k sqft4526 White Leaf Way, Columbus, OH 43228Off Market
A local agent can set up tours, give advice and negotiate with sellers.
A local lender can help you make sure your offer is ready when you are.
Similar homes
- $206,0004 bd2 ba1.1k sqft4006 Halsey Pl, Columbus, OH 43228For Sale

 MLS ID #226027641, Steven Koleno, Beycome Brokerage Realty LLC. Columbus and Central Ohio Regional MLS
 - $255,0003 bd4 ba1.3k sqft1000 Oak Bay Dr, Galloway, OH 43119For Sale
 MLS ID #226022981, Senequa Regina Taylor, e-Merge Real Estate. Columbus and Central Ohio Regional MLS
 - $237,5004 bd2 ba1.2k sqft305 Danhurst Rd, Columbus, OH 43228For Sale
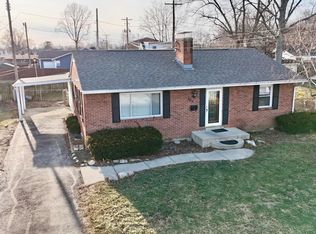 MLS ID #226009518, Tanner Killian, RE/MAX Leading Edge. Columbus and Central Ohio Regional MLS
 - $235,0003 bd2 ba1k sqft3225 Whitehead Rd, Columbus, OH 43204For Sale
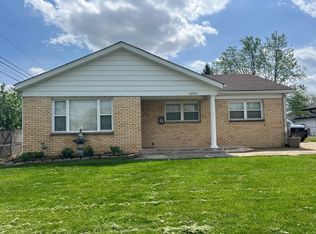 MLS ID #226013192, Valerie Tivin, Best Corporate Real Estate. Columbus and Central Ohio Regional MLS
 - $220,0002 bd2 ba1.2k sqft3577 Hunters Crossing Dr, Grove City, OH 43123For SaleMLS ID #226025127, LuAnne Russell, Russell Real Estate, LTD. Columbus and Central Ohio Regional MLS
- $230,0003 bd3 ba1.3k sqft4560 Whittington Dr, Groveport, OH 43125For SaleMLS ID #226021196, Timothy Daniel, Red 1 Realty. Columbus and Central Ohio Regional MLS
- $220,0003 bd4 ba1.3k sqft5888 Abernathy Ln, Columbus, OH 43232For Sale By Owner
- $209,9003 bd2 ba988 sqft2480 Vanderberg Ave, Columbus, OH 43204For SaleMLS ID #226023494, Sue M Chau, Keller Williams Greater Cols. Columbus and Central Ohio Regional MLS
- $219,9003 bd1 ba1.4k sqft3321 Eakin Rd, Columbus, OH 43204For SaleMLS ID #226019811, J Chris Roach, Chris Roach Real Estate. Columbus and Central Ohio Regional MLS
- $280,0003 bd1 ba1.3k sqft2485 Lois Dr, Grove City, OH 43123For SaleMLS ID #226027428, Drey B Thompson, ERA Real Solutions Realty. Columbus and Central Ohio Regional MLS
- $155,0002 bd2 ba984 sqft5536 Cedar Spgs #5536A, Columbus, OH 43228For SaleMLS ID #225037247, J. Nathan Filia, Golden Gate Real Estate. Columbus and Central Ohio Regional MLS
- $249,9003 bd2 ba1.2k sqft4279 Cobbleton Grove Cir #3, Canal Winchester, OH 43110For SaleMLS ID #226027029, Teresa M Beckley, Sell For One Percent. Columbus and Central Ohio Regional MLS
- $207,0002 bd2 ba832 sqft5735 Snow Dr #129B, Hilliard, OH 43026For SaleMLS ID #226025566, Sweety Bhutoria, Carleton Realty, LLC. Columbus and Central Ohio Regional MLS
- $220,0003 bd1 ba1k sqft2880 Bulen Ave, Columbus, OH 43207For SaleMLS ID #226022838, Rebecca Rea Ridley, Signature Real Estate. Columbus and Central Ohio Regional MLS
- $203,9002 bd2 ba946 sqft2744 Greystone Dr APT D, Columbus, OH 43220For SaleMLS ID #226024626, Shalini Mathur, Red 1 Realty. Columbus and Central Ohio Regional MLS
- $200,0002 bd2 ba1.1k sqft795 Campbell Ave, Columbus, OH 43222For SaleMLS ID #226019814, Bryan R Mulvany, Hart Real Estate Agency LLC. Columbus and Central Ohio Regional MLS
- $235,0003 bd1 ba1k sqft1903 E Beaumont Rd, Columbus, OH 43224For SaleMLS ID #226026951, Charles D Medalie, ListWithFreedom.com. Columbus and Central Ohio Regional MLS
- $215,0003 bd3 ba1.4k sqft1035 Sullivant Ave, Columbus, OH 43223For SaleMLS ID #225024279, Matthew Piper, ERA Real Solutions Realty. Columbus and Central Ohio Regional MLS
- $219,9002 bd2 ba1.1k sqft6229 Craughwell Ln, Dublin, OH 43017For SaleMLS ID #226025962, Heather M Sisler, e-Merge Real Estate. Columbus and Central Ohio Regional MLS
- $154,9002 bd1 ba918 sqft3774 Lynward Rd, Columbus, OH 43228For SaleMLS ID #226021953, Sebastian Otto Henner, Trelora Realty, Inc. Columbus and Central Ohio Regional MLS
