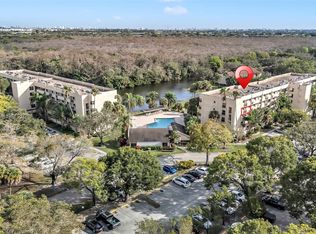
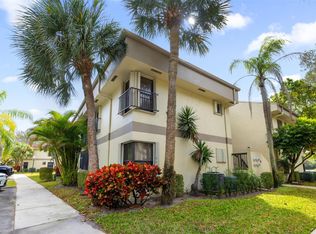
Step into this beautifully maintained 2BR/2BA second-floor corner unit in Carambola, offering serene lake views and an abundance of natural light. This bright and spacious condo features neutral finishes throughout, creating an inviting space ideal for both everyday living and entertaining. Enjoy the convenience of an in-unit washer and dryer, along with a functional layout that maximizes comfort and privacy. Relax and unwind on your private patio overlooking the water, the perfect spot for morning coffee or sunsets. Offered fully furnished from top to bottom, this turnkey residence is truly move-in ready; bring your bags and start enjoying the lifestyle. Nestled in a peaceful, well-kept Coconut Creek community, residents enjoy resort-style amenities including a pool, clubhouse, and beautifully landscaped grounds. Ideally located near major highways, shopping, dining, parks, and just a short drive to the beaches. A true move-in-ready opportunity in a prime location, this unit checks every box for enjoying the South Florida lifestyle!
For sale
Price cut: $45K (8/6)
$215,000
4532 Carambola Circle #27273, Coconut Creek, FL 33066
2beds
978sqft
:
Get pre-qualified$2,093/mo
Condominium
Built in 1989
-- sqft lot
$-- Zestimate®
$220/sqft
$588/mo HOA
What's special
Serene lake viewsAbundance of natural lightIn-unit washer and dryerBright and spacious condoNeutral finishes throughout
- 9 days |
- 6 |
- 0 |
Zillow last checked:
Listing updated:
Listed by:
Marco Terminesi 561-797-5956,
RE/MAX Properties
Source: BeachesMLS,MLS#: R11164400 Originating MLS: BeachesMLS
Originating MLS: BeachesMLSFacts & features
Interior
Bedrooms & bathrooms
- Bedrooms: 2
- Bathrooms: 2
- Full bathrooms: 2
- Main level bathrooms: 2
- Main level bedrooms: 2
Primary bedroom
- Level: Upper
- Area: 165
- Dimensions: 15 X 11
Bedroom 2
- Area: 132
- Dimensions: 12 X 11
Dining room
- Area: 100
- Dimensions: 10 X 10
Kitchen
- Level: Upper
- Area: 100
- Dimensions: 10 X 10
Living room
- Level: Upper
- Area: 273
- Dimensions: 21 X 13
Heating
- Central, Electric
Cooling
- Central Air, Ceiling Fan(s), Electric
Appliances
- Included: Dryer, Dishwasher, Electric Range, Disposal, Microwave, Refrigerator, Washer
- Laundry: Washer Dryer Install Allowed
Features
- Cathedral Ceiling(s), Living/Dining Room, Custom Mirrors, Pantry, Split Bedrooms, Separate Shower, Vaulted Ceiling(s), Walk-In Closet(s)
- Flooring: Ceramic Tile
- Windows: Blinds, Metal, Single Hung, Sliding
Interior area
- Total structure area: 978
- Total interior livable area: 978 sqft
Video & virtual tour
Property
Parking
- Total spaces: 1
- Parking features: Assigned, Guest
Accessibility
- Accessibility features: None
Features
- Levels: Two
- Stories: 2
- Entry location: Entry Level Living Area Y
- Patio & porch: Patio, Screened, Balcony
- Exterior features: Balcony, Outdoor Living Area
- Pool features: Association
- Has view: Yes
- View description: Lake
- Has water view: Yes
- Water view: Lake
- Waterfront features: Lake Front
Details
- Parcel number: 484220gj0210
- Zoning: PUD
Construction
Type & style
- Home type: Condo
- Property subtype: Condominium
Materials
- Block
Condition
- Resale
- New construction: No
- Year built: 1989
Utilities & green energy
- Sewer: Public Sewer
- Water: Public
- Utilities for property: Sewer Available, Water Available
Community & HOA
Community
- Security: None, Smoke Detector(s)
- Subdivision: BAYWOOD VILLAGE III-B CONDO
HOA
- Has HOA: Yes
- Amenities included: Basketball Court, Billiard Room, Clubhouse, Fitness Center, Library, Pool, Trail(s), Transportation Service
- Services included: Common Areas, Cable TV, Insurance, Maintenance Grounds, Recreation Facilities, Sewer, Trash, Water
- HOA fee: $588 monthly
- HOA phone: 954-792-6000
Location
- Region: Pompano Beach
Financial & listing details
- Price per square foot: $220/sqft
- Annual tax amount: $4,776
- Date on market: 8/6/2026
- Cumulative days on market: 178 days
- Listing terms: Conventional
Estimated market value
Not available
Estimated sales range
Not available
$1,983/mo
Price history
| Date | Event | Price |
|---|---|---|
| 8/6/2026 | Price change | $215,000-17.3%$220/sqft |
Source:  BeachesMLS #R11164400 Report a problem BeachesMLS #R11164400 Report a problem | ||
| 7/1/2026 | Price change | $260,000-5.5%$266/sqft |
Source: BeachesMLS #R11164400 Report a problem | ||
| 3/10/2026 | Listed for sale | $275,000$281/sqft |
Source: BeachesMLS #R11164400 Report a problem | ||
Public tax history
Tax history is unavailable.
Monthly payment
Est. payment
Payment breakdown
Explore the cost of this home by adjusting the details. Changes won't be saved.Climate risks
Neighborhood: 33066
Nearby schools
GreatSchools rating
- 7/10Coconut Creek Elementary SchoolGrades: PK-5Distance: 2.3 mi
- 8/10Lyons Creek Middle SchoolGrades: 6-8Distance: 2.9 mi
- 4/10Monarch High SchoolGrades: 9-12Distance: 1.2 mi
Schools provided by the listing agent
- Elementary: Coconut Creek
- Middle: Lyons Creek
- High: Monarch
Source: BeachesMLS. This data may not be complete. We recommend contacting the local school district to confirm school assignments for this home.
- $255,1002 bd2 ba1.2k sqft4548 Carambola Cir S #27253, Coconut Creek, FL 33066Off Market
- $284,2002 bd2 ba1.1k sqft4546 Carambola Cir S #27259, Coconut Creek, FL 33066Off Market
- $243,1002 bd2 ba1.1k sqft4547 Carambola Cir S #27260, Coconut Creek, FL 33066Off Market
- $260,2003 bd2 ba1.1k sqft4536 Carambola Cir S #27261, Coconut Creek, FL 33066Off Market
- $266,6003 bd2 ba1.1k sqft4539 Carambola Cir S #27264, Coconut Creek, FL 33066Off Market
- $197,4002 bd2 ba978 sqft4542 Carambola Cir S #27267, Coconut Creek, FL 33066Off Market
- $242,3003 bd2 ba1.1k sqft4530 Carambola Cir S #27271, Pompano Beach, FL 33066Off Market
- $209,2002 bd2 ba1.2k sqft4532 Carambola Cir S #27273, Pompano Beach, FL 33066Off Market
A local agent can set up tours, give advice and negotiate with sellers.
Similar homes
- $208,5002 bd2 ba1.3k sqftApplewood Village I I, Coconut Creek, FL 33066For Sale

 MLS ID #B26062609, Yvonne E Biondo, CENTURY 21 Tenace Realty. BeachesMLS
 - $210,0002 bd2 ba970 sqftTradewinds, Pompano Beach, FL 33066For Sale
 MLS ID #A12063005, Rozita Rafat PA, Keller Williams Legacy. MIAMI
 - $215,0002 bd2 ba978 sqft4690 Carambola Circle N #2771, Coconut Creek, FL 33066For Sale
 MLS ID #B26045987, Shawn L Woods, Charles Rutenberg Realty FTL. BeachesMLS
 - $215,0002 bd2 ba978 sqftBUILDING #5, Coconut Creek, FL 33066For Sale
 MLS ID #F10550815, Diann Marie Blanchette, Five Diamond Realty. BeachesMLS
 - $219,0002 bd2 ba978 sqft2570 Carambola Circle N #1857, Coconut Creek, FL 33066For SaleMLS ID #B26053045, Michael Thomas Mucci, LoKation. BeachesMLS
- $220,0002 bd2 ba955 sqft3425 NW 47TH Avenue #3191, Coconut Creek, FL 33063For SaleMLS ID #B26060297, Samer Ortiz, Vreeland Real Estate LLC. BeachesMLS
- $215,0002 bd2 ba978 sqftApplewood Village, Coconut Creek, FL 33066For SaleMLS ID #A11879866, Melchire Stville, Kariza Capital Realty, LLC. MIAMI
- $225,0002 bd2 ba1k sqft3077 Carambola Circle S, Coconut Creek, FL 33066For SaleMLS ID #B26032321, Astrith F Sua, Capital Group Realty of South Florida. BeachesMLS
- $209,9992 bd2 ba1.3k sqftApplewood Village Ii, Coconut Creek, FL 33066For SaleMLS ID #A12023413, Paulo Rodrigues, True Oak Realty. MIAMI
- $195,0002 bd2 ba1.3k sqft2768 CARAMBOLA Circle S #101, Coconut Creek, FL 33066For SaleMLS ID #B26059227, Desare A Kohn-Laski PA, VantaSure Realty LLC. BeachesMLS
- $224,9002 bd2 ba978 sqft2928 Carambola Circle S, Coconut Creek, FL 33066For SaleMLS ID #B26008264, Keith Weiner, Dalton Wade Inc. BeachesMLS
- $215,0002 bd2 ba1.3k sqft3100 NW 42nd Avenue #D404, Coconut Creek, FL 33066For SaleMLS ID #R11156823, Claudia M Savine, Savine International Realty. BeachesMLS
- $225,0002 bd2 ba1.3k sqftF, Coconut Creek, FL 33066For SaleMLS ID #B26038463, Leticia McDuffee, The Keyes Company. BeachesMLS
- $225,0002 bd2 ba1.3k sqft2767 Carambola Circle S #401, Coconut Creek, FL 33066For SaleMLS ID #B26046734, Carlos A. Caicedo, RE/MAX Direct. BeachesMLS
- $204,8002 bd2 ba1.3k sqftTownship Applewood Iv, Coconut Creek, FL 33066For SaleMLS ID #A12037218, Brooke Fernandes, The Keyes Company. MIAMI
- $227,9003 bd2 ba1.1k sqftBaywood Village, Pompano Beach, FL 33066For SaleMLS ID #A12030745, Blanca Rojas-Jones, United Realty Group Inc. MIAMI
- $204,9002 bd2 ba978 sqft2757 Carambola Circle #1932, Coconut Creek, FL 33066For SaleMLS ID #F10548634, Gaspare Lucania, Growth Real Estate Corp. BeachesMLS
- $229,9992 bd2 ba978 sqft2541 N Carambola Circle #1832, Coconut Creek, FL 33066For SaleMLS ID #B26019282, Laura E Sanders, RE/MAX Direct. BeachesMLS
- $205,0002 bd2 ba1.3k sqft2908 Carambola Circle #101-b, Coconut Creek, FL 33066For SaleMLS ID #F10530602, Joanna Levin, Compass Florida LLC. BeachesMLS
- $225,0002 bd2 ba1.3k sqftApplewood Village Ii, Coconut Creek, FL 33066For SaleMLS ID #A12019947, Karen Ortega, GK Realty Group. MIAMI
