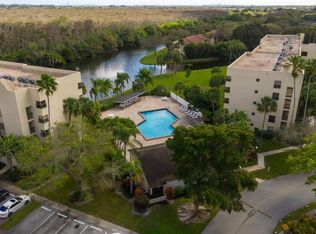
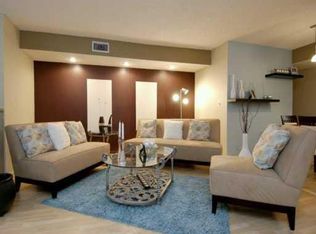
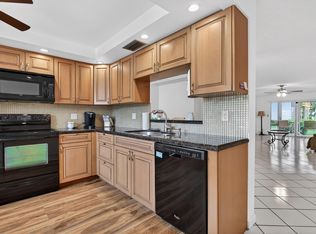
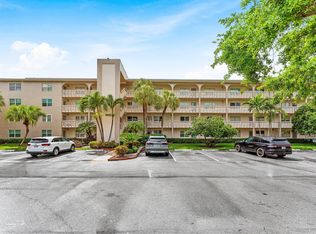
Fannie Mae approved. Buy with as little as 5%! Stunning waterfront 2-bedroom, 2-bath condo located on the second floor with serene water and park views from every room. The updated kitchen features premium cabinetry with built-ins like a spice rack, pantry, pull-outs, and soft-close drawers, along with high-end SS appliances. Enjoy peace of mind with a newer A/C (22'), impact sliding doors, and a brand-new in-unit washer and dryer. Relax on the screened patio and take in the scenic surroundings. Includes assigned parking, ample guest spaces, and is pet friendly. Baywood Village offers a pool plus access to Township amenities including a gym, clubhouse, and more. Budget includes reserves. Fannie Mae approved. Buy with as little as 5% down. Can rent immediately after purchase.
Accepting backups
Price cut: $18K (7/10)
$229,999
2541 N Carambola Circle #1832, Coconut Creek, FL 33066
2beds
978sqft
Condominium
Built in 1986
-- sqft lot
$222,500 Zestimate®
$235/sqft
$725/mo HOA
What's special
Assigned parkingScreened patioScenic surroundingsUpdated kitchenImpact sliding doorsAmple guest spaces
- 131 days
- 214
- 11
Zillow last checked:
Listing updated:
Listed by:
Laura E Sanders 954-650-0827,
RE/MAX Direct
Source: BeachesMLS,MLS#: B26019282 Originating MLS: BeachesMLS
Originating MLS: BeachesMLSFacts & features
Interior
Bedrooms & bathrooms
- Bedrooms: 2
- Bathrooms: 2
- Full bathrooms: 2
- Main level bathrooms: 2
- Main level bedrooms: 2
Heating
- Central
Cooling
- Central Air, Ceiling Fan(s)
Appliances
- Included: Dryer, Dishwasher, Microwave, Refrigerator, Washer
- Laundry: Laundry Closet, Main Level, Washer Dryer Install Allowed
Features
- Attic, Bedroom on Main Level, Living/Dining Room, Other, Pull Down Attic Stairs, Split Bedrooms, Separate Shower, Walk-In Closet(s)
- Flooring: Carpet, Tile
- Windows: Blinds
- Attic: Pull Down Stairs
- Has fireplace: No
Interior area
- Total structure area: 978
- Total interior livable area: 978 sqft
Video & virtual tour
Property
Parking
- Total spaces: 1
- Parking features: Assigned, Guest
Accessibility
- Accessibility features: None
Features
- Levels: One
- Stories: 1
- Patio & porch: Porch, Screened, Balcony
- Exterior features: Balcony, Outdoor Living Area, Porch
- Pool features: Association, Heated
- Has view: Yes
- View description: Garden
Details
- Parcel number: 484220db0320
- Zoning: PUD
- Special conditions: Standard,Listed As-Is
Construction
Type & style
- Home type: Condo
- Property subtype: Condominium
Materials
- Block
- Roof: Shingle
Condition
- Resale
- New construction: No
- Year built: 1986
Utilities & green energy
- Sewer: Public Sewer
- Water: Public
- Utilities for property: Other
Community & HOA
Community
- Security: None
- Subdivision: BAYWOOD VILLAGE I-A CONDO
HOA
- Has HOA: Yes
- Amenities included: Basketball Court, Clubhouse, Fitness Center, Picnic Area, Pool, Shuffleboard Court, Sauna, Spa/Hot Tub, Tennis Court(s), Trail(s)
- Services included: Common Areas, Cable TV, Maintenance Grounds, Maintenance Structure, Recreation Facilities, Roof, Sewer, Trash, Water
- HOA fee: $725 monthly
- HOA name: Elite Property Management
- HOA phone: 561-206-2770
Location
- Region: Coconut Creek
Financial & listing details
- Price per square foot: $235/sqft
- Tax assessed value: $217,320
- Annual tax amount: $887
- Date on market: 4/23/2026
- Cumulative days on market: 132 days
- Listing terms: Cash,Conventional
Estimated market value
$222,500
$211,000 - $234,000
$2,102/mo
Price history
| Date | Event | Price |
|---|---|---|
| 8/28/2026 | Listing removed | $2,150$2/sqft |
Source: BeachesMLS #B26066271 Report a problem | ||
| 8/20/2026 | Listed for rent | $2,150$2/sqft |
Source: BeachesMLS #B26066271 Report a problem | ||
| 7/10/2026 | Price change | $229,999-7.3%$235/sqft |
Source:  BeachesMLS #B26019282 Report a problem BeachesMLS #B26019282 Report a problem | ||
| 6/19/2026 | Price change | $247,999-0.8%$254/sqft |
Source: BeachesMLS #B26019282 Report a problem | ||
| 6/17/2026 | Price change | $250,000+0%$256/sqft |
Source: BeachesMLS #B26019282 Report a problem | ||
| 5/20/2026 | Price change | $249,999-3.8%$256/sqft |
Source: BeachesMLS #B26019282 Report a problem | ||
| 4/23/2026 | Listed for sale | $259,999+0.1%$266/sqft |
Source: BeachesMLS #B26019282 Report a problem | ||
| 4/23/2026 | Listing removed | $259,800$266/sqft |
Source:  MIAMI #A11978427 Report a problem MIAMI #A11978427 Report a problem | ||
| 3/7/2026 | Listed for sale | $259,800-5.5%$266/sqft |
Source: MIAMI #A11978427 Report a problem | ||
| 3/7/2026 | Listing removed | $274,800$281/sqft |
Source: MIAMI #A11891226 Report a problem | ||
| 1/5/2026 | Price change | $274,800-8%$281/sqft |
Source: MIAMI #A11891226 Report a problem | ||
| 10/20/2025 | Price change | $298,800-5.1%$306/sqft |
Source: MIAMI #A11891226 Report a problem | ||
| 10/6/2025 | Listed for sale | $315,000+14.6%$322/sqft |
Source: MIAMI #A11891226 Report a problem | ||
| 2/28/2023 | Sold | $274,900$281/sqft |
Source: BeachesMLS #F10359364 Report a problem | ||
| 1/27/2023 | Contingent | $274,900$281/sqft |
Source: BeachesMLS #F10359364 Report a problem | ||
| 1/13/2023 | Listed for sale | $274,900+521.7%$281/sqft |
Source: BeachesMLS #F10359364 Report a problem | ||
| 10/1/1986 | Sold | $44,214$45/sqft |
Source: Public Record Report a problem | ||
Public tax history
| Year | Property taxes | Tax assessment |
|---|---|---|
| 2025 | $887 +4.7% | $75,400 +2.9% |
| 2024 | $847 -66.9% | $73,280 -51.7% |
| 2023 | $2,557 +6.5% | $151,730 +3% |
| 2022 | $2,401 +4.2% | $147,320 +3% |
| 2021 | $2,303 -24.9% | $143,030 +2.8% |
| 2020 | $3,068 +5% | $139,070 +8.9% |
| 2019 | $2,922 | $127,680 +2% |
| 2018 | $2,922 +11.6% | $125,190 +18.6% |
| 2017 | $2,619 +6.8% | $105,530 +10% |
| 2016 | $2,452 +12.5% | $95,940 +7.5% |
| 2015 | $2,180 +9.3% | $89,210 +10% |
| 2014 | $1,994 | $81,100 +10% |
| 2013 | $1,994 +14.5% | $73,730 +1.5% |
| 2012 | $1,742 -7.1% | $72,610 -13.3% |
| 2011 | $1,875 +10.8% | $83,790 +21% |
| 2010 | $1,693 -38.9% | $69,270 -44% |
| 2009 | $2,771 -11.6% | $123,770 -16.1% |
| 2008 | $3,135 -19.7% | $147,500 -22% |
| 2007 | $3,906 -3.8% | $189,110 +6.1% |
| 2006 | $4,058 | $178,300 +26% |
| 2005 | -- | $141,510 +25% |
| 2004 | $2,822 +8.8% | $113,210 +10% |
| 2003 | $2,595 +16.7% | $102,920 +20% |
| 2002 | $2,224 +10.3% | $85,770 +10% |
| 2001 | $2,016 +23.4% | $77,960 |
| 2000 | $1,633 | -- |
Find assessor info on the county website
Monthly payment
Est. payment
Payment breakdown
Explore the cost of this home by adjusting the details. Changes won't be saved.Climate risks
Neighborhood: 33066
Nearby schools
Schools provided by the listing agent
- Elementary: Coconut Creek
- Middle: Lyons Creek
- High: Monarch
Source: BeachesMLS. This data may not be complete. We recommend contacting the local school district to confirm school assignments for this home.
- $215,0002 bd2 ba1.3k sqft3100 NW 42nd Ave APT D404, Pompano Beach, FL 33066For Sale
- $199,8002 bd2 ba1.2k sqft3100 NW 42nd Ave APT D101, Coconut Creek, FL 33066Off Market

- $194,9002 bd2 ba1.3k sqft3100 NW 42nd Ave APT D102, Coconut Creek, FL 33066Off Market
- $215,4002 bd2 ba1.5k sqft3100 NW 42nd Ave APT D103, Coconut Creek, FL 33066Off Market
Similar homes
- $204,9902 bd2 ba1.1k sqftWYNMOOR-GRANADA, Coconut Creek, FL 33066For Sale

 MLS ID #B26059376, Bonnie Berg, Wynmoor Real Estate, LLC. BeachesMLS
 - $210,0002 bd2 ba1.2k sqftLUCAYA, Coconut Creek, FL 33066For Sale
 MLS ID #B26011023, Robert S Solomon, Century Village Real Estate,. BeachesMLS
 - $179,9002 bd2 ba1.1k sqftWYNMOOR, Coconut Creek, FL 33066For Sale
 MLS ID #B26018357, Christopher Oscar Tapia, Compass Florida LLC. BeachesMLS
 - $175,0002 bd2 ba1.1k sqftAruba Village A Condo, Coconut Creek, FL 33066For Sale
 MLS ID #B26043772, Deborah L Miller Frish, Engel & Voelkers Fort Lauderdale. BeachesMLS
 - $144,9902 bd2 ba1.1k sqft3002 Portofino Isle #E3, Coconut Creek, FL 33066For SaleMLS ID #B26026295, Bonnie Berg, Wynmoor Real Estate, LLC. BeachesMLS
- $243,5002 bd2 ba1k sqftJ, Deerfield Beach, FL 33442For SaleMLS ID #B26067428, Ligia Aparecida Alves De Andrade, Engage 100 Realty Group. BeachesMLS
- $118,0002 bd2 ba1.1k sqft2901 VICTORIA Circle #F2, Coconut Creek, FL 33066For SaleMLS ID #B26052085, Vilmos Mezei, A to Z Property Services Realty, LLC. BeachesMLS
- $220,0002 bd2 ba1.1k sqft9273 SW 8th Street #321, Boca Raton, FL 33428For SaleMLS ID #B26045052, Linda M Doremus, Berkshire Hathaway Florida Realty. BeachesMLS
- $225,0002 bd2 ba1k sqft211 Richmond A #211, Deerfield Beach, FL 33442For SaleMLS ID #B26057814, Joseph Shayowitz, LoKation. BeachesMLS
- $240,0002 bd2 ba966 sqft6, Pompano Beach, FL 33060For SaleMLS ID #B26054914, Luke Stoneback, Better Homes & Gdns RE Fla 1st. BeachesMLS
- $250,0003 bd2 ba1.2k sqft12215 Royal Palm Boulevard #4q, Coral Springs, FL 33065For SaleMLS ID #B26010852, Daniel VanBronkhorst, The Agency Florida LLC. BeachesMLS
- $249,0002 bd2 ba1k sqft777 S Federal Highway #304-k, Pompano Beach, FL 33062For SaleMLS ID #B26015117, Liz Dawes Ordonez, EXP Realty LLC. BeachesMLS
- $218,9002 bd2 ba896 sqftWOLVERTON SECTION, BUILDING C, Boca Raton, FL 33434For SaleMLS ID #B26034253, Rokhel Shimunov, ROARING LIONS REALTY, LLC. BeachesMLS
- $199,0002 bd2 ba1.1k sqft5, Boca Raton, FL 33428For SaleMLS ID #R11147913, Catherine Violet O'Callaghan, Coldwell Banker. BeachesMLS
- $230,0002 bd2 ba1.1k sqft10, Delray Beach, FL 33445For SaleMLS ID #R11168458, Caryn J Buchman, Coldwell Banker Realty /Delray Beach. BeachesMLS
- $225,0002 bd2 ba1.1k sqft151234, Delray Beach, FL 33484For SaleMLS ID #B26044363, Paul Jay Saperstein, EXP Realty LLC. BeachesMLS
- $249,9002 bd2 ba1.1k sqft7184 Sportsmans Drive, North Lauderdale, FL 33068For SaleMLS ID #B26056066, Jeffrey L Tricoli PA, KW Reserve Palm Beach. BeachesMLS
- $185,0002 bd2 ba1k sqftVentnor G, Deerfield Beach, FL 33442For SaleMLS ID #B26004787, Scott M. Cohen, Balistreri Real Estate Inc. BeachesMLS
- $224,0002 bd2 ba930 sqft5370 Las Verdes Circle #303, Delray Beach, FL 33484For SaleMLS ID #B26007154, Dany J Flanders, RE/MAX Consultants Realty 1. BeachesMLS
- $182,9002 bd2 ba1k sqft1, Tamarac, FL 33319For SaleMLS ID #B26014724, Vincent J Ruffino, Blue Realty Team, LLC. BeachesMLS
