Welcome to this charming two-bedroom, two-bathroom waterfront townhouse in the Players Place community of North Lauderdale. Located within the Rock Island Land Corp Players Place neighborhood, this two-story residence offers 1,186 square feet of thoughtfully designed living space that balances comfort, functionality, and everyday convenience. The well-planned layout provides privacy with two spacious bedrooms and two full bathrooms, making it well-suited for a variety of lifestyles. Enjoy peaceful waterfront views that enhance the home's inviting atmosphere while offering a relaxing backdrop for daily living. Nestled beneath a picturesque canopy of mature trees, Players Place is a welcoming community known for its diverse residents, neighborhood pride, and friendly atmosphere. Designed to foster a true sense of community, this established neighborhood provides a tranquil setting while remaining conveniently close to shopping, dining, parks, schools, and major roadways. Whether you're searching for your first home, a seasonal retreat, or an investment opportunity, this waterfront townhouse offers an exceptional chance to enjoy comfortable living in one of North Lauderdale's established communities.
For sale
$249,900
7184 Sportsmans Drive, North Lauderdale, FL 33068
2beds
1,186sqft
Townhouse
Built in 1987
1,049 Square Feet Lot
$245,800 Zestimate®
$211/sqft
$480/mo HOA
What's special
Two spacious bedroomsTwo-story residenceTwo-bedroom two-bathroom waterfront townhousePeaceful waterfront views
- 30 days |
- 908 |
- 92 |
Likely to sell faster than
Zillow last checked:
Listing updated:
Listed by:
Jeffrey L Tricoli PA 561-220-6006,
KW Reserve Palm Beach,
Hilda Tricoli 561-220-6006,
KW Reserve Palm Beach
Source: BeachesMLS,MLS#: B26056066 Originating MLS: BeachesMLS
Originating MLS: BeachesMLSFacts & features
Interior
Bedrooms & bathrooms
- Bedrooms: 2
- Bathrooms: 2
- Full bathrooms: 2
- Main level bathrooms: 1
- Main level bedrooms: 1
Primary bedroom
- Level: Main
- Area: 222.2
- Dimensions: 11 X 20.2
Bedroom 2
- Level: Second
- Area: 138.75
- Dimensions: 11.1 X 12.5
Dining room
- Level: Main
- Area: 76.56
- Dimensions: 13.2 X 5.8
Foyer
- Level: Main
- Area: 62.93
- Dimensions: 6.11 X 10.3
Kitchen
- Level: Main
- Area: 120.25
- Dimensions: 13.2 X 9.11
Kitchen
- Description: Pantry
- Level: Main
- Area: 14.04
- Dimensions: 5.2 X 2.7
Laundry
- Level: Main
- Area: 28.08
- Dimensions: 5.2 X 5.4
Living room
- Level: Main
- Area: 281.16
- Dimensions: 13.2 X 21.3
Loft
- Level: Second
- Area: 170
- Dimensions: 17 X 10
Other
- Description: Patio
- Level: Main
- Area: 63.08
- Dimensions: 8.3 X 7.6
Heating
- Central, Electric
Cooling
- Central Air, Ceiling Fan(s), Electric
Appliances
- Included: Dishwasher, Electric Range, Electric Water Heater, Disposal, Microwave, Oven, Range, Refrigerator, Water Heater
- Laundry: Washer Hookup, Electric Dryer Hookup, Gas Dryer Hookup, Inside, Laundry Closet, Main Level, Laundry Room
Features
- Breakfast Bar, Closet Cabinetry, Entrance Foyer, High Ceilings, Living/Dining Room, Main Level Primary, Pantry, Sitting Area in Primary, Tub Shower, Upper Level Primary, Vaulted Ceiling(s), Bar, Walk-In Closet(s)
- Flooring: Carpet, Tile, Wood
- Windows: Skylight(s), Sliding
- Has fireplace: No
Interior area
- Total structure area: 1,231
- Total interior livable area: 1,186 sqft
Video & virtual tour
Property
Parking
- Total spaces: 2
- Parking features: Assigned, Guest
Accessibility
- Accessibility features: None
Features
- Levels: One and One Half,Two,Multi/Split
- Stories: 2
- Patio & porch: Covered, Patio
- Exterior features: Outdoor Living Area
- Pool features: Association
- Fencing: Back Yard,Fenced
- Has view: Yes
- View description: Garden, Lake, Pond, Water
- Has water view: Yes
- Water view: Lake,Pond,Water
- Waterfront features: Lake Front, Pond
Lot
- Size: 1,049 Square Feet
- Features: Sprinklers Automatic, < 1/4 Acre
Details
- Additional structures: Outbuilding
- Parcel number: 494111210093
- Zoning: RM-16
- Special conditions: Standard
Construction
Type & style
- Home type: Townhouse
- Architectural style: Split Level
- Property subtype: Townhouse
Materials
- Frame, Stucco
- Foundation: Concrete Perimeter
- Roof: Composition,Shingle
Condition
- Resale
- New construction: No
- Year built: 1987
Utilities & green energy
- Electric: 3 Phase
- Sewer: Public Sewer
- Water: Public
- Utilities for property: Cable Available, Electricity Available, Sewer Available, Water Available
Community & HOA
Community
- Features: Home Owners Association, Sidewalks
- Security: Other, Smoke Detector(s)
- Subdivision: Players Place
HOA
- Has HOA: Yes
- Amenities included: Clubhouse, Maintenance Grounds, Playground, Pool, Parking, Tennis Court(s)
- Services included: Common Areas, Insurance, Maintenance Grounds, Pool(s), Reserve Fund, Roof, Trash
- HOA fee: $480 monthly
- HOA name: PLAYERS PLACE SEVEN, INC.
- HOA phone: 954-778-1816
Location
- Region: North Lauderdale
Financial & listing details
- Price per square foot: $211/sqft
- Tax assessed value: $274,230
- Annual tax amount: $6,351
- Date on market: 7/24/2026
- Cumulative days on market: 30 days
- Listing terms: Cash,Conventional,FHA,VA Loan
- Electric utility on property: Yes
- Road surface type: Paved
Estimated market value
$245,800
$234,000 - $258,000
$2,389/mo
Price history
| Date | Event | Price |
|---|---|---|
| 7/24/2026 | Listed for sale | $249,900-19.1%$211/sqft |
Source:  BeachesMLS #B26056066 Report a problem BeachesMLS #B26056066 Report a problem | ||
| 9/19/2024 | Sold | $309,000+209%$261/sqft |
Source: Public Record Report a problem | ||
| 6/21/2013 | Sold | $100,000+2.6%$84/sqft |
Source: Public Record Report a problem | ||
| 12/13/2011 | Listing removed | $1,150$1/sqft |
Source: Coral Shores Realty Inc #F1156313 Report a problem | ||
| 11/30/2011 | Price change | $1,150-4.2%$1/sqft |
Source: Coral Shores Realty #F1156313 Report a problem | ||
| 10/6/2011 | Listed for rent | $1,200$1/sqft |
Source: Coral Shores Realty #F1156313 Report a problem | ||
| 7/26/2002 | Sold | $97,500+57.8%$82/sqft |
Source: Public Record Report a problem | ||
| 3/13/1998 | Sold | $61,800+2.3%$52/sqft |
Source: Public Record Report a problem | ||
| 7/1/1987 | Sold | $60,421$51/sqft |
Source: Public Record Report a problem | ||
Public tax history
| Year | Property taxes | Tax assessment |
|---|---|---|
| 2025 | $6,352 +282.7% | $274,230 +178.5% |
| 2024 | $1,660 +3.8% | $98,460 +3% |
| 2023 | $1,599 +10.5% | $95,600 +3% |
| 2022 | $1,446 +3.4% | $92,820 +3% |
| 2021 | $1,399 +1.7% | $90,120 +1.4% |
| 2020 | $1,375 +2.8% | $88,880 +2.3% |
| 2019 | $1,338 | $86,890 +1.9% |
| 2018 | $1,338 +8.9% | $85,270 +2.1% |
| 2017 | $1,229 +5.9% | $83,520 +2.1% |
| 2016 | $1,161 +2.4% | $81,810 +0.7% |
| 2015 | $1,133 +0.5% | $81,250 +0.8% |
| 2014 | $1,128 +2% | $80,610 +36.5% |
| 2013 | $1,106 -20.2% | $59,070 +16.5% |
| 2012 | $1,386 +3.9% | $50,720 +7.6% |
| 2011 | $1,334 -38.7% | $47,130 -41.7% |
| 2010 | $2,178 -21.7% | $80,890 -26.5% |
| 2009 | $2,780 -24.8% | $110,020 -29.7% |
| 2008 | $3,695 +112.1% | $156,480 +65.8% |
| 2007 | $1,742 -4.6% | $94,370 +2.5% |
| 2006 | $1,826 | $92,070 +3% |
| 2005 | -- | $89,390 +3% |
| 2004 | $1,721 +2.7% | $86,790 +1.9% |
| 2003 | $1,675 +66.3% | $85,180 +47.6% |
| 2002 | $1,008 +7.7% | $57,710 +1.6% |
| 2001 | $936 +4.6% | $56,810 |
| 2000 | $894 | -- |
Find assessor info on the county website
Monthly payment
Est. payment
Payment breakdown
Explore the cost of this home by adjusting the details. Changes won't be saved.Climate risks
Neighborhood: 33068
Nearby schools
GreatSchools rating
- 4/10Broadview Elementary SchoolGrades: PK-5Distance: 1 mi
- 5/10Lauderdale Lakes Middle SchoolGrades: 6-8Distance: 3.2 mi
- 4/10Boyd H. Anderson High SchoolGrades: 9-12Distance: 3 mi
Schools provided by the listing agent
- Elementary: Broadview
- Middle: Lauderdale Lakes
- High: Boyd H. Anderson
Source: BeachesMLS. This data may not be complete. We recommend contacting the local school district to confirm school assignments for this home.
- $309,0002 bd2 ba1.1k sqft7184 Sportsmans Dr #7184, Pompano Beach, FL 33068Sold
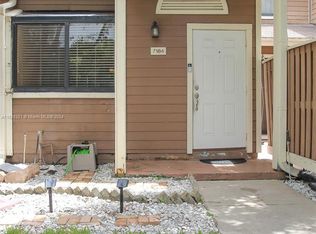
- $347,1004 bd2 ba1.3k sqft7186 Sportsmans Dr, North Lauderdale, FL 33068Off Market

- $340,0003 bd2 ba1.2k sqft7180 Sportsmans Dr, North Lauderdale, FL 33068Off Market
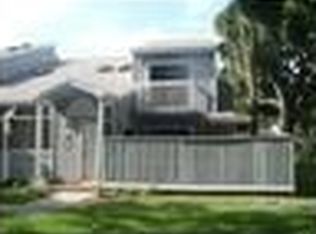
- $343,7003 bd2 ba1.3k sqft7194 Sportsmans Dr, North Lauderdale, FL 33068Off Market

- $320,0003 bd2 ba1.3k sqft7178 Sportsmans Dr, North Lauderdale, FL 33068For Sale
- $334,1002 bd2 ba1.2k sqft7164 Sportsmans Dr, North Lauderdale, FL 33068Off Market
- $281,2002 bd2 ba1k sqft7166 Sportsmans Dr, North Lauderdale, FL 33068Off Market
- $307,3003 bd2 ba1.2k sqft7202 Sportsmans Dr, North Lauderdale, FL 33068Off Market
A local agent can set up tours, give advice and negotiate with sellers.
Similar homes
- $299,0002 bd2 ba1.2k sqft7176 Sportsmans Drive, North Lauderdale, FL 33068For Sale

 MLS ID #R11160181, Tamara Wiles Pettingell, Keyes - Boca East. BeachesMLS
 - $340,0002 bd2 ba1.2k sqftPlayers Place Building 8, North Lauderdale, FL 33068For Sale
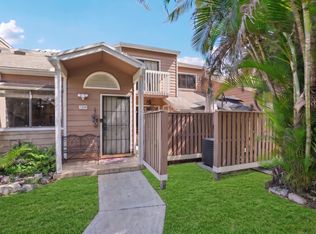 MLS ID #B26018525, James Gemmell, LoKation. BeachesMLS
 - $344,9992 bd3 ba1.2k sqft1227 Sussex Drive, North Lauderdale, FL 33068For Sale
 MLS ID #B26046448, Laura E Sanders, RE/MAX Direct. BeachesMLS
 - $255,0002 bd2 ba1.1k sqft2975 NW 106TH Avenue #3, Sunrise, FL 33322For Sale
 MLS ID #B26059319, Susan Markowitz-Lewis, RE/MAX Allstars. BeachesMLS
 - $244,9002 bd2 ba986 sqft9022, Coral Springs, FL 33071For SaleMLS ID #F10527448, Jacqui N Winkler, Realty 100. BeachesMLS
- $339,0003 bd3 ba1.5k sqft6051 SW 19th Court, North Lauderdale, FL 33068For SaleMLS ID #B26020773, Hany Soto, Redfin Corporation. BeachesMLS
- $359,9003 bd3 ba1.6k sqft7904 SW 8th Street, North Lauderdale, FL 33068For SaleMLS ID #B26034182, Jeffrey L Tricoli PA, KW Reserve Palm Beach. BeachesMLS
- $229,9002 bd1 ba1.2k sqft6805 NW 75TH Court, Tamarac, FL 33321For SaleMLS ID #B26061160, Jeffrey L Tricoli PA, KW Reserve Palm Beach. BeachesMLS
- $250,0003 bd2 ba1.2k sqft12215 Royal Palm Boulevard #4q, Coral Springs, FL 33065For SaleMLS ID #B26010852, Daniel VanBronkhorst, The Agency Florida LLC. BeachesMLS
- $240,0002 bd2 ba1.4k sqft1606 Abaco Drive #A1, Coconut Creek, FL 33066For SaleMLS ID #B26064781, Cheryl B Stein, RE/MAX Direct. BeachesMLS
- $275,0002 bd3 ba1.1k sqft3349 Cocoplum Circle #33129, Coconut Creek, FL 33063For SaleMLS ID #B26040489, Jeanette Cardoso, Cardoso International Rlty LLC. BeachesMLS
- $249,0002 bd2 ba1.1k sqft4400 NW 20th Street #454, Coconut Creek, FL 33066For SaleMLS ID #F10537928, Danielle L Rampulla, Regency Realty Services. BeachesMLS
- $255,0002 bd2 ba978 sqft8577 Boca Glades Boulevard W, Boca Raton, FL 33434For SaleMLS ID #B26067160, Jacqueline Zimmerman, Century 21 Realty Professionals. BeachesMLS
- $235,0002 bd2 ba978 sqft4772 NW 22nd Street #42122, Coconut Creek, FL 33063For SaleMLS ID #R11160408, Astrith F Sua, Capital Group Realty of South Florida. BeachesMLS
- $269,9993 bd2 ba1.1k sqft2486 NW 49th Terrace #762, Coconut Creek, FL 33063For SaleMLS ID #B26042431, Laura E Sanders, RE/MAX Direct. BeachesMLS
- $215,9002 bd2 ba1k sqft2209 S Cypress Bend Drive #507, Pompano Beach, FL 33069For SaleMLS ID #B26059907, Nicol P Jenkins, Nilsen Realty Services. BeachesMLS
- $248,5002 bd2 ba1k sqft18567 Egret Way, Boca Raton, FL 33496For SaleMLS ID #B26061771, Alexis Errante, Ryan Critch Real Estate. BeachesMLS
- $229,9992 bd2 ba978 sqft2541 N Carambola Circle #1832, Coconut Creek, FL 33066For SaleMLS ID #B26019282, Laura E Sanders, RE/MAX Direct. BeachesMLS
- $360,0002 bd3 ba1.3k sqft12175 NW 36th Place, Sunrise, FL 33323For SaleMLS ID #B26047511, Miles V Brookins, Keller Williams Realty Boca Raton. BeachesMLS
- $245,0002 bd4 ba1.2k sqft21662 Arriba Real #44-D, Boca Raton, FL 33433For SaleMLS ID #B26056477, Janna Grober, Goodeed Realty Inc. BeachesMLS
