Skip main navigation
Sold for $1,475,000
  • $1,475,000

    4532 Christensen Circle, Littleton, CO 80123

    5beds
    4,410sqft
    Single Family Residence
    Built in 1994
    0.34 Acres Lot
    $1,443,100 Zestimate®
    $334/sqft
    $4,686 Estimated rent

    Home value

    $1,443,100

    $1.34M - $1.54M

    $4,686/mo

    Zestimate® history
    Loading
    Loading...

    Owner options

    List your home for rent

    $4,686/mo

    Rent Zestimate®

    Find your next renter with Zillow Rental Manager. Plus, with online applications, you can quickly screen prospective tenants – for free.

    Learn more

    $4,686/mo

    Rent Zestimate®

    Refinance and save

    $8,375/mo

    Est. payment

    Refinancing to a lower rate could help reduce your monthly payments and save thousands over the life of the loan.

    See today's rates

    $8,375/mo

    Est. payment

    Explore your selling options

    Work with a Zillow partner agent

    Leverage their expertise and Zillow's premium Showcase listings to get your home seen by more buyers.

    Get started

    List with your own agent

    Get your home in front of millions of buyers by listing it on Zillow.

    Learn how to do it

    Sell it yourself

    Take full control of how buyers see your home on Zillow by listing For Sale by Owner (FSBO).

    List your home

    What's special

    Private upper deckSpacious ranchBerms and flowering shrubsColorado rose flagstone pathOutdoor fire pitGas connectionsCounter seating
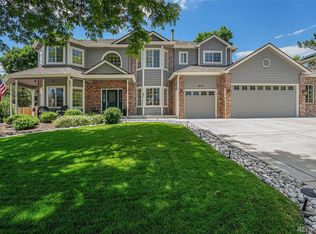
    Best value and quality in a mature neighborhood, featuring gorgeous year round foliage and trees. Built in the 90s, but what a transformation! This spacious ranch, just west of historic downtown Littleton has none of the outdated characteristics that are renovation headaches for a new home owner. Consider this home's long-term living potential for a younger family or comfortably "age in place" as an empty nester. Timeless upgrades include: Andersen Windows, ALL exterior doors, Kohler Purist and Artifacts finishes in oil rubbed bronze & polished nickel, Rejuvenation lighting, Bosch & Wolf appliances, Dura-Supreme cabinetry, natural oak hardwood floors and custom oak staircase leading to a well appointed, walk-out basement. The kitchen is modern yet classic, ideal for entertaining with counter seating, a nook with functional windowseats, and access to a private upper deck, with 2 outdoor gas connections (includes a gas fire pit). The fully finished walk-out lower level with 2-sided fireplace, works for older children or multigenerational living and is perfect for guests or celebrations. Situated on 1/3 acre, this well-tended, heavily treed lot has thriving, beautiful landscaping & professional hardscaping, creating a lovely, peaceful, private outdoor experience. Follow the Colorado rose flagstone path to your outdoor fire pit for great memories with family and friends. From your kitchen nook, watch your children or grandchildren play in the berms and flowering shrubs. Drive your golf cart to Columbine Country Club for golf, pickle ball, swimming, or dinner with friends. Your children can use the neighborhood's direct shortcut and safely walk within the circle to Wilder Elementary. Christensen Lane Estates has a park/green space for sledding or playing with your dog. Easy access to year round recreational spaces, walking trails, shopping centers, churches, schools, light rail, major roads. Welcome home!

    Zillow last checked:

    Listing updated:

    Listed by:

    Brendan Moran 720-291-0805 Brendan@TheIrishRealtor.com,

    Madison & Company Properties

    Bought with:

    Brendan Moran, 040006027

    Madison & Company Properties

    Source: REcolorado as distributed by MLS GRID,MLS#: 5874150MLS Logo

    Facts & features

    Interior

    Bedrooms & bathrooms
    • Bedrooms: 5
    • Bathrooms: 4
    • Full bathrooms: 3
    • 1/2 bathrooms: 1
    • Main level bathrooms: 2
    • Main level bedrooms: 3
    Bedroom
    • Level: Main
    Bedroom
    • Level: Main
    Bedroom
    • Description: Walk-In Closet
    • Level: Basement
    Bedroom
    • Level: Basement
    Bathroom
    • Description: Updated Full Bathroom
    • Level: Main
    Bathroom
    • Description: 5-Piece Bathroom With Kohler Jetted Tub
    • Level: Basement
    Bathroom
    • Level: Basement
    Other
    • Description: Walk-In Closet, Window Seat With Storage, Ceiling Fan
    • Level: Main
    Other
    • Description: Updated 5-Piece Bathroom With Honed Granite And Maple Cabinets
    • Level: Main
    Bonus room
    • Description: Optional 6th Bedroom, Secondary Home Office, Storage Room Or Exercise Room
    • Level: Basement
    Dining room
    • Level: Main
    Exercise room
    • Level: Basement
    Family room
    • Description: Ceiling Fan, Gas Fireplace
    • Level: Main
    Great room
    • Description: 2-Sided Fireplace, Television Viewing Area, Built-In Bookshelves, Wet Bar, Gaming, Ping Pong Table, Etc. Area
    • Level: Basement
    Kitchen
    • Description: Window Seat With Storage, Granite Countertops, Farmhouse Sink, Tall Cabinets, Second Pantry Cabinet
    • Level: Main
    Laundry
    • Description: Built-In Granite Folding Table, Laundry Divider, Drying Rack, Washer/Dryer
    • Level: Main
    Laundry
    • Description: Secondary, Stackable And Convenient For Guests
    • Level: Basement
    Living room
    • Level: Main
    Office
    • Description: Ceiling Fan
    • Level: Main
    Heating
    • Forced Air
    Cooling
    • Central Air
    Appliances
    • Included: Dishwasher, Disposal, Dryer, Oven, Refrigerator, Washer
    Features
    • Built-in Features, Ceiling Fan(s), Eat-in Kitchen, Five Piece Bath, High Ceilings, Kitchen Island, Open Floorplan, Primary Suite
    • Flooring: Carpet, Tile, Wood
    • Windows: Bay Window(s), Double Pane Windows
    • Basement: Finished,Full,Walk-Out Access
    • Number of fireplaces: 2
    • Fireplace features: Basement, Gas, Great Room, Living Room
    Interior area
    • Total structure area: 4,410
    • Total interior livable area: 4,410 sqft
    • Finished area above ground: 2,229
    • Finished area below ground: 2,181

    Property

    Parking
    • Total spaces: 3
    • Parking features: Garage - Attached
    • Attached garage spaces: 3
    Features
    • Levels: One
    • Stories: 1
    • Patio & porch: Covered, Deck, Patio
    • Exterior features: Fire Pit, Garden
    Lot
    • Size: 0.34 Acres
    • Features: Level, Sprinklers In Front, Sprinklers In Rear
    Details
    • Parcel number: 033411552
    • Special conditions: Standard

    Construction

    Type & style
    • Home type: SingleFamily
    • Architectural style: Traditional
    • Property subtype: Single Family Residence
    Materials
    • Brick, Frame, Wood Siding
    • Foundation: Concrete Perimeter, Structural
    • Roof: Concrete
    Condition
    • Year built: 1994

    Utilities & green energy

    • Sewer: Public Sewer
    • Water: Public

    Community & HOA

    Community
    • Security: Carbon Monoxide Detector(s)
    • Subdivision: Christensen Lane Estates
    HOA
    • Has HOA: Yes
    • Amenities included: Park
    • Services included: Maintenance Grounds, Recycling, Road Maintenance, Security, Trash
    • HOA fee: $1,500 annually
    • HOA name: Christensen Lane Estates HOA
    • HOA phone: 303-738-1215
    Location
    • Region: Littleton

    Financial & listing details

    • Price per square foot: $334/sqft
    • Tax assessed value: $1,550,500
    • Annual tax amount: $10,013
    • Date on market: 5/8/2025
    • Listing terms: Cash,Conventional,FHA,Jumbo,VA Loan
    • Exclusions: Sellers Personal Property.
    • Ownership: Corporation/Trust
    • Road surface type: Paved

    Price history

    DateEventPrice
    10/24/2025Sold$1,475,000-4.8%$334/sqft
    Source: REcolorado as distributed by MLS GRID #5874150 Report a problem
    10/1/2025Pending sale$1,550,000$351/sqft
    Source: REcolorado as distributed by MLS GRID #5874150 Report a problem
    8/27/2025Price change$1,550,000-2.8%$351/sqft
    Source: REcolorado as distributed by MLS GRID #5874150 Report a problem
    6/11/2025Price change$1,595,000-4.8%$362/sqft
    Source: REcolorado as distributed by MLS GRID #5874150 Report a problem
    5/8/2025Listed for sale$1,675,000+47.1%$380/sqft
    Source: REcolorado as distributed by MLS GRID #5874150 Report a problem
    8/31/2021Sold$1,138,575+66.9%$258/sqft
    Source: Public Record Report a problem
    7/25/2014Sold$682,000-9.1%$155/sqft
    Source: Public Record Report a problem
    2/19/2014Listed for sale$750,000-3.2%$170/sqft
    Source: Owner #3855764 Report a problem
    1/17/2014Listing removed$775,000$176/sqft
    Source: Keller Williams - Conifer #1222943 Report a problem
    12/6/2013Listed for sale$775,000$176/sqft
    Source: Keller Williams - Conifer #1222943 Report a problem
    10/29/2013Listing removed$775,000$176/sqft
    Source: Conifer Partners, LLC dba Keller Williams Foothills Realty #1222943 Report a problem
    8/21/2013Price change$775,000-3.1%$176/sqft
    Source: Conifer Partners, LLC dba Keller Williams Foothills Realty #1222943 Report a problem
    8/4/2013Listed for sale$800,000+86%$181/sqft
    Source: Conifer Partners, LLC dba Keller Williams Foothills Realty #1222943 Report a problem
    6/12/2001Sold$430,000+56.4%$98/sqft
    Source: Public Record Report a problem
    7/8/1994Sold$275,000$62/sqft
    Source: Public Record Report a problem

    Public tax history

    YearProperty taxesTax assessment
    2025$10,013 +6.2%$96,906 +16.2%
    2024$9,427 +25.5%$83,382 -5.2%
    2023$7,511 0%$87,911 +40.4%
    2022$7,514 $62,633 -2.8%
    2021-- $64,436 +13%
    2020$6,663 +8.5%$57,021
    2019$6,139 $57,021 +2.3%
    2018$6,139 +7.9%$55,735
    2017$5,689 $55,735 +24.8%
    2016-- $44,656
    2015-- $44,656 +24%
    2014$4,736 $36,003 -11.6%
    2013-- $40,750 +8.5%
    2012-- $37,550
    2011$4,575 +10.2%$37,550 -13%
    2010$4,153 -3%$43,150
    2009$4,281 $43,150 -2.4%
    2008-- $44,226 +6%
    2007-- $41,719 +17.2%
    2006-- $35,606
    2005-- $35,606 -1.5%
    2002$3,073 +2.6%$36,140 +11%
    2001$2,994 $32,550
    Find assessor info on the county website

    Neighborhood: 80123

    Nearby schools

    GreatSchools rating
    Schools provided by the listing agent
    • Elementary: Wilder
    • Middle: Goddard
    • High: Heritage
    • District: Littleton 6

    Source: REcolorado as distributed by MLS GRID. This data may not be complete. We recommend contacting the local school district to confirm school assignments for this home.

    Get a cash offer in 3 minutes
    Find out how much your home could sell for in as little as 3 minutes with a no-obligation cash offer.
    Estimated market value
    $1,443,100
    Get a cash offer in 3 minutes
    Find out how much your home could sell for in as little as 3 minutes with a no-obligation cash offer.
    Estimated market value
    $1,443,100