Set on a quiet street in one of the area’s most desirable neighborhoods, this stunning two-story home offers everything you need for modern, comfortable living. With 5 bedrooms, 5 bathrooms, a finished basement, an oversized 3-car garage w/an 8' door, and a spacious yard, this home combines thoughtful design with high-end finishes. The curb appeal is undeniable. Beautiful landscaping, a wide driveway. Inside, you’re welcomed by warm hardwood floors, tall ceilings, and an abundance of natural light. At the heart of the home is a gourmet kitchen, with two self cleaning ovens and microwave/convention speed oven it's designed for both everyday life and entertaining. Outfitted with top-of-the-line appliances, quartz countertops,a large center island and walk-in pantry this kitchen has everything a home chef could ask for.The backyard is one of the home’s standout features. The yard is large, level, and fully fenced, offering endless space for play or entertaining.There's a neighborhood park.Upstairs,has four good sized bedrooms, including the primary suite, with a walk-in closet, and 5-piece en-suite bath, a soaking tub, double vanities. Two more full bathrooms on the upper level.The basement is designed for fun and entertainment. The built-in TV and high-quality surround sound system make it ideal for movie nights. There’s space for a game room, gym equipment, craft area.The oversized 3-car garage has space for your cars, but the built-in storage cabinets and extra room make it easy to organize everything. Additional features include central air conditioning and whole house fan.One of the most compelling parts of this home, is its location. Nestled in a peaceful neighborhood with no through traffic,it offers quiet, safety, and a strong sense of community.With excellent public schools just minutes away. This home has it all: a modern,well-appointed interior, a spacious layout that adapts to your needs, outdoor space to enjoy year-round,and a location that’s hard to beat
Sold for $1,390,000
$1,390,000
4541 Christensen Circle, Littleton, CO 80123
5beds
4,710sqft
Single Family Residence
Built in 1993
0.32 Acres Lot
$1,369,600 Zestimate®
$295/sqft
$5,123 Estimated rent
Home value
$1,369,600
$1.29M - $1.47M
$5,123/mo
Zestimate® history
Owner options
List your home for rent
$5,123/mo
Rent Zestimate®
Find your next renter with Zillow Rental Manager. Plus, with online applications, you can quickly screen prospective tenants – for free.
$5,123/mo
Rent Zestimate®
Refinance and save
$6,604/mo
Est. payment
Refinancing to a lower rate could help reduce your monthly payments and save thousands over the life of the loan.
$6,604/mo
Est. payment
Explore your selling options
Work with a Zillow partner agent
Leverage their expertise and Zillow's premium Showcase listings to get your home seen by more buyers.
Get startedList with your own agent
Get your home in front of millions of buyers by listing it on Zillow.
Learn how to do itSell it yourself
Take full control of how buyers see your home on Zillow by listing For Sale by Owner (FSBO).
List your homeWhat's special
Zillow last checked:
Listing updated:
Listed by:
Marty Mamigonian 303-433-3158 marty4homes@gmail.com,
JPAR Modern Real Estate
Bought with:
Isabella Kasa, 100078917
Your Castle Real Estate Inc
Source: REcolorado as distributed by MLS GRID,MLS#: 1636099
Facts & features
Interior
Bedrooms & bathrooms
- Bedrooms: 5
- Bathrooms: 5
- Full bathrooms: 3
- 3/4 bathrooms: 1
- 1/2 bathrooms: 1
- Main level bathrooms: 1
Bedroom
- Description: Walk-In Closet
- Level: Upper
- Area: 156 Square Feet
- Dimensions: 12 x 13
Bedroom
- Description: Walk-In Closet
- Level: Upper
- Area: 154 Square Feet
- Dimensions: 11 x 14
Bedroom
- Description: En-Suite Bath
- Level: Upper
- Area: 143 Square Feet
- Dimensions: 11 x 13
Bedroom
- Level: Basement
- Area: 256 Square Feet
- Dimensions: 16 x 16
Bathroom
- Level: Main
- Area: 30 Square Feet
- Dimensions: 5 x 6
Bathroom
- Level: Upper
- Area: 40 Square Feet
- Dimensions: 5 x 8
Bathroom
- Description: Double Sinks
- Level: Upper
- Area: 112 Square Feet
- Dimensions: 8 x 14
Bathroom
- Level: Basement
- Area: 40 Square Feet
- Dimensions: 5 x 8
Other
- Level: Upper
- Area: 260 Square Feet
- Dimensions: 13 x 20
Other
- Description: 5 Piece Bath
- Level: Upper
- Area: 128 Square Feet
- Dimensions: 8 x 16
Dining room
- Level: Main
- Area: 192 Square Feet
- Dimensions: 12 x 16
Family room
- Description: Gas Fireplace
- Level: Main
- Area: 336 Square Feet
- Dimensions: 16 x 21
Game room
- Description: Pool Table Area
- Level: Basement
- Area: 256 Square Feet
- Dimensions: 16 x 16
Great room
- Description: Surround Sound System
- Level: Basement
- Area: 665 Square Feet
- Dimensions: 19 x 35
Kitchen
- Description: Eating Nook
- Level: Main
- Area: 420 Square Feet
- Dimensions: 15 x 28
Laundry
- Level: Main
- Area: 112 Square Feet
- Dimensions: 8 x 14
Living room
- Level: Main
- Area: 240 Square Feet
- Dimensions: 15 x 16
Office
- Level: Main
- Area: 156 Square Feet
- Dimensions: 12 x 13
Utility room
- Description: Storage Area
- Level: Basement
- Area: 110 Square Feet
- Dimensions: 10 x 11
Heating
- Forced Air
Cooling
- Attic Fan, Central Air
Appliances
- Included: Bar Fridge, Cooktop, Dishwasher, Disposal, Double Oven, Gas Water Heater, Microwave, Oven, Self Cleaning Oven
Features
- Ceiling Fan(s), Eat-in Kitchen, Five Piece Bath, High Ceilings, Kitchen Island, Pantry, Primary Suite, Quartz Counters, Smoke Free, Sound System, Vaulted Ceiling(s), Walk-In Closet(s), Wet Bar
- Flooring: Carpet, Tile, Wood
- Windows: Double Pane Windows, Window Coverings
- Basement: Finished,Full
- Number of fireplaces: 2
- Fireplace features: Family Room, Great Room
Interior area
- Total structure area: 4,710
- Total interior livable area: 4,710 sqft
- Finished area above ground: 3,024
- Finished area below ground: 1,651
Property
Parking
- Total spaces: 3
- Parking features: Concrete, Floor Coating, Oversized, Storage
- Attached garage spaces: 3
Features
- Levels: Two
- Stories: 2
- Patio & porch: Front Porch, Patio
- Fencing: Full
Lot
- Size: 0.32 Acres
- Features: Level, Sprinklers In Front, Sprinklers In Rear
Details
- Parcel number: 033411421
- Special conditions: Standard
Construction
Type & style
- Home type: SingleFamily
- Architectural style: Traditional
- Property subtype: Single Family Residence
Materials
- Brick, Wood Siding
- Foundation: Concrete Perimeter, Slab
- Roof: Composition
Condition
- Year built: 1993
Utilities & green energy
- Sewer: Public Sewer
- Water: Public
- Utilities for property: Cable Available, Electricity Connected, Natural Gas Connected
Community & HOA
Community
- Security: Carbon Monoxide Detector(s), Smoke Detector(s)
- Subdivision: Christensen Lane Estates
HOA
- Has HOA: Yes
- Amenities included: Park
- Services included: Maintenance Grounds, Trash
- HOA fee: $125 monthly
- HOA name: Christensen Lane Estates HOA
- HOA phone: 303-738-1215
Location
- Region: Littleton
Financial & listing details
- Price per square foot: $295/sqft
- Tax assessed value: $1,357,500
- Annual tax amount: $9,355
- Date on market: 6/27/2025
- Listing terms: Cash,Conventional,Jumbo
- Exclusions: Kitchen Refrigerator, Dryer, Washer, Garage Refrigerator & Freezer, Two Mirrors On Doors, Ring Camera System & Door Bell
- Ownership: Individual
- Electric utility on property: Yes
- Road surface type: Paved
Price history
| Date | Event | Price |
|---|---|---|
| 1/5/2026 | Sold | $1,390,000$295/sqft |
Source: Public Record Report a problem | ||
| 10/15/2025 | Sold | $1,390,000-4.1%$295/sqft |
Source:  REcolorado as distributed by MLS GRID #1636099 Report a problem REcolorado as distributed by MLS GRID #1636099 Report a problem | ||
| 9/19/2025 | Pending sale | $1,450,000$308/sqft |
Source: REcolorado as distributed by MLS GRID #1636099 Report a problem | ||
| 9/5/2025 | Price change | $1,450,000-3.3%$308/sqft |
Source: REcolorado as distributed by MLS GRID #1636099 Report a problem | ||
| 7/25/2025 | Price change | $1,499,500-1.7%$318/sqft |
Source: REcolorado as distributed by MLS GRID #1636099 Report a problem | ||
| 7/17/2025 | Price change | $1,525,000-4.1%$324/sqft |
Source: REcolorado as distributed by MLS GRID #1636099 Report a problem | ||
| 7/11/2025 | Price change | $1,589,900-3.6%$338/sqft |
Source: REcolorado as distributed by MLS GRID #1636099 Report a problem | ||
| 6/26/2025 | Listed for sale | $1,650,000+164%$350/sqft |
Source: REcolorado as distributed by MLS GRID #1636099 Report a problem | ||
| 9/27/2012 | Sold | $625,000-5.3%$133/sqft |
Source: Public Record Report a problem | ||
| 5/10/2012 | Price change | $659,900-2.2%$140/sqft |
Source: Colorado Frontgate Properties - Metro Brokers #1090930 Report a problem | ||
| 4/19/2012 | Price change | $675,000-3.4%$143/sqft |
Source: Colorado Frontgate Properties - Metro Brokers #1090930 Report a problem | ||
| 4/12/2012 | Listed for sale | $699,000-6.2%$148/sqft |
Source: Colorado Frontgate Properties - Metro Brokers #1090930 Report a problem | ||
| 7/24/2007 | Sold | $745,000+160.5%$158/sqft |
Source: Public Record Report a problem | ||
| 2/10/1994 | Sold | $286,000$61/sqft |
Source: Public Record Report a problem | ||
Public tax history
| Year | Property taxes | Tax assessment |
|---|---|---|
| 2025 | $9,355 +6.2% | $84,844 +9% |
| 2024 | $8,807 +16.6% | $77,805 -12.2% |
| 2023 | $7,556 0% | $88,655 +40.7% |
| 2022 | $7,559 | $63,016 -2.8% |
| 2021 | -- | $64,829 +4.6% |
| 2020 | $7,228 +13% | $61,962 |
| 2019 | $6,395 | $61,962 +6.6% |
| 2018 | $6,395 +7.9% | $58,111 |
| 2017 | $5,926 | $58,111 +4% |
| 2016 | -- | $55,863 |
| 2015 | -- | $55,863 +27.5% |
| 2014 | $5,893 | $43,812 -2.4% |
| 2013 | -- | $44,880 |
| 2012 | -- | $44,880 |
| 2011 | $5,853 +9.1% | $44,880 -19.1% |
| 2010 | $5,363 +14.8% | $55,510 |
| 2009 | $4,672 | $55,510 +14.7% |
| 2008 | -- | $48,380 |
| 2007 | -- | $48,380 +13.1% |
| 2006 | -- | $42,761 |
| 2005 | -- | $42,761 +4.4% |
| 2002 | $3,482 +1.9% | $40,960 +9.9% |
| 2001 | $3,416 | $37,280 |
Find assessor info on the county website
Neighborhood: 80123
Nearby homes
- $1,459,5004 bd3 ba2.3k sqft4545 Christensen Cir, Littleton, CO 80123Off Market
- $1,388,8004 bd5 ba3.4k sqft4531 Christensen Cir, Littleton, CO 80123Off Market
- $831,8004 bd3 ba2.6k sqft6370 S Ponds Way, Littleton, CO 80123Off Market
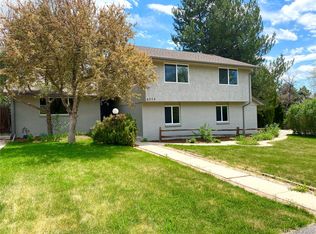
- $1,172,7004 bd4 ba2.5k sqft4551 Christensen Cir, Littleton, CO 80123Off Market
- $1,475,0005 bd4 ba4.4k sqft4532 Christensen Cir, Littleton, CO 80123Sold
- $1,140,5004 bd4 ba3.5k sqft6390 S Ponds Way, Littleton, CO 80123Off Market
- $1,035,4004 bd4 ba3.9k sqft6350 S Ponds Way, Littleton, CO 80123Off Market
- $1,451,9004 bd4 ba4.5k sqft4561 Christensen Cir, Littleton, CO 80123Off Market
Nearby schools
GreatSchools rating
- 9/10Wilder Elementary SchoolGrades: K-5Distance: 0.2 mi
- 7/10Goddard Middle SchoolGrades: 6-8Distance: 1.1 mi
- 9/10Heritage High SchoolGrades: 9-12Distance: 2.5 mi
Schools provided by the listing agent
- Elementary: Wilder
- Middle: Goddard
- High: Heritage
- District: Littleton 6
Source: REcolorado as distributed by MLS GRID. This data may not be complete. We recommend contacting the local school district to confirm school assignments for this home.
Get a cash offer in 3 minutes
Find out how much your home could sell for in as little as 3 minutes with a no-obligation cash offer.
Estimated market value
$1,369,600
Get a cash offer in 3 minutes
Find out how much your home could sell for in as little as 3 minutes with a no-obligation cash offer.
Estimated market value
$1,369,600
- Colorado
- Arapahoe County
- Littleton
- 80123
- 4541 Christensen Circle
Nearby cities
Nearby neighborhoods
Nearby zip codes
Other Littleton Topics
