Skip main navigation
Sold
  • Price Unknown

    4532 Community Ct, Plano, TX 75024

    3beds
    1,400sqft
    Single Family Residence
    Built in 2026
    1,825.16 Square Feet Lot
    $466,000 Zestimate®
    $--/sqft
    $3,100 Estimated rent

    Home value

    $466,000

    $443,000 - $489,000

    $3,100/mo

    Zestimate® history
    Loading
    Loading...

    Owner options

    List your home for rent

    $3,100/mo

    Rent Zestimate®

    Find your next renter with Zillow Rental Manager. Plus, with online applications, you can quickly screen prospective tenants – for free.

    Learn more

    $3,100/mo

    Rent Zestimate®

    Refinance and save

    $1,600/mo

    Est. payment

    Refinancing to a lower rate could help reduce your monthly payments and save thousands over the life of the loan.

    See today's rates

    $1,600/mo

    Est. payment

    Explore your selling options

    Work with a Zillow partner agent

    Leverage their expertise and Zillow's premium Showcase listings to get your home seen by more buyers.

    Get started

    List with your own agent

    Get your home in front of millions of buyers by listing it on Zillow.

    Learn how to do it

    Sell it yourself

    Take full control of how buyers see your home on Zillow by listing For Sale by Owner (FSBO).

    List your home

    What's special

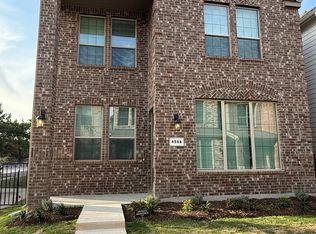
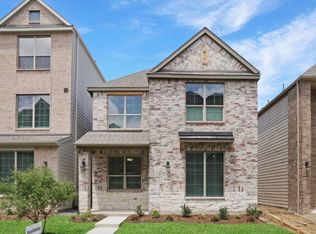
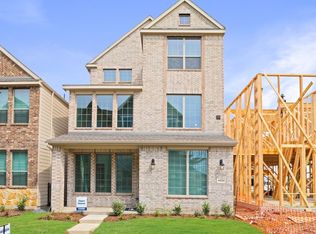
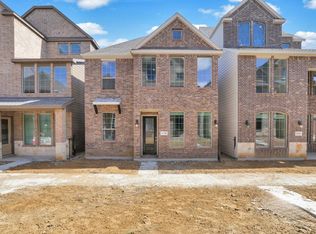
    Discover the Derby floorplan — a thoughtfully designed two-story home offering 1,400 sq. ft. of modern living space. This 3-bedroom, 2.5-bath layout features an open-concept first floor with a spacious family room and a chef-inspired kitchen showcasing an oversized quartz island, perfect for casual dining and entertaining. The kitchen also includes soft-close shaker-style cabinetry, stainless steel appliances, and a generous pantry.Upstairs, the private primary suite offers a large walk-in closet and a luxurious bath with a walk-in shower. Two additional bedrooms share a full bath, providing plenty of comfort and functionality for family or guests.This home also includes a two-car garage, tankless water heater (per community standard), smart home features, and front yard landscaping with full sod and irrigation.Photos shown here may not depict the specified home and features. Elevations, exterior and interior colors, options, available upgrades, and standard features will vary in each community and may change without notice. May include options, elevations, and upgrades (such as patio covers, front porches, stone options, and lot premiums) that require an additional charge. Call for details

    Zillow last checked:

    Listing updated:

    Listed by:

    Kristapher Haney 0706204 512-868-1771,

    Keller Williams Realty Lone St 512-868-1771

    Bought with:

    Naide Bowen, 0781378

    Fathom Realty

    Source: NTREIS,MLS#: 21185113

    Facts & features

    Interior

    Bedrooms & bathrooms
    • Bedrooms: 3
    • Bathrooms: 3
    • Full bathrooms: 2
    • 1/2 bathrooms: 1
    Primary bedroom
    • Level: Second
    • Dimensions: 0 x 0
    Bedroom
    • Level: Second
    • Dimensions: 0 x 0
    Bedroom
    • Level: Second
    • Dimensions: 0 x 0
    Living room
    • Level: First
    • Dimensions: 0 x 0
    Appliances
    • Included: Dishwasher, Disposal
    Features
    • Double Vanity, Eat-in Kitchen, Kitchen Island, Open Floorplan, Pantry, Smart Home, Cable TV
    • Has basement: No
    • Has fireplace: No
    Interior area
    • Total interior livable area: 1,400 sqft

    Property

    Parking
    • Total spaces: 2
    • Parking features: Garage
    • Attached garage spaces: 2
    Features
    • Levels: Two
    • Stories: 2
    • Pool features: None
    Lot
    • Size: 1,825 sqft
    • Dimensions: 25 x 73
    Details
    • Parcel number: R1333300A01201

    Construction

    Type & style
    • Home type: SingleFamily
    • Architectural style: Detached
    • Property subtype: Single Family Residence
    Condition
    • Year built: 2026

    Utilities & green energy

    • Sewer: Public Sewer
    • Water: Public
    • Utilities for property: Electricity Available, Phone Available, Sewer Available, Separate Meters, Underground Utilities, Water Available, Cable Available

    Community & neighborhood

    Community
    • Community features: Community Mailbox, Sidewalks
    Location
    • Region: Plano
    • Subdivision: Mustang Square

    HOA & financial

    HOA
    • Has HOA: Yes
    • HOA fee: $1,600 annually
    • Services included: Association Management
    • Association name: Nmi
    • Association phone: 972-379-9783

    Price history

    DateEventPrice
    6/18/2026Sold--
    Source: NTREIS #21185113 Report a problem
    2/23/2026Pending sale$495,990$354/sqft
    Source: NTREIS #21185113 Report a problem
    2/14/2026Price change$495,990+0.8%$354/sqft
    Source: DR Horton Report a problem
    1/24/2026Listed for sale$491,990$351/sqft
    Source: DR Horton Report a problem

    Public tax history

    YearProperty taxesTax assessment
    2025$1,595 $94,500

    Find assessor info on the county website

    Neighborhood: 75024

    Nearby schools

    GreatSchools rating
    Schools provided by the listing agent
    • Elementary: Borchardt
    • Middle: Fowler
    • High: Lebanon Trail
    • District: Frisco ISD

    Source: NTREIS. This data may not be complete. We recommend contacting the local school district to confirm school assignments for this home.

    Get a cash offer in 3 minutes
    Find out how much your home could sell for in as little as 3 minutes with a no-obligation cash offer.
    Estimated market value
    $466,000
    Get a cash offer in 3 minutes
    Find out how much your home could sell for in as little as 3 minutes with a no-obligation cash offer.
    Estimated market value
    $466,000