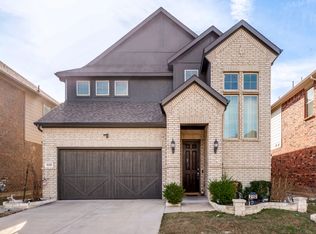
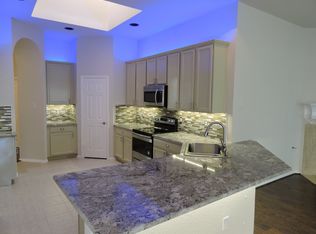
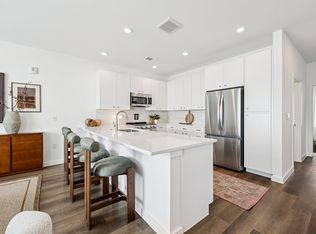

This 3-bedroom, 2.5-bath home features an open-concept first floor with a spacious family room that flows right into a chef-inspired kitchen. You'll love the over-sized quartz island perfect for casual meals or entertaining along with soft-close shaker cabinets, stainless steel appliances, and a large pantry for extra storage.

Upstairs, the private primary-suite offers a roomy walk-in closet and a well-appointed bath with a walk-in shower. Two additional bedrooms share a full bathroom, making it a great setup for family or guests.
The home also includes a two-car garage and a tankless water heater (per community standard). Plus, the owner provides a washer, dryer, and refrigerator, and the HOA handles both front and backyard maintenance for easy living.
1. Applicant's monthly gross income must be at least 3 times the monthly rent (e.g., $2,800x 3 = $8,400/month).
2. Preferred minimum credit score is 650 or higher.
3. Credit, rental, and background history will be reviewed. Criminal history,
prior evictions, and negative rental history may be grounds for denial.
4. This property does not accept housing vouchers at this time.
5. No smoking allowed. No waterbeds permitted.
6. Application fee: $40 per adult (18 years and older). Application fees are non-refundable.
7. Applicants who do not meet the standard criteria (e.g., credit score below 650 or income below 3x rent) may still be considered with a higher security deposit (up to 2 months' rent).
8. Tenant is required to maintain renter's insurance covering personal belongings and liability.
9. Security deposit: 1 months' rent.
House for rent
Accepts Zillow applications
$2,800/moFees may apply
4550 Community Ct, Plano, TX 75024
3beds
1,400sqft
Price may not include required fees and charges. Price shown reflects the lease term provided. Learn more|
Single family residence
Available now
No pets
Air conditioner, central air
In unit laundry
Attached garage parking
Central, forced air
What's special
- 23 days |
- -- |
- -- |
Zillow last checked:
Listing updated:
Travel times
Facts & features
Interior
Bedrooms & bathrooms
- Bedrooms: 3
- Bathrooms: 3
- Full bathrooms: 2
- 1/2 bathrooms: 1
Heating
- Central, Forced Air
Cooling
- Air Conditioner, Central Air
Appliances
- Included: Dishwasher, Dryer, Microwave Oven, Oven, Refrigerator, Washer
- Laundry: In Unit
Features
- Walk In Closet
- Flooring: Carpet, Tile
Interior area
- Total interior livable area: 1,400 sqft
Property
Parking
- Parking features: Attached, Garage
- Has attached garage: Yes
- Details: Contact manager
Features
- Exterior features: Walk In Closet
Details
- Additional structures: Garage(s)
- Parcel number: R1333300A00401
Construction
Type & style
- Home type: SingleFamily
- Property subtype: Single Family Residence
Community & HOA
Location
- Region: Plano
Financial & listing details
- Lease term: 1 Year
Nearby apartments for rent


Price history
| Date | Event | Price |
|---|---|---|
| 8/4/2026 | Sold | -- |
Source: NTREIS #21185088 Report a problem | ||
| 7/29/2026 | Listed for rent | $2,800-22.2%$2/sqft |
Source: Zillow Rentals Report a problem | ||
| 7/27/2026 | Pending sale | $495,990$354/sqft |
Source: NTREIS #21185088 Report a problem | ||
| 6/15/2026 | Price change | $495,990+1.8%$354/sqft |
Source: NTREIS #21185088 Report a problem | ||
| 5/31/2026 | Price change | $487,260-3.9%$348/sqft |
Source:  DR Horton Report a problem DR Horton Report a problem | ||
| 5/9/2026 | Price change | $507,260+2.3%$362/sqft |
Source: DR Horton Report a problem | ||
| 3/10/2026 | Pending sale | $495,990+6.4%$354/sqft |
Source: NTREIS #21185088 Report a problem | ||
| 3/5/2026 | Price change | $465,990-2.1%$333/sqft |
Source: DR Horton Report a problem | ||
| 3/4/2026 | Price change | $475,990-4%$340/sqft |
Source: DR Horton Report a problem | ||
| 2/28/2026 | Listing removed | $3,600$3/sqft |
Source: Zillow Rentals Report a problem | ||
| 2/14/2026 | Price change | $495,990+0.8%$354/sqft |
Source: DR Horton Report a problem | ||
| 2/13/2026 | Price change | $3,600+4.3%$3/sqft |
Source: Zillow Rentals Report a problem | ||
| 2/5/2026 | Listed for rent | $3,450$2/sqft |
Source: Zillow Rentals Report a problem | ||
| 1/24/2026 | Listed for sale | $491,990$351/sqft |
Source: DR Horton Report a problem | ||
Neighborhood: 75024
Nearby schools
GreatSchools rating
- 9/10Haun Elementary SchoolGrades: K-5Distance: 1 mi
- 10/10Robinson Middle SchoolGrades: 6-8Distance: 1.6 mi
- 9/10Jasper High SchoolGrades: 9-10Distance: 1.3 mi