Skip main navigation
Sold for $725,000
  • $725,000

    4532 Gliding Wave St, Winter Garden, FL 34787

    5beds
    3,641sqft
    Single Family Residence
    Built in 2022
    6,641 Square Feet Lot
    $725,200 Zestimate®
    $199/sqft
    $4,311 Estimated rent

    Home value

    $725,200

    Estimated sales range

    Not available

    $4,311/mo

    Zestimate® history
    Loading
    Loading...

    Owner options

    List your home for rent

    $4,311/mo

    Rent Zestimate®

    Find your next renter with Zillow Rental Manager. Plus, with online applications, you can quickly screen prospective tenants – for free.

    Learn more

    $4,311/mo

    Rent Zestimate®

    Refinance and save

    $4,940/mo

    Est. payment

    Refinancing to a lower rate could help reduce your monthly payments and save thousands over the life of the loan.

    See today's rates

    $4,940/mo

    Est. payment

    Explore your selling options

    Work with a Zillow partner agent

    Leverage their expertise and Zillow's premium Showcase listings to get your home seen by more buyers.

    Get started

    List with your own agent

    Get your home in front of millions of buyers by listing it on Zillow.

    Learn how to do it

    Sell it yourself

    Take full control of how buyers see your home on Zillow by listing For Sale by Owner (FSBO).

    List your home

    What's special

    Large islandCovered lanaiPremium finishesSpacious loftElegant wood staircaseOpen-concept living spaceGourmet kitchen
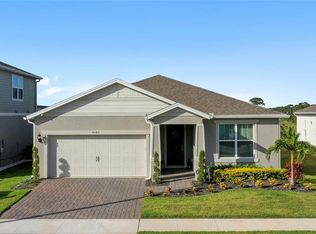
    Welcome to this stunning Pulte Yorkshire model, perfectly situated on a premium oversized lot in the highly desirable gated community of Lakeview Preserve. Built with exquisite taste and attention to detail, this elegant two-story home offers 5 bedrooms, 4.5 bathrooms, and a 2-car garage equipped with an EV charger. The first floor features a private guest ensuite, a beautiful den/office with French doors, and an open-concept living space filled with natural light. The gourmet kitchen, truly the heart of the home, boasts premium finishes, a stylish backsplash, high-end cabinetry, and a large island. It also includes a central vacuum system for added convenience. Triple sliding glass doors open to a covered lanai overlooking a peaceful and private backyard with no rear neighbors, the perfect space to relax or entertain. Upstairs, you’ll find four additional bedrooms, including another ensuite and a spacious loft, ideal for a media or game room. Every detail from the stone-accented exterior to the elegant wood staircase was thoughtfully chosen for beauty and comfort. Meticulously maintained and still feeling like new, this exceptional home offers the perfect blend of luxury, privacy, and functionality in one of Winter Garden’s most sought-after communities. Residents enjoy resort-style amenities, including a pool, fitness center, clubhouse, playground, and access to Johns Lake for kayaking and fishing just minutes from Winter Garden and Clermont’s best shopping and dining. Live where comfort meets refined style.

    Zillow last checked:

    Listing updated:

    Listed by:

    Yesenia Chacon Martinez, LLC 407-285-5717,

    OLYMPUS EXECUTIVE REALTY INC 407-469-0090

    Bought with:

    Andrea Pointon, 3253002

    POINTON REALTY INC

    Source: Stellar MLS,MLS#: S5134888MLS LogoOriginating MLS: Orlando Regional

    Facts & features

    Interior

    Bedrooms & bathrooms
    • Bedrooms: 5
    • Bathrooms: 5
    • Full bathrooms: 4
    • 1/2 bathrooms: 1
    Primary bedroom
    • Features: En Suite Bathroom, Walk-In Closet(s)
    • Level: Second
    • Area: 224 Square Feet
    • Dimensions: 14x16
    Bedroom 2
    • Features: En Suite Bathroom, Walk-In Closet(s)
    • Level: First
    • Area: 126.5 Square Feet
    • Dimensions: 11x11.5
    Bedroom 3
    • Features: Walk-In Closet(s)
    • Level: Second
    • Area: 144 Square Feet
    • Dimensions: 12x12
    Bedroom 4
    • Features: En Suite Bathroom, Walk-In Closet(s)
    • Level: Second
    • Area: 150 Square Feet
    • Dimensions: 12x12.5
    Bedroom 5
    • Features: Built-in Closet
    • Level: Second
    • Area: 132 Square Feet
    • Dimensions: 12x11
    Primary bathroom
    • Features: Dual Sinks
    • Level: Second
    • Area: 88 Square Feet
    • Dimensions: 11x8
    Den
    • Level: First
    • Area: 186.9 Square Feet
    • Dimensions: 10.5x17.8
    Dinette
    • Level: First
    • Area: 198 Square Feet
    • Dimensions: 16.5x12
    Dining room
    • Level: First
    • Area: 153.6 Square Feet
    • Dimensions: 12x12.8
    Kitchen
    • Features: Pantry
    • Level: First
    • Area: 260.7 Square Feet
    • Dimensions: 15.8x16.5
    Living room
    • Level: First
    • Area: 342.86 Square Feet
    • Dimensions: 21.7x15.8
    Loft
    • Level: Second
    • Area: 283.2 Square Feet
    • Dimensions: 17.7x16
    Heating
    • Central, Electric
    Cooling
    • Central Air
    Appliances
    • Included: Oven, Convection Oven, Cooktop, Dishwasher, Disposal, Dryer, Electric Water Heater, Refrigerator, Washer
    • Laundry: Inside, Laundry Room, Upper Level
    Features
    • Central Vacuum, Eating Space In Kitchen, High Ceilings, In Wall Pest System, Kitchen/Family Room Combo, Living Room/Dining Room Combo, Open Floorplan, PrimaryBedroom Upstairs, Solid Surface Counters, Solid Wood Cabinets, Stone Counters, Thermostat, Walk-In Closet(s)
    • Flooring: Carpet, Tile, Hardwood
    • Doors: Sliding Doors
    • Windows: Blinds
    • Has fireplace: No
    Interior area
    • Total structure area: 4,450
    • Total interior livable area: 3,641 sqft

    Property

    Parking
    • Total spaces: 2
    • Parking features: Driveway, Garage Door Opener
    • Attached garage spaces: 2
    • Has uncovered spaces: Yes
    • Details: Garage Dimensions: 20x21
    Features
    • Levels: Two
    • Stories: 2
    • Patio & porch: Covered, Front Porch, Patio
    • Exterior features: Irrigation System, Lighting, Rain Gutters, Sidewalk
    Lot
    • Size: 6,641 Square Feet
    • Features: City Lot, Landscaped, Sidewalk
    Details
    • Parcel number: 012326020200025200
    • Special conditions: None

    Construction

    Type & style
    • Home type: SingleFamily
    • Architectural style: Traditional
    • Property subtype: Single Family Residence
    Materials
    • Block, Stucco
    • Foundation: Slab
    • Roof: Shingle
    Condition
    • New construction: No
    • Year built: 2022

    Utilities & green energy

    • Sewer: Public Sewer
    • Water: Public
    • Utilities for property: BB/HS Internet Available, Cable Available, Electricity Connected, Sewer Connected, Street Lights, Water Connected

    Community & HOA

    Community
    • Features: Dock, Clubhouse, Community Mailbox, Deed Restrictions, Fitness Center, Gated Community - No Guard, Park, Playground, Pool, Sidewalks
    • Security: Security Gate
    • Pet fee: $0 monthly
    • Subdivision: LAKEVIEW PRESERVE PH 2
    HOA
    • Has HOA: Yes
    • Services included: Community Pool, Pool Maintenance, Recreational Facilities, Security
    • HOA fee: $132 monthly
    • HOA name: Shara Daguinod
    • HOA phone: 352-243-4595
    Location
    • Region: Winter Garden

    Financial & listing details

    • Price per square foot: $199/sqft
    • Tax assessed value: $647,810
    • Annual tax amount: $10,824
    • Date on market: 10/5/2025
    • Cumulative days on market: 116 days
    • Listing terms: Cash,Conventional,FHA
    • Ownership: Fee Simple
    • Total actual rent: 0
    • Electric utility on property: Yes
    • Road surface type: Paved, Asphalt

    Price history

    DateEventPrice
    2/24/2026Sold$725,000-3.3%$199/sqft
    Source: Stellar MLS #S5134888 Report a problem
    2/4/2026Listing removed$3,980$1/sqft
    Source: Stellar MLS #S5136303 Report a problem
    2/2/2026Pending sale$749,999$206/sqft
    Source: Stellar MLS #S5134888 Report a problem
    1/10/2026Price change$3,980-4.1%$1/sqft
    Source: Stellar MLS #S5136303 Report a problem
    1/10/2026Price change$749,999-3.2%$206/sqft
    Source: Stellar MLS #S5134888 Report a problem
    11/20/2025Price change$775,000-1.9%$213/sqft
    Source: Stellar MLS #S5134888 Report a problem
    10/27/2025Price change$4,150-7.8%$1/sqft
    Source: Stellar MLS #S5136303 Report a problem
    10/11/2025Listed for rent$4,500$1/sqft
    Source: Stellar MLS #S5136303 Report a problem
    10/5/2025Listed for sale$790,000+2.8%$217/sqft
    Source: Stellar MLS #S5134888 Report a problem
    8/4/2022Sold$768,600$211/sqft
    Source: Public Record Report a problem

    Public tax history

    YearProperty taxesTax assessment
    2025$10,803 -0.2%$647,810 +2.1%
    2024$10,824 +1.1%$634,210 +2.6%
    2023$10,711 +779.2%$618,055 +782.9%
    2022$1,218 +2.7%$70,000
    2021$1,186 $70,000
    Find assessor info on the county website

    Neighborhood: 34787

    Nearby schools

    GreatSchools rating
    Schools provided by the listing agent
    • Elementary: Lost Lake Elem
    • Middle: Windy Hill Middle
    • High: East Ridge High

    Source: Stellar MLS. This data may not be complete. We recommend contacting the local school district to confirm school assignments for this home.

    Get a cash offer in 3 minutes
    Find out how much your home could sell for in as little as 3 minutes with a no-obligation cash offer.
    Estimated market value
    $725,200
    Get a cash offer in 3 minutes
    Find out how much your home could sell for in as little as 3 minutes with a no-obligation cash offer.
    Estimated market value
    $725,200