Skip main navigation
Sold for $750,000
  • $750,000

    4544 Gliding Wave St, Winter Garden, FL 34787

    5beds
    2,976sqft
    Single Family Residence
    Built in 2022
    8,798 Square Feet Lot
    $741,800 Zestimate®
    $252/sqft
    $3,822 Estimated rent

    Home value

    $741,800

    $682,000 - $809,000

    $3,822/mo

    Zestimate® history
    Loading
    Loading...

    Owner options

    List your home for rent

    $3,822/mo

    Rent Zestimate®

    Find your next renter with Zillow Rental Manager. Plus, with online applications, you can quickly screen prospective tenants – for free.

    Learn more

    $3,822/mo

    Rent Zestimate®

    Refinance and save

    $5,093/mo

    Est. payment

    Refinancing to a lower rate could help reduce your monthly payments and save thousands over the life of the loan.

    See today's rates

    $5,093/mo

    Est. payment

    Explore your selling options

    Work with a Zillow partner agent

    Leverage their expertise and Zillow's premium Showcase listings to get your home seen by more buyers.

    Get started

    List with your own agent

    Get your home in front of millions of buyers by listing it on Zillow.

    Learn how to do it

    Sell it yourself

    Take full control of how buyers see your home on Zillow by listing For Sale by Owner (FSBO).

    List your home

    What's special

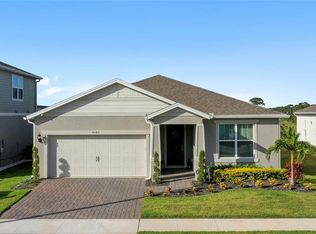
    Beautifully maintained, like new, large one story house in the gated community of Lakeview Preserve. Built by Pulte Homes in 2022, this Easley floor plan features 5 bedrooms and 3.5 bathrooms. The house sits on a premium lot and has over $100,000 in upgrades including crown molding, tray ceiling in the living room and in the master's bedroom, upgraded floors/cabinets/countertops, grab bars in bathrooms, 5.25" baseboards, CAT 6 telecom/video ports, gutters and downspouts, screened patio pre-plumbed for a summer kitchen and epoxy coating in garage. The gourmet kitchen features a large island, quartz countertops, KitchenAid Stainless steel appliances including a wine cooler, soft close 42" cabinets and pull out trays, under cabinet lighting, pendant lights and a hood that vents outside. The large Master's suite has tray ceiling with crown molding in the bedroom. The bathroom has dual sinks, quartz countertops, frameless shower, upgraded plumbing fixtures, cabinets, wall to ceiling shower tiles and a large walk-in closet. The 4 other bedrooms have built-in closets, upgraded lighting and window treatments. One of the bedrooms could be used as an office/flex room. The other bathrooms also have upgraded plumbing fixtures , cabinets with quartz countertops. Community amenities include a clubhouse, fitness center, pool, splash pad, playground, fishing pier and kayak launch. Minutes from Publix, downtown Clermont, downtown Winter Garden, Winter Garden Village and access to the FL-429.

    Zillow last checked:

    Listing updated:

    Listed by:

    Larry Bautista 321-948-9212,

    CHARLES RUTENBERG REALTY ORLANDO 407-622-2122

    Bought with:

    Blaine Wyker, 3443428

    KELLER WILLIAMS ADVANTAGE 2 REALTY

    Source: Stellar MLS,MLS#: O6272946MLS LogoOriginating MLS: Orlando Regional

    Facts & features

    Interior

    Bedrooms & bathrooms
    • Bedrooms: 5
    • Bathrooms: 4
    • Full bathrooms: 3
    • 1/2 bathrooms: 1
    Primary bedroom
    • Features: Walk-In Closet(s)
    • Level: First
    • Area: 286 Square Feet
    • Dimensions: 13x22
    Bedroom 1
    • Features: Built-in Closet
    • Level: First
    • Area: 169 Square Feet
    • Dimensions: 13x13
    Bedroom 3
    • Features: Walk-In Closet(s)
    • Level: First
    • Area: 95 Square Feet
    • Dimensions: 9.5x10
    Bedroom 4
    • Features: Built-in Closet
    • Level: First
    • Area: 132 Square Feet
    • Dimensions: 11x12
    Primary bathroom
    • Level: First
    • Area: 90 Square Feet
    • Dimensions: 9x10
    Bathroom 2
    • Features: Built-in Closet
    • Level: First
    • Area: 143 Square Feet
    • Dimensions: 13x11
    Dining room
    • Level: First
    • Area: 190 Square Feet
    • Dimensions: 10x19
    Kitchen
    • Level: First
    • Area: 264 Square Feet
    • Dimensions: 22x12
    Laundry
    • Level: First
    • Area: 162 Square Feet
    • Dimensions: 9x18
    Living room
    • Level: First
    • Area: 506 Square Feet
    • Dimensions: 22x23
    Heating
    • Central, Electric
    Cooling
    • Central Air
    Appliances
    • Included: Oven, Dishwasher, Disposal, Dryer, Electric Water Heater, Microwave, Range, Refrigerator, Washer
    • Laundry: Electric Dryer Hookup, Inside, Laundry Room
    Features
    • Ceiling Fan(s), Crown Molding, High Ceilings, In Wall Pest System, Kitchen/Family Room Combo, Open Floorplan, Primary Bedroom Main Floor, Solid Surface Counters, Thermostat, Tray Ceiling(s), Walk-In Closet(s)
    • Flooring: Ceramic Tile
    • Doors: Sliding Doors
    • Windows: Window Treatments
    • Has fireplace: No
    Interior area
    • Total structure area: 3,804
    • Total interior livable area: 2,976 sqft

    Property

    Parking
    • Total spaces: 2
    • Parking features: Driveway, Garage Door Opener
    • Attached garage spaces: 2
    • Has uncovered spaces: Yes
    Features
    • Levels: One
    • Stories: 1
    • Patio & porch: Enclosed, Patio, Screened
    • Exterior features: Irrigation System, Rain Gutters, Sidewalk
    • Has view: Yes
    • View description: Trees/Woods
    Lot
    • Size: 8,798 Square Feet
    • Features: In County, Landscaped, Private, Sidewalk
    • Residential vegetation: Mature Landscaping
    Details
    • Parcel number: 012326020200025500
    • Special conditions: None

    Construction

    Type & style
    • Home type: SingleFamily
    • Property subtype: Single Family Residence
    Materials
    • Block, Stucco
    • Foundation: Slab
    • Roof: Shingle
    Condition
    • New construction: No
    • Year built: 2022

    Utilities & green energy

    • Sewer: Public Sewer
    • Water: Public
    • Utilities for property: BB/HS Internet Available, Electricity Connected, Sewer Connected, Sprinkler Meter, Street Lights, Underground Utilities, Water Connected

    Community & HOA

    Community
    • Features: Dock, Fishing, Clubhouse, Community Mailbox, Deed Restrictions, Fitness Center, Gated Community - No Guard, Playground, Pool, Sidewalks
    • Pet fee: $0 monthly
    • Subdivision: LAKEVIEW PRESERVE PH 2
    HOA
    • Has HOA: Yes
    • HOA fee: $128 monthly
    • HOA name: Premier Association- Jamie Stevens
    • HOA phone: 352-432-3312
    Location
    • Region: Winter Garden

    Financial & listing details

    • Price per square foot: $252/sqft
    • Tax assessed value: $593,732
    • Annual tax amount: $10,082
    • Date on market: 1/18/2025
    • Cumulative days on market: 95 days
    • Listing terms: Cash,Conventional,FHA,VA Loan
    • Ownership: Fee Simple
    • Total actual rent: 0
    • Electric utility on property: Yes
    • Road surface type: Paved, Concrete

    Price history

    DateEventPrice
    10/4/2025Listing removed$4,100$1/sqft
    Source: Zillow Rentals Report a problem
    10/1/2025Listed for rent$4,100$1/sqft
    Source: Zillow Rentals Report a problem
    5/7/2025Sold$750,000-9.1%$252/sqft
    Source: Stellar MLS #O6272946 Report a problem
    4/23/2025Pending sale$825,000$277/sqft
    Source: Stellar MLS #O6272946 Report a problem
    4/1/2025Price change$825,000-2.9%$277/sqft
    Source: Stellar MLS #O6272946 Report a problem
    3/1/2025Price change$850,000-5.5%$286/sqft
    Source: Stellar MLS #O6272946 Report a problem
    1/19/2025Listed for sale$899,000+25.2%$302/sqft
    Source: Stellar MLS #O6272946 Report a problem
    5/3/2022Sold$718,000$241/sqft
    Source: Public Record Report a problem

    Public tax history

    YearProperty taxesTax assessment
    2025$9,901 -1.8%$593,732 +0.5%
    2024$10,082 +0.9%$590,757 +2.5%
    2023$9,988 +719.8%$576,338 +723.3%
    2022$1,218 +2.7%$70,000
    2021$1,186 $70,000
    Find assessor info on the county website

    Neighborhood: 34787

    Nearby schools

    GreatSchools rating
    Get a cash offer in 3 minutes
    Find out how much your home could sell for in as little as 3 minutes with a no-obligation cash offer.
    Estimated market value
    $741,800
    Get a cash offer in 3 minutes
    Find out how much your home could sell for in as little as 3 minutes with a no-obligation cash offer.
    Estimated market value
    $741,800