Skip main navigation
Sold for $324,872
  • $324,872

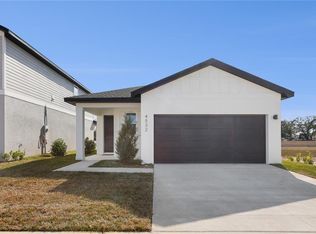
    4532 NW 37TH STREET RD, OCALA, FL 34482

    3beds
    1,723sqft
    Single Family Residence
    Built in 2025
    4,800 Square Feet Lot
    $324,900 Zestimate®
    $189/sqft
    $2,404 Estimated rent

    Home value

    $324,900

    $302,000 - $348,000

    $2,404/mo

    Zestimate® history
    Loading
    Loading...

    Owner options

    List your home for rent

    $2,404/mo

    Rent Zestimate®

    Find your next renter with Zillow Rental Manager. Plus, with online applications, you can quickly screen prospective tenants – for free.

    Learn more

    $2,404/mo

    Rent Zestimate®

    Refinance and save

    $2,387/mo

    Est. payment

    Refinancing to a lower rate could help reduce your monthly payments and save thousands over the life of the loan.

    See today's rates

    $2,387/mo

    Est. payment

    Explore your selling options

    Work with a Zillow partner agent

    Leverage their expertise and Zillow's premium Showcase listings to get your home seen by more buyers.

    Get started

    List with your own agent

    Get your home in front of millions of buyers by listing it on Zillow.

    Learn how to do it

    Sell it yourself

    Take full control of how buyers see your home on Zillow by listing For Sale by Owner (FSBO).

    List your home

    What's special

    Single-story homeFlex office spaceThree well-appointed bedroomsOpen-concept planWindowed laundry roomExpansive great roomTwo spacious baths
    Retention rear and one side for added privacy! Single-story home that seamlessly blends modern comfort with timeless charm. Featuring three well-appointed bedrooms and two spacious baths, this open-concept plan is perfect for those who value both beauty and functionality. Features a flex office space in an inviting and open entry way, leading to an expansive great room, highlighted by an open-concept kitchen with premium finishes, while the primary suite is privately situated and includes spa-like upgrades and a walk-in closet. 2 Bedrooms and a Bath lead down a private hallway for separation and privacy, topped off with a windowed laundry room just off the 2-car garage. This luxurious residence is located in the highly sought-after Sabana Reserve in Ocala, blending everyday comfort with architectural sophistication. Ideally positioned near the World Equestrian Center, located just behind Ocala Preserve, the community offers quick access to I-75, SR-200, US-27, and the Florida Turnpike, and is within a mile of major upcoming and established developments including five-star hotels, a shopping mall, horse stables, UF Health Hospital, and the future Buc-ee’s. It provides the perfect balance of convenience and lifestyle in one of Ocala’s fastest-growing areas. Community amenities will include a pool, open-air pavilion, smaller covered pavilions, pickleball court, playground, dog park, and firepits

    Zillow last checked:

    Listing updated:

    Listed by:

    Melanie Helton 407-877-7861,

    ESTELA REALTY LLC 305-522-9856

    Bought with:

    Mary O'Neal, 3090915

    SHOWCASE PROPERTIES OF CENTRAL

    Source: Stellar MLS,MLS#: OM707794MLS LogoOriginating MLS: Ocala - Marion

    Facts & features

    Interior

    Bedrooms & bathrooms
    • Bedrooms: 3
    • Bathrooms: 2
    • Full bathrooms: 2
    Primary bedroom
    • Features: Walk-In Closet(s)
    • Level: First
    • Area: 156 Square Feet
    • Dimensions: 13x12
    Bedroom 2
    • Features: Walk-In Closet(s)
    • Level: First
    • Area: 110 Square Feet
    • Dimensions: 11x10
    Bedroom 3
    • Features: Built-in Closet
    • Level: First
    • Area: 100 Square Feet
    • Dimensions: 10x10
    Dining room
    • Level: First
    • Area: 135 Square Feet
    • Dimensions: 9x15
    Great room
    • Level: First
    • Area: 225 Square Feet
    • Dimensions: 15x15
    Kitchen
    • Level: First
    • Area: 156 Square Feet
    • Dimensions: 13x12
    Heating
    • Central, Electric
    Cooling
    • Central Air
    Appliances
    • Included: Convection Oven, Dishwasher, Disposal, Electric Water Heater, Exhaust Fan, Microwave, Range, Refrigerator
    • Laundry: Laundry Room
    Features
    • Open Floorplan, Other, Primary Bedroom Main Floor, Stone Counters, Walk-In Closet(s)
    • Flooring: Tile
    • Doors: Sliding Doors
    • Has fireplace: No
    Interior area
    • Total structure area: 2,213
    • Total interior livable area: 1,723 sqft

    Property

    Parking
    • Total spaces: 2
    • Parking features: Garage - Attached
    • Attached garage spaces: 2
    Features
    • Levels: One
    • Stories: 1
    • Exterior features: Irrigation System, Other
    Lot
    • Size: 4,800 Square Feet
    • Dimensions: 40 x 120
    Details
    • Parcel number: 13709001115
    • Zoning: PUD
    • Special conditions: None

    Construction

    Type & style
    • Home type: SingleFamily
    • Property subtype: Single Family Residence
    Materials
    • Block, Concrete
    • Foundation: Slab
    • Roof: Shingle
    Condition
    • Completed
    • New construction: Yes
    • Year built: 2025
    Details
    • Builder model: Bay
    • Builder name: Estela Living, LLC
    • Warranty included: Yes

    Utilities & green energy

    • Sewer: Public Sewer
    • Water: Public
    • Utilities for property: Cable Available, Electricity Available, Other

    Community & HOA

    Community
    • Features: Dog Park, Gated Community - No Guard, Playground, Pool
    • Pet fee: $0 monthly
    • Subdivision: SABANA RESERVE
    HOA
    • Has HOA: Yes
    • Amenities included: Gated, Pickleball Court(s), Playground, Pool
    • Services included: Community Pool
    • HOA fee: $120 monthly
    • HOA name: Builder
    Location
    • Region: Ocala

    Financial & listing details

    • Price per square foot: $189/sqft
    • Date on market: 8/17/2025
    • Cumulative days on market: 339 days
    • Listing terms: Cash,Conventional,FHA,VA Loan
    • Ownership: Fee Simple
    • Total actual rent: 0
    • Electric utility on property: Yes
    • Road surface type: Asphalt, Paved

    Price history

    DateEventPrice
    8/26/2026Sold$324,872+8.3%$189/sqft
    Source: Stellar MLS #OM707794 Report a problem
    7/23/2026Pending sale$299,900$174/sqft
    Source: Stellar MLS #OM707794 Report a problem
    5/7/2026Price change$299,900-7.7%$174/sqft
    Source: Stellar MLS #OM707794 Report a problem
    4/24/2026Price change$325,000-2.1%$189/sqft
    Source: Stellar MLS #OM707794 Report a problem
    3/26/2026Price change$331,935+3.7%$193/sqft
    Source: Stellar MLS #OM707794 Report a problem
    1/23/2026Price change$319,990-3.6%$186/sqft
    Source: Stellar MLS #OM707794 Report a problem
    12/6/2025Price change$331,935+2.8%$193/sqft
    Source: Stellar MLS #OM707794 Report a problem
    8/17/2025Listed for sale$322,990$187/sqft
    Source: Stellar MLS #OM707794 Report a problem

    Public tax history

    Tax history is unavailable.

    Neighborhood: 34482

    Nearby schools

    GreatSchools rating
    Get a cash offer in 3 minutes
    Find out how much your home could sell for in as little as 3 minutes with a no-obligation cash offer.
    Estimated market value
    $324,900
    Get a cash offer in 3 minutes
    Find out how much your home could sell for in as little as 3 minutes with a no-obligation cash offer.
    Estimated market value
    $324,900