The Palomino floorplan is a master class in modern design. Designed for versatility and elevated comfort, the Palomino offers four spacious bedrooms, three full baths, and a floor plan that adapts to your lifestyle. A grand foyer welcomes you into an open living area featuring soaring ceilings, a chef’s kitchen with a walk-in pantry, and a flexible dining space. The optional flex room with double doors offers a perfect setting for a home office, media room, or guest retreat. The primary suite includes an oversized shower, dual sinks, and a walk-in closet with room to spare. Step outside to your covered patio and create your personal outdoor haven. This luxurious layout is exclusive to Sabana Reserve, where modern design and nature-inspired surroundings meet
Sold for $400,000
$400,000
4533 NW 37TH STREET, OCALA, FL 34482
4beds
2,147sqft
Single Family Residence
Built in 2026
6,000 Square Feet Lot
$399,500 Zestimate®
$186/sqft
$2,925 Estimated rent
Home value
$399,500
$380,000 - $419,000
$2,925/mo
Zestimate® history
Owner options
List your home for rent
$2,925/mo
Rent Zestimate®
Find your next renter with Zillow Rental Manager. Plus, with online applications, you can quickly screen prospective tenants – for free.
$2,925/mo
Rent Zestimate®
Refinance and save
$2,917/mo
Est. payment
Refinancing to a lower rate could help reduce your monthly payments and save thousands over the life of the loan.
$2,917/mo
Est. payment
Explore your selling options
Work with a Zillow partner agent
Leverage their expertise and Zillow's premium Showcase listings to get your home seen by more buyers.
Get startedList with your own agent
Get your home in front of millions of buyers by listing it on Zillow.
Learn how to do itSell it yourself
Take full control of how buyers see your home on Zillow by listing For Sale by Owner (FSBO).
List your homeWhat's special
Four spacious bedroomsSoaring ceilingsFlexible dining spaceGrand foyerCovered patioDual sinks
Zillow last checked:
Listing updated:
Listed by:
Melanie Helton 407-877-7861,
ESTELA REALTY LLC 305-522-9856
Bought with:
Nate Simmons, 3605978
INVICTUS REAL ESTATE LLC
Source: Stellar MLS,MLS#: OM727814 Originating MLS: Ocala - Marion
Originating MLS: Ocala - Marion
Facts & features
Interior
Bedrooms & bathrooms
- Bedrooms: 4
- Bathrooms: 3
- Full bathrooms: 3
Rooms
- Room types: Den/Library/Office
Primary bedroom
- Features: En Suite Bathroom, Walk-In Closet(s)
- Level: First
- Area: 182 Square Feet
- Dimensions: 14x13
Bedroom 2
- Features: Built-in Closet
- Level: First
- Area: 110 Square Feet
- Dimensions: 11x10
Bedroom 3
- Features: Built-in Closet
- Level: First
- Area: 132 Square Feet
- Dimensions: 11x12
Bedroom 4
- Features: En Suite Bathroom, Built-in Closet
- Level: First
- Area: 144 Square Feet
- Dimensions: 12x12
Primary bathroom
- Features: Dual Sinks
- Level: First
- Area: 110 Square Feet
- Dimensions: 11x10
Bathroom 2
- Features: Dual Sinks
- Level: First
Bathroom 3
- Features: En Suite Bathroom
- Level: First
Den
- Features: No Closet
- Level: First
Dining room
- Features: No Closet
- Level: First
- Area: 208 Square Feet
- Dimensions: 13x16
Great room
- Features: No Closet
- Level: First
- Area: 240 Square Feet
- Dimensions: 15x16
Kitchen
- Features: Pantry, Storage Closet
- Level: First
- Area: 160 Square Feet
- Dimensions: 16x10
Heating
- Electric
Cooling
- Central Air
Appliances
- Included: Dishwasher, Disposal, Microwave, Range, Range Hood, Refrigerator
- Laundry: Electric Dryer Hookup, Laundry Room
Features
- High Ceilings, Open Floorplan, Primary Bedroom Main Floor, Solid Surface Counters, Thermostat, Walk-In Closet(s)
- Flooring: Tile
- Doors: Sliding Doors
- Has fireplace: No
Interior area
- Total structure area: 2,806
- Total interior livable area: 2,147 sqft
Property
Parking
- Total spaces: 2
- Parking features: Driveway, Garage Door Opener
- Attached garage spaces: 2
- Has uncovered spaces: Yes
Features
- Levels: One
- Stories: 1
- Patio & porch: Covered, Patio
- Exterior features: Irrigation System
Lot
- Size: 6,000 Square Feet
Details
- Parcel number: 1370901101
- Zoning: RESIDENTIA
- Special conditions: None
Construction
Type & style
- Home type: SingleFamily
- Property subtype: Single Family Residence
Materials
- Block
- Foundation: Slab
- Roof: Shingle
Condition
- Completed
- New construction: Yes
- Year built: 2026
Details
- Builder model: Palomino
- Builder name: Estela Living
Utilities & green energy
- Sewer: Public Sewer
- Water: Public
- Utilities for property: BB/HS Internet Available, Cable Available, Electricity Available, Sewer Connected, Underground Utilities, Water Connected
Community & HOA
Community
- Pet fee: $0 monthly
- Subdivision: SABANA RESERVE
HOA
- Has HOA: Yes
- HOA fee: $120 monthly
- HOA name: Builder
Location
- Region: Ocala
Financial & listing details
- Price per square foot: $186/sqft
- Date on market: 7/2/2026
- Ownership: Fee Simple
- Total actual rent: 0
- Electric utility on property: Yes
- Road surface type: Asphalt
Price history
| Date | Event | Price |
|---|---|---|
| 7/2/2026 | Sold | $400,000$186/sqft |
Source:  Stellar MLS #OM727814 Report a problem Stellar MLS #OM727814 Report a problem | ||
Public tax history
Tax history is unavailable.
Neighborhood: 34482
Nearby homes
- $2,4003 bd2 ba1.7k sqft4521 NW 37th Street Rd, Ocala, FL 34482For Rent

- $346,4203 bd3 ba2.1k sqft4465 NW 37th Street Rd, Ocala, FL 34482Pending
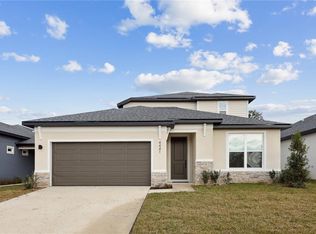
- $324,8723 bd2 ba1.7k sqft4532 NW 37th Street Rd, Ocala, FL 34482Sold
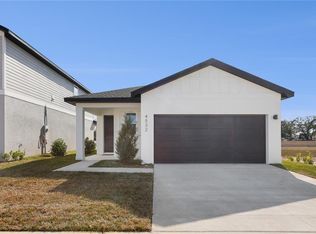
- $4,400,00074.4 acres3718 NW 44th Ave, Ocala, FL 34482Sold
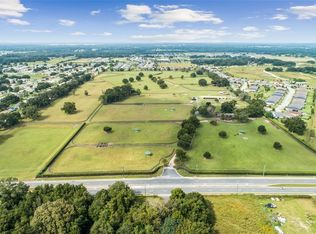
- $325,0003 bd2 ba1.7k sqft4510 NW 37th Street Rd, Ocala, FL 34475Sold
- $4,400,0003 bd2 ba2k sqft3716 NW 44th Ave, Ocala, FL 34482Sold
- $343,6453 bd3 ba2.1k sqft4488 NW 37th Street Rd, Ocala, FL 34482Pending
- $413,5844 bd3 ba2.1k sqft3563 NW 45th Ave, Ocala, FL 34482Pending
Nearby schools
GreatSchools rating
- 2/10Fessenden Elementary SchoolGrades: PK-5Distance: 3.8 mi
- 4/10Howard Middle SchoolGrades: 6-8Distance: 3.2 mi
- 4/10West Port High SchoolGrades: 9-12Distance: 5.9 mi
Schools provided by the listing agent
- Elementary: Fessenden Elementary School
- Middle: Howard Middle School
- High: West Port High School
Source: Stellar MLS. This data may not be complete. We recommend contacting the local school district to confirm school assignments for this home.
Get a cash offer in 3 minutes
Find out how much your home could sell for in as little as 3 minutes with a no-obligation cash offer.
Estimated market value
$399,500
Get a cash offer in 3 minutes
Find out how much your home could sell for in as little as 3 minutes with a no-obligation cash offer.
Estimated market value
$399,500
- Florida
- Marion County
- Ocala
- 34482
- 4533 NW 37TH STREET
