Skip main navigation
Sold
  • Price Unknown

    4532 Pentridge Dr, Crowley, TX 76036

    4beds
    2,160sqft
    Single Family Residence
    Built in 2023
    6,272 Square Feet Lot
    $337,100 Zestimate®
    $--/sqft
    $2,641 Estimated rent

    Home value

    $337,100

    $317,000 - $361,000

    $2,641/mo

    Zestimate® history
    Loading
    Loading...

    Owner options

    List your home for rent

    $2,641/mo

    Rent Zestimate®

    Find your next renter with Zillow Rental Manager. Plus, with online applications, you can quickly screen prospective tenants – for free.

    Learn more

    $2,641/mo

    Rent Zestimate®

    Refinance and save

    $42/mo

    Est. payment

    Refinancing to a lower rate could help reduce your monthly payments and save thousands over the life of the loan.

    See today's rates

    $42/mo

    Est. payment

    Explore your selling options

    Work with a Zillow partner agent

    Leverage their expertise and Zillow's premium Showcase listings to get your home seen by more buyers.

    Get started

    List with your own agent

    Get your home in front of millions of buyers by listing it on Zillow.

    Learn how to do it

    Sell it yourself

    Take full control of how buyers see your home on Zillow by listing For Sale by Owner (FSBO).

    List your home

    What's special

    Open floor planFresh paintSoaking bathtubGranite island kitchenDual closetsWalk in pantryDouble sinks
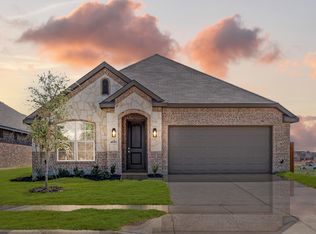
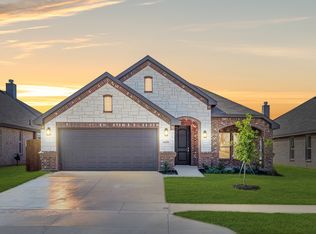
    Motivated seller here to help you buy! This stunning 2023 built home is glowing with fresh paint & loaded with upgrades. The sleek 2,160 sq. ft. layout features an open floor plan, granite island kitchen, walk in pantry, & custom cabinets. 4 bedrooms with walk in closets, 2 full bathrooms, and a luxurious master suite with dual closets, soaking bathtub, separate shower, and double sinks, all overlooking your private backyard. Enjoy the resort style community with pool, clubhouse, walking or biking nature trails, and top rated Crowley ISD schools. Quick access to freeways, shopping & entertainment. Motivated seller ready to help you make it yours - call today!

    Zillow last checked:

    Listing updated:

    Listed by:

    Gary Bisha 0508227 713-683-0054,

    My Castle Realty 713-683-0054

    Bought with:

    Lori Fowler, 0619452

    Charitable Realty

    Source: NTREIS,MLS#: 21177661

    Facts & features

    Interior

    Bedrooms & bathrooms
    • Bedrooms: 4
    • Bathrooms: 2
    • Full bathrooms: 2
    Primary bedroom
    • Features: Dual Sinks, Garden Tub/Roman Tub, Walk-In Closet(s)
    • Level: First
    • Dimensions: 0 x 0
    Bedroom
    • Features: Walk-In Closet(s)
    • Level: First
    • Dimensions: 0 x 0
    Bedroom
    • Features: Walk-In Closet(s)
    • Level: First
    • Dimensions: 0 x 0
    Bedroom
    • Features: Walk-In Closet(s)
    • Level: First
    • Dimensions: 0 x 0
    Primary bathroom
    • Level: First
    • Dimensions: 0 x 0
    Kitchen
    • Features: Built-in Features, Dual Sinks, Granite Counters, Kitchen Island, Walk-In Pantry
    • Level: First
    • Dimensions: 0 x 0
    Living room
    • Level: First
    • Dimensions: 0 x 0
    Heating
    • Central
    Cooling
    • Central Air
    Appliances
    • Included: Dishwasher, Electric Oven, Gas Cooktop, Disposal, Gas Oven, Gas Water Heater, Microwave
    • Laundry: Washer Hookup, Electric Dryer Hookup, Laundry in Utility Room
    Features
    • Pantry
    • Flooring: Carpet, Combination, Tile
    • Has basement: No
    • Has fireplace: No
    Interior area
    • Total interior livable area: 2,160 sqft

    Property

    Parking
    • Total spaces: 4
    • Parking features: Door-Single, Driveway, Garage Faces Front, Garage, Garage Door Opener
    • Attached garage spaces: 2
    • Carport spaces: 2
    Features
    • Levels: One
    • Stories: 1
    • Pool features: None
    • Fencing: Back Yard,Wood
    Lot
    • Size: 6,272 Square Feet
    • Features: Landscaped, Sprinkler System
    Details
    • Parcel number: 42788097

    Construction

    Type & style
    • Home type: SingleFamily
    • Architectural style: Other,Detached
    • Property subtype: Single Family Residence
    • Attached to another structure: Yes
    Materials
    • Brick
    • Foundation: Slab
    • Roof: Shingle
    Condition
    • Year built: 2023

    Utilities & green energy

    • Sewer: Public Sewer
    • Water: Public
    • Utilities for property: Sewer Available, Water Available

    Community & HOA

    Community
    • Subdivision: Hulen Trls Ph 1
    HOA
    • Has HOA: Yes
    • Services included: All Facilities, Association Management
    • HOA fee: $42 monthly
    • HOA name: First Service Residential
    • HOA phone: 888-679-2500
    Location
    • Region: Crowley

    Financial & listing details

    • Annual tax amount: $9,191
    • Date on market: 2/12/2026
    • Cumulative days on market: 99 days
    • Listing terms: Cash,Conventional,Other

    Price history

    DateEventPrice
    5/22/2026Sold--
    Source: NTREIS #21177661 Report a problem
    5/10/2026Contingent$329,900$153/sqft
    Source: NTREIS #21177661 Report a problem
    5/6/2026Pending sale$329,900$153/sqft
    Source: NTREIS #21177661 Report a problem
    4/29/2026Contingent$329,900$153/sqft
    Source: NTREIS #21177661 Report a problem
    4/21/2026Price change$329,900-1.5%$153/sqft
    Source: NTREIS #21177661 Report a problem
    4/7/2026Price change$334,950-1.5%$155/sqft
    Source: NTREIS #21177661 Report a problem
    3/17/2026Price change$339,950-1.4%$157/sqft
    Source: NTREIS #21177661 Report a problem
    3/6/2026Price change$344,950-1.4%$160/sqft
    Source: NTREIS #21177661 Report a problem
    2/12/2026Listed for sale$349,950-6.7%$162/sqft
    Source: NTREIS #21177661 Report a problem
    8/20/2025Listing removed$375,000$174/sqft
    Source: NTREIS #20907027 Report a problem
    4/19/2025Listed for sale$375,000+3%$174/sqft
    Source: NTREIS #20907027 Report a problem
    4/19/2025Listing removed$364,000$169/sqft
    Source: NTREIS #20879774 Report a problem
    3/24/2025Listed for sale$364,000-1.4%$169/sqft
    Source: NTREIS #20879774 Report a problem
    12/11/2024Listing removed$368,999-1.6%$171/sqft
    Source: NTREIS #20742480 Report a problem
    11/1/2024Price change$374,999-3.8%$174/sqft
    Source: NTREIS #20742480 Report a problem
    10/19/2024Price change$389,999-2%$181/sqft
    Source: NTREIS #20742480 Report a problem
    10/9/2024Price change$397,998-2.9%$184/sqft
    Source: NTREIS #20742480 Report a problem
    10/1/2024Listed for sale$410,000+12.5%$190/sqft
    Source: NTREIS #20742480 Report a problem
    7/20/2023Listing removed--
    Source: Bloomfield Homes Report a problem
    7/12/2023Listed for sale$364,506$169/sqft
    Source: Bloomfield Homes Report a problem

    Public tax history

    Tax history is unavailable.

    Neighborhood: 76036

    Nearby schools

    GreatSchools rating
    Schools provided by the listing agent
    • Elementary: Crowley
    • Middle: Crowley
    • High: Crowley
    • District: Crowley ISD

    Source: NTREIS. This data may not be complete. We recommend contacting the local school district to confirm school assignments for this home.

    Get a cash offer in 3 minutes
    Find out how much your home could sell for in as little as 3 minutes with a no-obligation cash offer.
    Estimated market value
    $337,100
    Get a cash offer in 3 minutes
    Find out how much your home could sell for in as little as 3 minutes with a no-obligation cash offer.
    Estimated market value
    $337,100