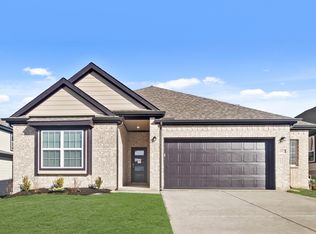
MLS# 21239232 - Built by Taft Homes - Ready Now! ~ This stunning, contemporary residence, slated for completion in July 2026, boasts an impressive 3,017 square feet of living space. Featuring five spacious bedrooms and four full bathrooms, this home is designed for comfort and modern living. The open floorplan highlights decorative lighting, 3cm granite counters, and a kitchen island, perfect for entertaining. Enjoy the convenience of high-speed internet and a smart home system. Dual living areas and a dining space create an inviting atmosphere, while the covered patio offers a serene outdoor retreat. Additional features include vaulted ceilings, walk-in closets, and energy-efficient heating and cooling systems. Nestled in the desirable Summer Crest subdivision within Crowley ISD, this home is a true gem waiting to be personalized. Don't miss this opportunity to own a slice of modern luxury!
Pending
$419,610
4424 Aralia Dr, Fort Worth, TX 76036
5beds
3,017sqft
Single Family Residence
Built in 2026
5,998 Square Feet Lot
$418,800 Zestimate®
$139/sqft
$42/mo HOA
What's special
Dining spaceOpen floorplanFive spacious bedroomsCovered patioVaulted ceilingsWalk-in closetsDecorative lighting
- 125 days |
- 8 |
- 0 |
Zillow last checked:
Listing updated:
Listed by:
Ben Caballero 888-872-6006,
HomesUSA.com 888-872-6006
Source: NTREIS,MLS#: 21239232
Facts & features
Interior
Bedrooms & bathrooms
- Bedrooms: 5
- Bathrooms: 4
- Full bathrooms: 4
Primary bedroom
- Level: First
- Dimensions: 14 x 16
Bedroom
- Level: Second
- Dimensions: 12 x 12
Bedroom
- Level: First
- Dimensions: 12 x 12
Bedroom
- Level: Second
- Dimensions: 14 x 11
Bedroom
- Features: Walk-In Closet(s)
- Level: Second
- Dimensions: 14 x 16
Breakfast room nook
- Level: First
- Dimensions: 12 x 18
Game room
- Level: Second
- Dimensions: 12 x 19
Living room
- Level: First
- Dimensions: 16 x 19
Heating
- Central, Electric, ENERGY STAR Qualified Equipment
Cooling
- Attic Fan, Central Air, Ceiling Fan(s), Electric, ENERGY STAR Qualified Equipment, Heat Pump
Appliances
- Included: Dishwasher, Electric Cooktop, Electric Oven, Electric Range, Electric Water Heater, Disposal, Microwave, Vented Exhaust Fan
- Laundry: Washer Hookup, Electric Dryer Hookup, Laundry in Utility Room
Features
- Decorative/Designer Lighting Fixtures, Double Vanity, Eat-in Kitchen, Granite Counters, High Speed Internet, Kitchen Island, Open Floorplan, Other, Pantry, Smart Home, Vaulted Ceiling(s), Wired for Data, Walk-In Closet(s), Air Filtration
- Flooring: Carpet, Ceramic Tile
- Has basement: No
- Has fireplace: No
Interior area
- Total interior livable area: 3,017 sqft
Video & virtual tour
Property
Parking
- Total spaces: 2
- Parking features: Door-Multi, Door-Single, Garage Faces Front, Garage, Garage Door Opener, Side By Side
- Garage spaces: 2
Features
- Levels: Two
- Stories: 1
- Patio & porch: Covered
- Exterior features: Lighting, Private Entrance, Private Yard
- Pool features: None
- Fencing: Fenced,Full,Gate
Lot
- Size: 5,998 Square Feet
- Dimensions: 50 x 120
- Features: Interior Lot
Details
- Parcel number: 4424 Aralia
- Other equipment: Air Purifier
Construction
Type & style
- Home type: SingleFamily
- Architectural style: Contemporary/Modern,Ranch,Tudor,Traditional,Detached
- Property subtype: Single Family Residence
Materials
- Brick, Fiber Cement, Radiant Barrier, Rock, Stone, Stone Veneer
- Foundation: Slab
- Roof: Composition
Condition
- Year built: 2026
Utilities & green energy
- Sewer: Public Sewer
- Water: Public
- Utilities for property: Sewer Available, Water Available
Green energy
- Energy efficient items: Appliances, Construction, Doors, HVAC, Insulation, Lighting, Rain/Freeze Sensors, Thermostat, Windows
- Indoor air quality: Filtration, Ventilation
- Water conservation: Low-Flow Fixtures
Community & HOA
Community
- Features: Fenced Yard, Sidewalks, Trails/Paths
- Subdivision: Summer Crest
HOA
- Has HOA: Yes
- Services included: Maintenance Grounds
- HOA fee: $500 annually
- HOA name: Tbd
- HOA phone: 214-243-3818
Location
- Region: Fort Worth
Financial & listing details
- Price per square foot: $139/sqft
- Date on market: 4/14/2026
- Cumulative days on market: 120 days
Estimated market value
$418,800
$398,000 - $440,000
$3,073/mo
Price history
| Date | Event | Price |
|---|---|---|
| 7/10/2026 | Pending sale | $419,610$139/sqft |
Source: NTREIS #21239232 Report a problem | ||
| 4/14/2026 | Listed for sale | $419,610$139/sqft |
Source: NTREIS #21239232 Report a problem | ||
Public tax history
Tax history is unavailable.
Monthly payment
Est. payment
Payment breakdown
Explore the cost of this home by adjusting the details. Changes won't be saved.Climate risks
Neighborhood: 76036
Nearby schools
GreatSchools rating
- NACrowley Alternative SchoolGrades: 1-12Distance: 1.4 mi
- 4/10Richard Allie MiddleGrades: 6-8Distance: 1.9 mi
- 3/10Crowley High SchoolGrades: 9-12Distance: 1.2 mi
Schools provided by the listing agent
- Elementary: Crowley
- Middle: Richard Allie,Crowley 9Th Grade
- High: Crowley
- District: Crowley ISD
Source: NTREIS. This data may not be complete. We recommend contacting the local school district to confirm school assignments for this home.
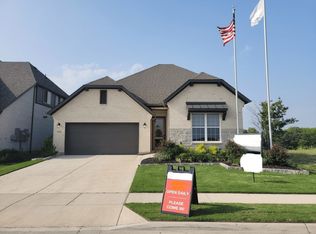
- $393,8304 bd3 ba2.4k sqft4428 Aralia St, Fort Worth, TX 76036New Construction
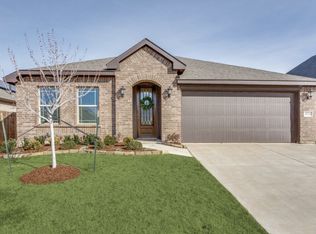
- $--4 bd2 ba2.1k sqft4532 Pentridge Dr, Crowley, TX 76036Sold
- $338,100-- bd-- ba1.8k sqft4536 Pentridge Dr, Crowley, TX 76036Off Market
- $437,100-- bd-- ba3k sqft4540 Pentridge Dr, Crowley, TX 76036Off Market
- $339,9993 bd2 ba2k sqft4512 Pentridge Dr, Crowley, TX 76036For Sale
- $--4 bd3 ba2.4k sqft4508 Pentridge Dr, Fort Worth, TX 76036Sold
- $349,1003 bd2 ba2k sqft4552 Pentridge Dr, Crowley, TX 76036Off Market
- $--3 bd2 ba1.6k sqft4545 Pentridge Dr, Fort Worth, TX 76036Sold
A local agent can set up tours, give advice and negotiate with sellers.
Similar homes
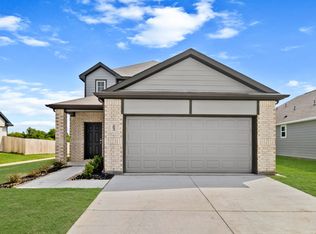
- $354,9904 bd3 ba2.6k sqft10633 Stag Ln, Crowley, TX 76036New Construction
 NTREIS
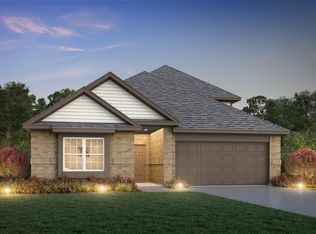
 - $404,9905 bd4 ba2.6k sqft6909 Cattle Car Way, Crowley, TX 76036New Construction
 NTREIS
 - $394,9905 bd4 ba2.6k sqft6912 Night Owl Ln, Fort Worth, TX 76036For Sale
 MLS ID #21322265, Bradley Tiffan. NTREIS
 - $349,9904 bd3 ba2.2k sqft10636 Stag Ln, Crowley, TX 76036New Construction
 NTREIS
 - $429,9904 bd3 ba2.6k sqft9116 Kansas Pacific Dr, Crowley, TX 76036New ConstructionNTREIS
- $445,9903 bd3 ba2.5k sqft1105 Painted Lady Dr, Crowley, TX 76036New ConstructionNTREIS
- $429,9904 bd3 ba2.5k sqft6924 Freight Train Ln, Crowley, TX 76036New ConstructionNTREIS
- $379,9903 bd2 ba1.9k sqft10300 Tapioca St, Fort Worth, TX 76036New ConstructionNTREIS
- $429,9904 bd2 ba2.3k sqft6908 Lincoln Pin Way, Crowley, TX 76036New ConstructionNTREIS
- $444,9905 bd5 ba2.6k sqft6900 Night Owl Ln, Fort Worth, TX 76036New ConstructionNTREIS
- $364,9004 bd3 ba2.2k sqft1052 Miraverde Trl, Crowley, TX 76036New ConstructionNTREIS
- $394,9004 bd3 ba2.4k sqft6768 Denim Dr, Crowley, TX 76036For SaleMLS ID #21302812, Patsy Charles. NTREIS
- $379,9905 bd3 ba2.7k sqft6637 Coyote Valley Trl, Crowley, TX 76036New ConstructionNTREIS
- $394,9905 bd4 ba2k sqft6912 Night Owl Ln, Crowley, TX 76036New ConstructionLegend Homes Texas
- $390,0005 bd3 ba2.9k sqft4216 Bridgestone Dr, Fort Worth, TX 76123For SaleMLS ID #21270071, Luis Venegas. NTREIS
- $384,9903 bd3 ba1.9k sqft9245 Harrisburg Dr, Crowley, TX 76036New ConstructionNTREIS
- $334,5004 bd2 ba1.6k sqft4372 Mill Stream Ln, Fort Worth, TX 76036For SaleMLS ID #21283212, Christopher Marti. NTREIS
- $309,5004 bd2 ba1.8k sqft4217 Trickling Creek Ln, Crowley, TX 76036For SaleMLS ID #21221368, Christopher Marti. NTREIS
- $336,5004 bd2 ba1.7k sqft9712 Austin Hollow Rd, Crowley, TX 76036For SaleMLS ID #21230229, Christopher Marti. NTREIS
- $324,5004 bd2 ba1.6k sqft9644 Brickridge Ln, Crowley, TX 76036For SaleMLS ID #21283145, Christopher Marti. NTREIS
