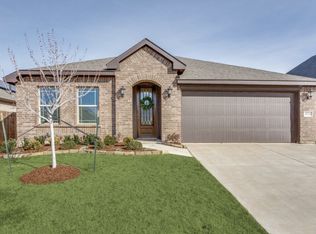
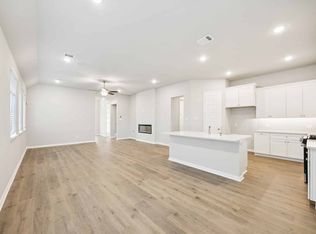
MLS# 21337546 - Built by Taft Homes - October 2026 completion ~ Welcome to 4428 Aralia Street in Summer Crest. The Ridge floor plan offers 4 bedrooms, 3 bathrooms, and a 2 - car garage in a thoughtfully designed 2 story layout. The open - concept living area features soaring 10 - foot ceilings, expansive 7 - foot windows that fill the home with natural light, an electric fireplace, and wood - look tile throughout the main living areas. The designer kitchen is the heart of the home, showcasing a stunning 9 - foot quartz island, stained cabinetry, a large walk - in pantry, matte black plumbing and hardware finishes, and abundant space for cooking, gathering, and entertaining. The main level includes 3 bedrooms and 2 full bathrooms, while upstairs you'll find a spacious game room, fourth bedroom, and full bath—perfect for guests, a private retreat, or multigenerational living. Additional highlights include an 8 - foot wood and glass front door, covered patio, full gutters, sprinkler system, and a striking stone and brick exterior. This home is currently under construction with an estimated completion date of November 2026. Ideally located in Summer Crest with convenient access to Chisholm Trail Parkway, shopping, dining, and everyday conveniences.
New construction
Price increase: $5K (9/1)
$398,838
4428 Aralia St, Fort Worth, TX 76036
4beds
2,434sqft
Single Family Residence
Built in 2026
5,998 Square Feet Lot
$398,400 Zestimate®
$164/sqft
$42/mo HOA
What's special
Electric fireplaceCovered patioDesigner kitchenFull guttersSprinkler systemStained cabinetryLarge walk-in pantry
- 50 days
- 70
- 8
Zillow last checked:
Listing updated:
Listed by:
Ben Caballero 888-872-6006,
HomesUSA.com 888-872-6006
Source: NTREIS,MLS#: 21337546
Facts & features
Interior
Bedrooms & bathrooms
- Bedrooms: 4
- Bathrooms: 3
- Full bathrooms: 3
Primary bedroom
- Features: Dual Sinks, En Suite Bathroom, Garden Tub/Roman Tub, Linen Closet, Separate Shower, Walk-In Closet(s)
- Level: First
- Dimensions: 18 x 14
Bedroom
- Level: First
- Dimensions: 14 x 12
Bedroom
- Level: Second
- Dimensions: 14 x 12
Bedroom
- Level: First
- Dimensions: 11 x 11
Breakfast room nook
- Features: Breakfast Bar, Eat-in Kitchen, Kitchen Island
- Level: First
- Dimensions: 13 x 11
Game room
- Level: Second
- Dimensions: 16 x 14
Kitchen
- Features: Breakfast Bar, Built-in Features, Butler's Pantry, Eat-in Kitchen, Granite Counters, Kitchen Island, Pantry, Stone Counters, Walk-In Pantry
- Level: First
- Dimensions: 16 x 12
Living room
- Level: First
- Dimensions: 15 x 21
Heating
- Central, Electric, ENERGY STAR Qualified Equipment
Cooling
- Attic Fan, Central Air, Ceiling Fan(s), Electric, ENERGY STAR Qualified Equipment, Heat Pump
Appliances
- Included: Dishwasher, Electric Cooktop, Electric Oven, Electric Range, Electric Water Heater, Disposal, Microwave, Vented Exhaust Fan
- Laundry: Washer Hookup, Electric Dryer Hookup, Laundry in Utility Room
Features
- Decorative/Designer Lighting Fixtures, Double Vanity, Eat-in Kitchen, Granite Counters, High Speed Internet, Kitchen Island, Open Floorplan, Other, Pantry, Smart Home, Vaulted Ceiling(s), Wired for Data, Walk-In Closet(s), Air Filtration
- Flooring: Carpet, Ceramic Tile
- Has basement: No
- Number of fireplaces: 1
- Fireplace features: Family Room
Interior area
- Total interior livable area: 2,434 sqft
Video & virtual tour
Property
Parking
- Total spaces: 2
- Parking features: Door-Multi, Door-Single, Garage Faces Front, Garage, Garage Door Opener, Side By Side
- Attached garage spaces: 2
Features
- Levels: Two
- Stories: 1
- Patio & porch: Covered
- Exterior features: Lighting, Private Entrance, Private Yard
- Pool features: None
- Fencing: Fenced,Full,Gate
Lot
- Size: 5,998 Square Feet
- Dimensions: 50 x 120
- Features: Interior Lot
Details
- Parcel number: 4428 Aralia
- Other equipment: Air Purifier
Construction
Type & style
- Home type: SingleFamily
- Architectural style: Contemporary/Modern,Ranch,Tudor,Traditional,Detached
- Property subtype: Single Family Residence
Materials
- Brick, Fiber Cement, Radiant Barrier, Rock, Stone, Stone Veneer
- Foundation: Slab
- Roof: Composition
Condition
- Under Construction
- New construction: Yes
- Year built: 2026
Utilities & green energy
- Sewer: Public Sewer
- Water: Public
- Utilities for property: Sewer Available, Water Available
Green energy
- Energy efficient items: Appliances, Construction, Doors, HVAC, Insulation, Lighting, Rain/Freeze Sensors, Thermostat, Windows
- Indoor air quality: Filtration, Ventilation
- Water conservation: Low-Flow Fixtures
Community & HOA
Community
- Features: Fenced Yard, Sidewalks, Trails/Paths
- Subdivision: Summer Crest
HOA
- Has HOA: Yes
- Services included: Maintenance Grounds
- HOA fee: $500 annually
- HOA name: Tbd
- HOA phone: 214-243-3818
Location
- Region: Fort Worth
Financial & listing details
- Price per square foot: $164/sqft
- Date on market: 7/21/2026
- Cumulative days on market: 51 days
Estimated market value
$398,400
$378,000 - $418,000
$2,799/mo
Price history
| Date | Event | Price |
|---|---|---|
| 9/1/2026 | Price change | $398,838+1.3%$164/sqft |
Source: NTREIS #21337546 Report a problem | ||
| 7/21/2026 | Listed for sale | $393,830$162/sqft |
Source: NTREIS #21337546 Report a problem | ||
Public tax history
Tax history is unavailable.
Monthly payment
Est. payment
Payment breakdown
Explore the cost of this home by adjusting the details. Changes won't be saved.Climate risks
Neighborhood: 76036
Nearby schools
Schools provided by the listing agent
- Elementary: Crowley
- Middle: Richard Allie,Crowley 9Th Grade
- High: Crowley
- District: Crowley ISD
Source: NTREIS. This data may not be complete. We recommend contacting the local school district to confirm school assignments for this home.

Similar homes
- $412,0004 bd3 ba2.5k sqft10609 Kettlewood Dr, Crowley, TX 76036For Sale
 MLS ID #21355744, Blake Burtis. NTREIS
 - from $382,9904 bd3 ba2.1k sqftCaldwell Plan, Summer Crest, Crowley, TX 76036New Construction
 Chesmar Homes
 - from $392,9903 bd3 ba2.1k sqftSacramento Plan, Summer Crest, Crowley, TX 76036New Construction
 Chesmar Homes
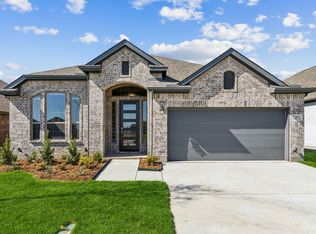
 - from $402,9904 bd3 ba2.3k sqftLakeway Plan, Summer Crest, Crowley, TX 76036New Construction
 Chesmar Homes
