Step inside this beautiful 5-bedroom home in Crowley's desirable Rosemary Ridge neighborhood, where a strategically designed open floorplan makes everyday living and entertaining effortless. Recent improvements include fresh paint and new carpet in the bedrooms. The kitchen features stainless steel appliances, granite countertops, backsplash, an island making meal prep stylish, fun and functional. The dining area offers a built-in buffet for added storage and display space. The main living area features many windows to allow for natural light. Upon entry off the 16x7 foyer you are greeted by a 5th bedroom which could serve as an office or flex space. The downstairs grand primary bedroom boasts an ensuite bathroom with granite vanity and dual sinks, a glass-enclosed walk-in shower, plus a walk-in closet. In a separate hallway, you will find 2 additional bedrooms with a well-appointed full bathroom. Upstairs, you'll find an additional living area or flex space with 1 bedroom and 1 full bathroom. This would could make an excellent 2nd primary or mother-in-law suite. Enjoy the backyard with a covered patio and a separate storage building. Located just minutes from Crowley's top-rated schools, highways, restaurants, retail shopping and entertainment, this home supports an enjoyable lifestyle for years to come. This home offers no HOA within the HOA community.
For sale
Price cut: $10K (10/4)
$360,000
4336 Sweet Clover Ln, Crowley, TX 76036
5beds
2,490sqft
Single Family Residence
Built in 2015
5,662 Square Feet Lot
$-- Zestimate®
$145/sqft
$-- HOA
What's special
Fresh paintGranite countertopsCovered patioSeparate storage buildingWalk-in closetDownstairs grand primary bedroomStrategically designed open floorplan
- 21 days
- 376
- 22
Zillow last checked:
Listing updated:
Listed by:
Peter Wilson 0760837 817-773-7614,
Keller Williams Realty 817-329-8850,
Rebecca Wilson 0759710 469-744-5949,
Keller Williams Realty
Source: NTREIS,MLS#: 21379019
Facts & features
Interior
Bedrooms & bathrooms
- Bedrooms: 5
- Bathrooms: 3
- Full bathrooms: 3
Primary bedroom
- Features: Ceiling Fan(s), En Suite Bathroom
- Level: First
- Dimensions: 1 x 1
Primary bedroom
- Features: Ceiling Fan(s), En Suite Bathroom, Walk-In Closet(s)
- Level: First
- Dimensions: 21 x 17
Bedroom
- Features: Ceiling Fan(s)
- Level: First
- Dimensions: 12 x 12
Bedroom
- Features: Ceiling Fan(s), Walk-In Closet(s)
- Level: First
- Dimensions: 11 x 10
Bedroom
- Features: Ceiling Fan(s), Walk-In Closet(s)
- Level: First
- Dimensions: 11 x 11
Bedroom
- Features: Ceiling Fan(s), Walk-In Closet(s)
- Level: Second
- Dimensions: 14 x 10
Primary bathroom
- Features: Dual Sinks, En Suite Bathroom, Granite Counters, Garden Tub/Roman Tub, Separate Shower, Walk-In Shower
- Level: First
- Dimensions: 10 x 8
Dining room
- Features: Built-in Features
- Level: First
- Dimensions: 17 x 9
Family room
- Features: Ceiling Fan(s)
- Level: Second
- Dimensions: 18 x 13
Other
- Features: Granite Counters
- Level: First
- Dimensions: 8 x 5
Other
- Features: Granite Counters
- Level: Second
- Dimensions: 8 x 5
Kitchen
- Features: Built-in Features, Eat-in Kitchen, Granite Counters, Pantry, Walk-In Pantry
- Level: First
- Dimensions: 20 x 9
Laundry
- Features: Built-in Features
- Level: First
- Dimensions: 8 x 5
Living room
- Features: Ceiling Fan(s)
- Level: First
- Dimensions: 1 x 1
Living room
- Features: Ceiling Fan(s)
- Level: First
- Dimensions: 21 x 17
Heating
- Central
Cooling
- Central Air
Appliances
- Included: Dishwasher, Electric Range, Electric Water Heater, Disposal, Microwave
- Laundry: Washer Hookup, Electric Dryer Hookup, Laundry in Utility Room
Features
- Decorative/Designer Lighting Fixtures, Eat-in Kitchen, Granite Counters, In-Law Floorplan, Open Floorplan, Pantry, Walk-In Closet(s)
- Flooring: Carpet, Ceramic Tile
- Has basement: No
- Has fireplace: No
Interior area
- Total interior livable area: 2,490 sqft
Video & virtual tour
Property
Parking
- Total spaces: 2
- Parking features: Door-Single, Driveway, Garage Faces Front, Garage
- Attached garage spaces: 2
Features
- Levels: Two
- Stories: 2
- Patio & porch: Patio, Covered
- Exterior features: Fire Pit, Rain Gutters, Storage
- Pool features: None
- Fencing: Wood
Lot
- Size: 5,662 Square Feet
- Features: Interior Lot, Landscaped, Sprinkler System
Details
- Parcel number: 40892654
Construction
Type & style
- Home type: SingleFamily
- Architectural style: Traditional,Detached
- Property subtype: Single Family Residence
Materials
- Brick
- Foundation: Slab
- Roof: Shingle
Condition
- Resale
- Year built: 2015
Utilities & green energy
- Sewer: Public Sewer
- Water: Public
- Utilities for property: Sewer Available, Water Available
Community & HOA
Community
- Subdivision: Rosemary Ridge
HOA
- Has HOA: No
Location
- Region: Crowley
Financial & listing details
- Price per square foot: $145/sqft
- Tax assessed value: $368,479
- Annual tax amount: $5,921
- Date on market: 9/25/2026
- Cumulative days on market: 21 days
- Listing terms: Cash,Conventional,FHA,VA Loan
- Exclusions: Curtain rods and tv mounts
Estimated market value
Not available
Estimated sales range
Not available
Not available
Price history
| Date | Event | Price |
|---|---|---|
| 10/4/2026 | Price change | $360,000-2.7%$145/sqft |
Source: NTREIS #21379019 Report a problem | ||
| 9/25/2026 | Listed for sale | $370,000$149/sqft |
Source: NTREIS #21379019 Report a problem | ||
Public tax history
| Year | Property taxes | Tax assessment |
|---|---|---|
| 2025 | $5,921 -8.7% | $368,479 |
| 2024 | $6,487 +8.7% | $368,479 -4.2% |
| 2023 | $5,968 -14.2% | $384,733 +22.1% |
| 2022 | $6,957 +4.7% | $315,201 +11.3% |
| 2021 | $6,644 +7.8% | $283,187 +6.2% |
| 2020 | $6,162 +9.7% | $266,541 +2.4% |
| 2019 | $5,618 +6.2% | $260,192 +25.1% |
| 2018 | $5,292 -1.2% | $208,000 |
| 2017 | $5,354 +9.5% | $208,000 +9.8% |
| 2016 | $4,890 +1525.8% | $189,451 +1894.2% |
| 2015 | $301 | $9,500 |
| 2014 | $301 | $9,500 |
| 2013 | -- | $9,500 |
| 2012 | -- | $9,500 |
| 2011 | -- | $9,500 -11.6% |
| 2010 | -- | $10,750 -57% |
| 2009 | -- | $25,000 +23.5% |
| 2008 | -- | $20,250 |
| 2007 | -- | $20,250 |
| 2006 | -- | $20,250 |
Find assessor info on the county website
Monthly payment
Est. payment
Payment breakdown
Explore the cost of this home by adjusting the details. Changes won't be saved.Climate risks
Neighborhood: Rosemary Ridge
Nearby schools
Schools provided by the listing agent
- Elementary: Crowley
- Middle: Richard Allie
- High: Crowley
- District: Crowley ISD
Source: NTREIS. This data may not be complete. We recommend contacting the local school district to confirm school assignments for this home.

Similar homes
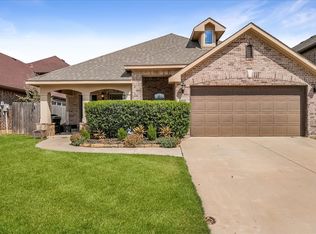
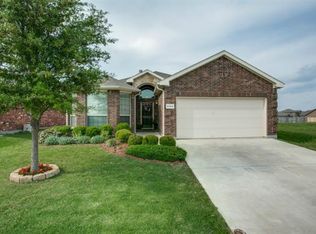
- $344,9004 bd3 ba2.4k sqft4204 Snowberry Ln, Crowley, TX 76036For Sale
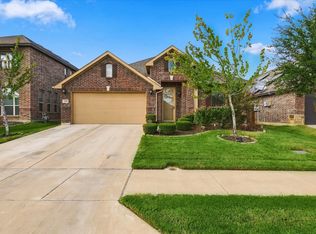 MLS ID #21398658, Will Hubbard. NTREIS
 - $361,6854 bd3 ba2k sqft4200 Sunny Branch Ln, Fort Worth, TX 76036New Construction
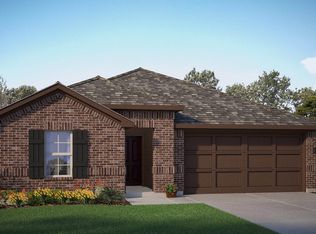 MLS ID #21413098, Stephen Kahn. NTREIS
 - $395,0004 bd3 ba2.7k sqft4100 Snowberry Ln, Crowley, TX 76036For Sale
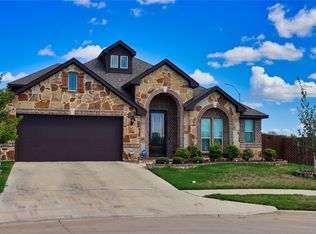 MLS ID #21397020, Jessie Douglas. NTREIS
 - $379,0004 bd3 ba2.7k sqft4536 Benham Dr, Crowley, TX 76036For Sale
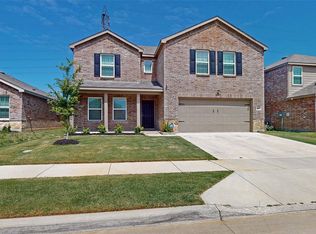 MLS ID #21386719, William Nelson. NTREIS
