An inviting open layout creates an easy flow from the entry foyer into the main living area, where the kitchen and dining area open seamlessly to the living room. The split-bedroom floor plan provides privacy, with the primary suite separated from the secondary bedrooms.
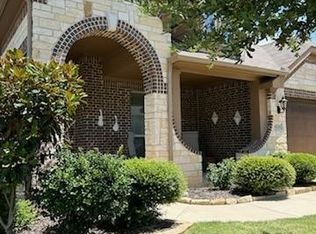
A dedicated home office offers flexibility for working from home, studying, or creating additional space to suit your needs. Covered patios at both the front and back of the home provide comfortable outdoor spaces for relaxing, entertaining, or enjoying your morning coffee.
With its open-concept living areas, private primary suite, flexible office, and covered outdoor spaces, this home offers a functional layout designed for everyday living.
For sale
$309,900
4332 Sweet Clover Ln, Crowley, TX 76036
3beds
1,847sqft
Single Family Residence
Built in 2015
5,662 Square Feet Lot
$309,400 Zestimate®
$168/sqft
$-- HOA
What's special
Dedicated home officeCovered outdoor spacesInviting open layout
- 4 days
- 285
- 37
Likely to sell faster than
Zillow last checked:
Listing updated:
Listed by:
Tolechia Lane Kindle 0678848 817-890-7325,
TDRealty 817-890-7325
Source: NTREIS,MLS#: 21390639
Facts & features
Interior
Bedrooms & bathrooms
- Bedrooms: 3
- Bathrooms: 2
- Full bathrooms: 2
Primary bedroom
- Features: Ceiling Fan(s), Dual Sinks, En Suite Bathroom, Garden Tub/Roman Tub, Separate Shower, Walk-In Closet(s)
- Level: First
- Dimensions: 16 x 13
Bedroom
- Features: Ceiling Fan(s)
- Level: First
- Dimensions: 13 x 10
Bedroom
- Features: Ceiling Fan(s)
- Level: First
- Dimensions: 12 x 10
Primary bathroom
- Features: Built-in Features, Dual Sinks, En Suite Bathroom, Garden Tub/Roman Tub, Separate Shower, Walk-In Shower
- Level: First
- Dimensions: 9 x 8
Dining room
- Level: First
- Dimensions: 16 x 7
Other
- Features: Built-in Features
- Level: First
- Dimensions: 4 x 8
Kitchen
- Features: Breakfast Bar, Built-in Features, Granite Counters, Kitchen Island, Pantry
- Level: First
- Dimensions: 18 x 12
Laundry
- Level: First
- Dimensions: 6 x 6
Living room
- Features: Ceiling Fan(s)
- Level: First
- Dimensions: 21 x 16
Office
- Level: First
- Dimensions: 13 x 10
Heating
- Central, Electric
Cooling
- Central Air, Electric
Appliances
- Included: Dishwasher, Electric Oven, Electric Range, Electric Water Heater, Disposal, Microwave
- Laundry: Washer Hookup, Dryer Hookup, ElectricDryer Hookup, Laundry in Utility Room
Features
- Built-in Features, Decorative/Designer Lighting Fixtures, Double Vanity, Eat-in Kitchen, Granite Counters, High Speed Internet, Kitchen Island, Open Floorplan, Pantry, Walk-In Closet(s)
- Flooring: Carpet, Ceramic Tile
- Has basement: No
- Has fireplace: No
Interior area
- Total interior livable area: 1,847 sqft
Video & virtual tour
Property
Parking
- Total spaces: 2
- Parking features: Driveway
- Attached garage spaces: 2
Features
- Levels: One
- Stories: 1
- Patio & porch: Front Porch, Patio, Covered
- Pool features: None
- Fencing: Back Yard,Privacy,Wood
Lot
- Size: 5,662 Square Feet
Details
- Parcel number: 40892646
Construction
Type & style
- Home type: SingleFamily
- Architectural style: Traditional,Detached
- Property subtype: Single Family Residence
Materials
- Foundation: Slab
- Roof: Shingle
Condition
- Year built: 2015
Utilities & green energy
- Sewer: Public Sewer
- Water: Public
- Utilities for property: Sewer Available, Water Available
Community & HOA
Community
- Security: Smoke Detector(s)
- Subdivision: Rosemary Ridge Add
HOA
- Has HOA: No
Location
- Region: Crowley
Financial & listing details
- Price per square foot: $168/sqft
- Tax assessed value: $327,811
- Annual tax amount: $7,917
- Date on market: 9/23/2026
- Listing terms: Cash,Conventional,FHA,VA Loan
Estimated market value
$309,400
$294,000 - $325,000
$2,375/mo
Price history
| Date | Event | Price |
|---|---|---|
| 9/23/2026 | Listed for sale | $309,900-3.2%$168/sqft |
Source: NTREIS #21390639 Report a problem | ||
| 8/16/2025 | Listing removed | $320,000$173/sqft |
Source: NTREIS #20849858 Report a problem | ||
| 6/11/2025 | Price change | $320,000-1.5%$173/sqft |
Source: NTREIS #20849858 Report a problem | ||
| 4/23/2025 | Price change | $325,000-1.5%$176/sqft |
Source: NTREIS #20849858 Report a problem | ||
| 3/3/2025 | Listed for sale | $330,000+60.2%$179/sqft |
Source: NTREIS #20849858 Report a problem | ||
| 4/18/2016 | Listing removed | $206,000$112/sqft |
Source: Classic Property Management #13315912 Report a problem | ||
| 3/28/2016 | Pending sale | $206,000$112/sqft |
Source: Classic Property Management #13315912 Report a problem | ||
| 2/24/2016 | Price change | $206,000-0.5%$112/sqft |
Source: Classic Property Management #13315912 Report a problem | ||
| 2/8/2016 | Listed for sale | $207,000$112/sqft |
Source: Classic Property Management #13315912 Report a problem | ||
Public tax history
| Year | Property taxes | Tax assessment |
|---|---|---|
| 2025 | $5,073 -9.9% | $327,811 |
| 2024 | $5,632 | $327,811 -4.1% |
| 2023 | -- | $341,945 +21.5% |
| 2022 | $6,388 +15.1% | $281,511 +14% |
| 2021 | $5,548 +5.7% | $247,000 +7.4% |
| 2020 | $5,249 -3.3% | $230,000 |
| 2019 | $5,430 +0.4% | $230,000 +4.2% |
| 2018 | $5,410 +10% | $220,675 +10% |
| 2017 | $4,917 -8.5% | $200,614 |
| 2016 | $5,373 +1686.3% | -- |
| 2015 | $301 | $9,500 |
| 2014 | $301 | $9,500 |
| 2013 | -- | $9,500 |
| 2012 | -- | $9,500 |
| 2011 | -- | $9,500 -11.6% |
| 2010 | -- | $10,750 -57% |
| 2009 | -- | $25,000 +23.5% |
| 2008 | -- | $20,250 |
| 2007 | -- | $20,250 |
| 2006 | -- | $20,250 |
Find assessor info on the county website
Monthly payment
Est. payment
Payment breakdown
Explore the cost of this home by adjusting the details. Changes won't be saved.Climate risks
Neighborhood: Rosemary Ridge
Nearby schools
Schools provided by the listing agent
- Elementary: Sidney H Poynter
- Middle: Richard Allie
- High: Crowley
- District: Crowley ISD
Source: NTREIS. This data may not be complete. We recommend contacting the local school district to confirm school assignments for this home.

Similar homes
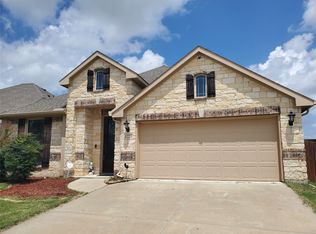
- $300,0003 bd2 ba2k sqft4228 Sweet Clover Ln, Crowley, TX 76036For Sale
 MLS ID #21385003, Maria Gonzalez. NTREIS
 - $315,0003 bd2 ba1.8k sqft4153 Mountain Meadow Rd, Crowley, TX 76036For Sale
 MLS ID #21384457, Brandon Diles. NTREIS
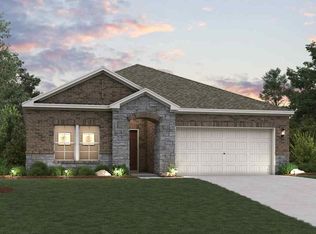
 - $314,9003 bd2 ba1.5k sqft1056 Miraverde Trl, Crowley, TX 76036New Construction
 NTREIS
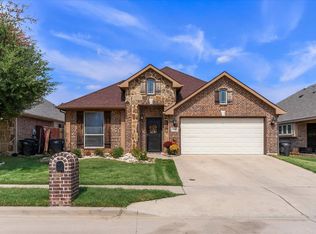
 - $370,0005 bd3 ba2.4k sqft4336 Sweet Clover Ln, Crowley, TX 76036For Sale
 MLS ID #21379019, Peter Wilson. NTREIS
