Welcome to this stunning home located in the highly desirable Newberry Point community of Crowley! This spacious 4-bedroom, 3-bath residence with a dedicated study offers thoughtfully designed living space perfect for both entertaining and everyday comfort. Featuring an open-concept floorplan, the home boasts a modern kitchen with abundant cabinetry, sleek countertops, spacious living areas, and a seamless flow ideal for gatherings and family living.
The private study provides the perfect space for a home office, flex room, or additional lounge area. Upstairs, enjoy generously sized bedrooms including a relaxing primary suite complete with a private ensuite bath and a large walk-in closet. The additional bedrooms offer flexibility for family, guests, or growing household needs.
Built in 2024, this home combines contemporary style, energy-efficient features, and low-maintenance living. Conveniently located near shopping, dining, schools, and major highways with easy access to Fort Worth and surrounding DFW areas. Whether you’re a first-time homebuyer or looking for more space, this beautiful move-in ready home is waiting for you!
For sale
$369,900
4437 Benham Dr, Crowley, TX 76036
4beds
2,572sqft
Single Family Residence
Built in 2024
5,009 Square Feet Lot
$368,000 Zestimate®
$144/sqft
$40/mo HOA
What's special
Contemporary styleOpen-concept floorplanDedicated studyLarge walk-in closetSleek countertopsPrivate ensuite bathGenerously sized bedrooms
- 102 days
- 96
- 11
Zillow last checked:
Listing updated:
Listed by:
Kolawole Adebisi 0746776 972-639-1000,
eXp Realty LLC 888-519-7431
Source: NTREIS,MLS#: 21279197
Facts & features
Interior
Bedrooms & bathrooms
- Bedrooms: 4
- Bathrooms: 3
- Full bathrooms: 3
Primary bedroom
- Features: Built-in Features, Ceiling Fan(s), Dual Sinks, Walk-In Closet(s)
- Level: First
- Dimensions: 1 x 1
Bedroom
- Level: Second
- Dimensions: 1 x 1
Bedroom
- Level: Second
- Dimensions: 1 x 1
Bedroom
- Level: Second
- Dimensions: 1 x 1
Game room
- Level: Second
- Dimensions: 1 x 1
Kitchen
- Level: First
- Dimensions: 1 x 1
Living room
- Level: First
- Dimensions: 1 x 1
Office
- Level: First
- Dimensions: 1 x 1
Heating
- Central, Electric
Cooling
- Central Air, Ceiling Fan(s), Electric
Appliances
- Included: Electric Oven, Electric Water Heater, Microwave
- Laundry: Washer Hookup, Dryer Hookup
Features
- Pantry, Walk-In Closet(s)
- Flooring: Laminate
- Has basement: No
- Has fireplace: No
Interior area
- Total interior livable area: 2,572 sqft
Video & virtual tour
Property
Parking
- Total spaces: 2
- Parking features: Door-Single, Driveway, Garage, Garage Door Opener
- Attached garage spaces: 2
Features
- Levels: Two
- Stories: 2
- Pool features: None
- Fencing: Fenced,Wood
Lot
- Size: 5,009 Square Feet
Details
- Parcel number: 42889811
Construction
Type & style
- Home type: SingleFamily
- Architectural style: Detached
- Property subtype: Single Family Residence
Materials
- Block
- Roof: Shingle
Condition
- Year built: 2024
Utilities & green energy
- Sewer: Public Sewer
- Water: Public
- Utilities for property: Sewer Available, Water Available
Community & HOA
Community
- Features: Curbs
- Security: Smoke Detector(s)
- Subdivision: Kelley Tr
HOA
- Has HOA: Yes
- Services included: Association Management
- HOA fee: $120 quarterly
- HOA name: Goodwin & Associates
- HOA phone: 214-445-2742
Location
- Region: Crowley
Financial & listing details
- Price per square foot: $144/sqft
- Annual tax amount: $8,576
- Date on market: 5/24/2026
- Cumulative days on market: 14 days
- Listing terms: Cash,Conventional,FHA
Estimated market value
$368,000
$350,000 - $386,000
$2,704/mo
Price history
| Date | Event | Price |
|---|---|---|
| 5/24/2026 | Listed for sale | $369,900-0.1%$144/sqft |
Source: NTREIS #21279197 Report a problem | ||
| 4/17/2024 | Sold | -- |
Source: NTREIS #20500705 Report a problem | ||
| 1/26/2024 | Pending sale | $370,090$144/sqft |
Source: NTREIS #20500705 Report a problem | ||
| 1/25/2024 | Listing removed | $370,090$144/sqft |
Source:  Centex Report a problem Centex Report a problem | ||
| 1/19/2024 | Price change | $370,090+0.8%$144/sqft |
Source: Centex Report a problem | ||
| 1/10/2024 | Price change | $367,090+0.8%$143/sqft |
Source: NTREIS #20500705 Report a problem | ||
| 1/4/2024 | Price change | $364,090-6.4%$142/sqft |
Source: NTREIS #20500705 Report a problem | ||
| 12/27/2023 | Price change | $389,090+6.9%$151/sqft |
Source: NTREIS #20500705 Report a problem | ||
| 12/9/2023 | Listed for sale | $364,090+4%$142/sqft |
Source: Centex Report a problem | ||
| 7/14/2023 | Listing removed | -- |
Source: Centex Report a problem | ||
| 7/2/2023 | Listed for sale | $349,990$136/sqft |
Source: Centex Report a problem | ||
Public tax history
Tax history is unavailable.
Monthly payment
Est. payment
Payment breakdown
Explore the cost of this home by adjusting the details. Changes won't be saved.Climate risks
Neighborhood: 76036
Nearby schools
Schools provided by the listing agent
- Elementary: Dallas Park
- Middle: Richard Allie
- High: Crowley
- District: Crowley ISD
Source: NTREIS. This data may not be complete. We recommend contacting the local school district to confirm school assignments for this home.
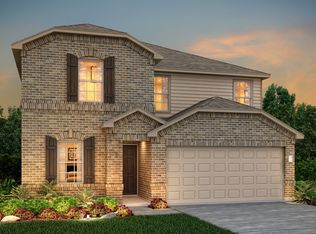
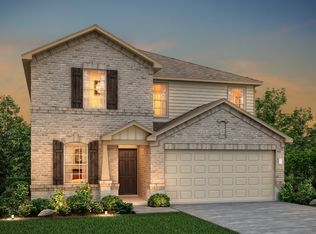
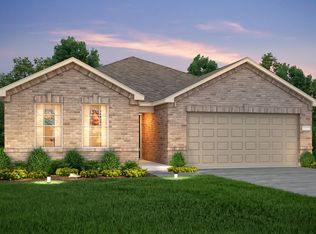
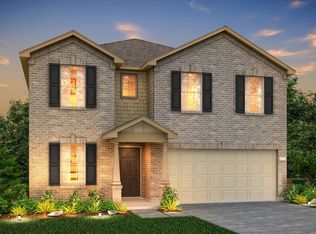
Similar homes
- $375,0005 bd3 ba2.9k sqft4413 Pentridge Dr, Crowley, TX 76036For Sale
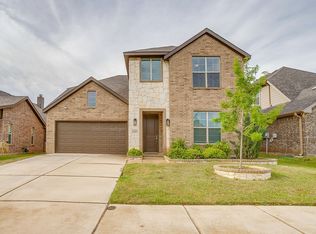 MLS ID #21225329, Renee Kolar. NTREIS
 - from $402,9904 bd3 ba2.3k sqftLakeway Plan, Summer Crest, Crowley, TX 76036New Construction
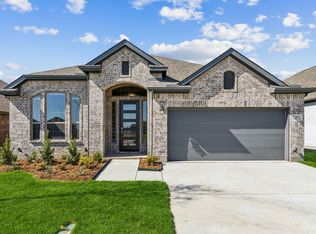 Chesmar Homes
 - $350,0005 bd4 ba2.9k sqft4272 Summersweet Ln, Crowley, TX 76036For Sale
 MLS ID #21257204, Amber Broadway. NTREIS
 - from $364,9904 bd4 ba2.7k sqftThe Lazio Plan, Deer Creek, Fort Worth, TX 76036New Construction
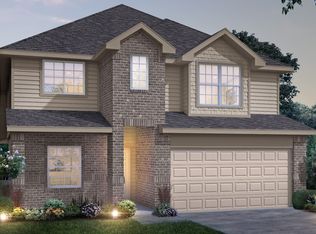 Legend Homes Texas
