Location, Location, Location!! Beautiful, move-in ready home located in one of the most sought-after neighborhoods in the West End/Innsbrook area. As soon as you walk in, you'll fall in love with the open space concept and cathedral ceilings in the living and dining areas. The renovated eat-in kitchen features modern yet timeless cabinetry with soft-close doors and drawers, glass title backsplash, upgraded granite countertops, SS appliances and hood. Gorgeous Hardwood floors throughout the first floor (just refinished). Large family room with fireplace. The primary bedroom offers vaulted ceilings, a private bath with double sinks/ separate tub and shower/ sky lights, and plenty of closet space with a walk-in and a separate closet. The large fenced-in backyard and deck are perfect for entertaining or to unwind after a busy day. Irrigation system. The location couldn't be more convenient... You are minutes away from Short Pump. Easy access to all major highways including I-64, I-95, I-295 and 288. The Top Rated Henrico County Schools, along with the location and condition of it, make this home one of a kind!!! ...Pictures don't do justice! You have to see it for yourself!
Sold for $485,000
$485,000
4532 Village Run Dr, Glen Allen, VA 23060
3beds
2,007sqft
Single Family Residence
Built in 1989
10,794 Square Feet Lot
$511,600 Zestimate®
$242/sqft
$2,544 Estimated rent
Home value
$511,600
$481,000 - $542,000
$2,544/mo
Zestimate® history
Owner options
List your home for rent
$2,544/mo
Rent Zestimate®
Find your next renter with Zillow Rental Manager. Plus, with online applications, you can quickly screen prospective tenants – for free.
$2,544/mo
Rent Zestimate®
Refinance and save
$2,984/mo
Est. payment
Refinancing to a lower rate could help reduce your monthly payments and save thousands over the life of the loan.
$2,984/mo
Est. payment
Explore your selling options
Work with a Zillow partner agent
Leverage their expertise and Zillow's premium Showcase listings to get your home seen by more buyers.
Get startedList with your own agent
Get your home in front of millions of buyers by listing it on Zillow.
Learn how to do itSell it yourself
Take full control of how buyers see your home on Zillow by listing For Sale by Owner (FSBO).
List your homeWhat's special
Irrigation systemModern yet timeless cabinetryLarge fenced-in backyardUpgraded granite countertopsSs appliancesCathedral ceilingsVaulted ceilings
Zillow last checked:
Listing updated:
Listed by:
Sandra Craver 804-497-6756,
Virginia Capital Realty
Bought with:
Karen Call, 0225224132
Nest Realty Group
Source: CVRMLS,MLS#: 2426033 Originating MLS: Central Virginia Regional MLS
Originating MLS: Central Virginia Regional MLSFacts & features
Interior
Bedrooms & bathrooms
- Bedrooms: 3
- Bathrooms: 3
- Full bathrooms: 2
- 1/2 bathrooms: 1
Other
- Description: Tub & Shower
- Level: Second
Half bath
- Level: First
Heating
- Forced Air, Natural Gas
Cooling
- Central Air, Electric
Appliances
- Included: Built-In Oven, Dishwasher, Disposal, Gas Water Heater, Microwave, Range, Refrigerator
- Laundry: Washer Hookup, Dryer Hookup
Features
- Ceiling Fan(s), Cathedral Ceiling(s), Dining Area, Double Vanity, Eat-in Kitchen, Fireplace, Granite Counters, Garden Tub/Roman Tub, Bath in Primary Bedroom, Recessed Lighting, Track Lighting, Walk-In Closet(s)
- Flooring: Ceramic Tile, Partially Carpeted, Wood
- Doors: Sliding Doors
- Basement: Crawl Space
- Attic: Pull Down Stairs
- Number of fireplaces: 1
- Fireplace features: Wood Burning
Interior area
- Total interior livable area: 2,007 sqft
- Finished area above ground: 2,007
Property
Parking
- Total spaces: 2
- Parking features: Attached, Direct Access, Garage, Garage Door Opener, Two Spaces
- Attached garage spaces: 2
Features
- Levels: Two
- Stories: 2
- Patio & porch: Front Porch, Deck, Porch
- Exterior features: Deck, Porch
- Pool features: None
- Fencing: Back Yard,Fenced
Lot
- Size: 10,794 Square Feet
- Features: Level
- Topography: Level
Details
- Parcel number: 7517648643
- Zoning description: R3A
Construction
Type & style
- Home type: SingleFamily
- Architectural style: Contemporary,Two Story
- Property subtype: Single Family Residence
Materials
- Cedar, Frame
- Roof: Shingle
Condition
- Resale
- New construction: No
- Year built: 1989
Utilities & green energy
- Sewer: Public Sewer
- Water: Public
Community & HOA
Community
- Subdivision: The Village @ Innsbrook
HOA
- Has HOA: Yes
- Services included: Common Areas
- HOA fee: $55 annually
Location
- Region: Glen Allen
Financial & listing details
- Price per square foot: $242/sqft
- Tax assessed value: $410,900
- Annual tax amount: $3,492
- Date on market: 12/15/2025
- Ownership: Individuals
- Ownership type: Sole Proprietor
Price history
| Date | Event | Price |
|---|---|---|
| 12/12/2024 | Sold | $485,000-2%$242/sqft |
Source:  CVRMLS #2426033 Report a problem CVRMLS #2426033 Report a problem | ||
| 11/8/2024 | Pending sale | $495,000$247/sqft |
Source: CVRMLS #2426033 Report a problem | ||
| 10/29/2024 | Price change | $495,000-2%$247/sqft |
Source: CVRMLS #2426033 Report a problem | ||
| 10/3/2024 | Listed for sale | $505,000+36.9%$252/sqft |
Source: CVRMLS #2426033 Report a problem | ||
| 8/2/2019 | Listing removed | $369,000$184/sqft |
Source: Snipes Properties #1918742 Report a problem | ||
| 7/27/2019 | Price change | $369,000-1.5%$184/sqft |
Source: Snipes Properties #1918742 Report a problem | ||
| 7/17/2019 | Price change | $374,500-1.3%$187/sqft |
Source: Snipes Properties #1918742 Report a problem | ||
| 6/14/2019 | Listed for sale | $379,500+27.5%$189/sqft |
Source: Snipes Properties #1918742 Report a problem | ||
| 2/2/2006 | Sold | $297,665+49.2%$148/sqft |
Source: Public Record Report a problem | ||
| 10/10/2000 | Sold | $199,500$99/sqft |
Source: Public Record Report a problem | ||
Public tax history
| Year | Property taxes | Tax assessment |
|---|---|---|
| 2025 | $3,667 +5% | $441,800 +7.5% |
| 2024 | $3,493 | $410,900 |
| 2023 | $3,493 +13.9% | $410,900 +13.9% |
| 2022 | $3,066 +4.9% | $360,700 +7.4% |
| 2021 | $2,923 +2.3% | $336,000 +1.7% |
| 2020 | $2,856 +4% | $330,300 +0.6% |
| 2019 | $2,746 | $328,300 +4% |
| 2018 | $2,746 +109.8% | $315,600 +4.9% |
| 2017 | $1,309 -45.2% | $300,900 +9.5% |
| 2016 | $2,390 +0.7% | $274,700 +0.7% |
| 2015 | $2,373 | $272,800 |
| 2014 | $2,373 | $272,800 +3.4% |
| 2013 | -- | $263,900 |
| 2012 | -- | $263,900 |
| 2011 | -- | $263,900 |
| 2010 | -- | $263,900 -16.5% |
| 2009 | -- | $316,000 |
| 2008 | -- | -- |
| 2006 | -- | -- |
| 2005 | -- | -- |
| 2004 | -- | -- |
| 2003 | -- | -- |
| 2002 | -- | -- |
| 2001 | -- | $194,500 +18.2% |
| 2000 | -- | $164,600 |
Find assessor info on the county website
Neighborhood: 23060
Nearby homes
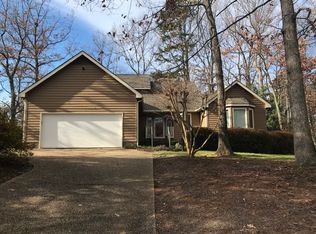
- $493,8003 bd3 ba1.8k sqft4530 Village Run Dr, Glen Allen, VA 23060Off Market
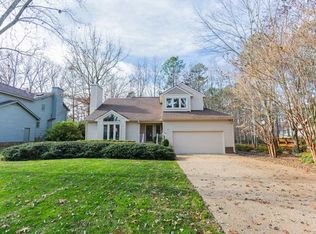
- $547,7003 bd3 ba2.1k sqft4534 Village Run Dr, Glen Allen, VA 23060Off Market
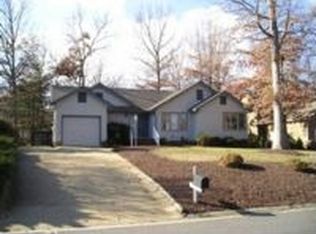
- $509,7003 bd2 ba1.8k sqft4528 Village Run Dr, Glen Allen, VA 23060Off Market
- $528,2004 bd2 ba2.2k sqft4536 Village Run Dr, Glen Allen, VA 23060Off Market
- $534,4003 bd3 ba2.3k sqft4601 Snowmass Rd, Glen Allen, VA 23060Off Market
- $500,0004 bd3 ba2.3k sqft4600 Snowmass Rd, Glen Allen, VA 23060Sold
- $508,1003 bd2 ba2.1k sqft4526 Village Run Dr, Glen Allen, VA 23060Off Market
- $305,8002 bd1 ba942 sqft4515 Thorncroft Dr, Glen Allen, VA 23060Off Market
Nearby schools
GreatSchools rating
- 8/10Springfield Park Elementary SchoolGrades: PK-5Distance: 0.3 mi
- 7/10Holman Middle SchoolGrades: 6-8Distance: 2.4 mi
- 7/10Glen Allen High SchoolGrades: 9-12Distance: 2.1 mi
Schools provided by the listing agent
- Elementary: Springfield Park
- Middle: Holman
- High: Glen Allen
Source: CVRMLS. This data may not be complete. We recommend contacting the local school district to confirm school assignments for this home.
Get a cash offer in 3 minutes
Find out how much your home could sell for in as little as 3 minutes with a no-obligation cash offer.
Estimated market value
$511,600
Get a cash offer in 3 minutes
Find out how much your home could sell for in as little as 3 minutes with a no-obligation cash offer.
Estimated market value
$511,600
- Virginia
- Henrico County
- Glen Allen
- 23060
- 4532 Village Run Dr
Nearby cities
Nearby neighborhoods
Nearby zip codes
Other Glen Allen Topics
