Skip main navigation
Off market
  • $547,500

    4534 Village Run Dr, Glen Allen, VA 23060

    3beds
    2,189sqft
    Detached
    Built in 1987
    0.3 Acres Lot
    $547,500 Zestimate®
    $250/sqft
    $2,605 Estimated rent

    Home value

    $547,500

    $520,000 - $575,000

    $2,605/mo

    Zestimate® history
    Loading
    Loading...

    Owner options

    List your home for rent

    $2,605/mo

    Rent Zestimate®

    Find your next renter with Zillow Rental Manager. Plus, with online applications, you can quickly screen prospective tenants – for free.

    Learn more

    $2,605/mo

    Rent Zestimate®

    Refinance and save

    $3,309/mo

    Est. payment

    Refinancing to a lower rate could help reduce your monthly payments and save thousands over the life of the loan.

    See today's rates

    $3,309/mo

    Est. payment

    Explore your selling options

    Work with a Zillow partner agent

    Leverage their expertise and Zillow's premium Showcase listings to get your home seen by more buyers.

    Get started

    List with your own agent

    Get your home in front of millions of buyers by listing it on Zillow.

    Learn how to do it

    Sell it yourself

    Take full control of how buyers see your home on Zillow by listing For Sale by Owner (FSBO).

    List your home

    What's special

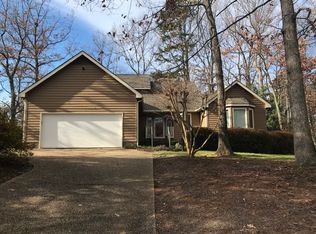
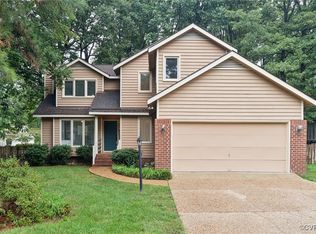
    Built in 1987 by A&A Builders-The Alpine Model. Meticulously maintained contemporary located in the Village At Innsbrook. The loving owners of 30 years are relocating to be w/ family. Open, spacious floor plan perfect for entertaining & hosting friends/family. Bright Family Room w/ vaulted ceiling, wood fireplace & wood floors. Formal Dining Room open to the Family Room is located just of the Kitchen. FIRST FLOOR MASTER SUITE w/ views & access to the garden. Open 2nd floor loft area perfect for a home office, den or play area. Two bedrooms on the 2nd floor w/ a full bath between. Lots of closet space & knee wall storage. Laundry Rm w/ cabinets & room for a refrigerator; located off the garage. New carpet on the second floor. Private rear yard w/ a gorgeous woodland garden! Covered porch & deck area w/ seating. Front/rear irrigation system. Two car garage w/ loads of storage & a tool area. Numerous upgrades/replacements throughout the years (Ask your agent for the list). Desirable schools. Minutes from the Shoppes At Innsbrook, Short Pump & major highways. This is a fabulous house that has been cherished for years. Be the lucky one to call it your next home!

    This property is off market, which means it's not currently listed for sale or rent on Zillow. This may be different from what's available on other websites or public sources.

    Facts & features

    Interior

    Bedrooms & bathrooms
    • Bedrooms: 3
    • Bathrooms: 3
    • Full bathrooms: 2
    • 1/2 bathrooms: 1
    Heating
    • Heat pump, Electric
    Cooling
    • Central
    Appliances
    • Included: Dishwasher, Dryer, Refrigerator, Washer
    Features
    • Flooring: Hardwood
    • Attic: Access Panel
    • Has fireplace: Yes
    Interior area
    • Total interior livable area: 2,189 sqft

    Property

    Parking
    • Total spaces: 1
    • Parking features: Garage - Attached
    Features
    • Exterior features: Wood
    Lot
    • Size: 0.3 Acres
    Details
    • Parcel number: 7517648451

    Construction

    Type & style
    • Home type: SingleFamily
    • Architectural style: Contemporary
    • Property subtype: Detached
    Materials
    • Wood
    • Foundation: Crawl/Raised
    • Roof: Composition
    Condition
    • Year built: 1987

    Utilities & green energy

    • Sewer: Public Sewer

    Community & HOA

    HOA
    • Has HOA: Yes
    • HOA fee: $5 monthly
    Location
    • Region: Glen Allen

    Financial & listing details

    • Price per square foot: $250/sqft
    • Tax assessed value: $464,400
    • Annual tax amount: $3,855

    Price history

    DateEventPrice
    2/13/2018Sold$345,000-1.4%$158/sqft
    Source: CVRMLS #1740384 Report a problem
    12/26/2017Pending sale$350,000$160/sqft
    Source: RE/MAX COMMONWEALTH #1740384 Report a problem
    12/7/2017Listed for sale$350,000$160/sqft
    Source: RE/MAX Commonwealth #1740384 Report a problem

    Public tax history

    YearProperty taxesTax assessment
    2025$3,855 +5.1%$464,400 +7.7%
    2024$3,666 $431,300
    2023$3,666 +13.9%$431,300 +13.9%
    2022$3,220 +4.7%$378,800 +7.2%
    2021$3,075 +2.4%$353,500 +1.8%
    2020$3,003 +3.1%$347,300 +0.6%
    2019$2,913 $345,200 +3.1%
    2018$2,913 +109.7%$334,800 +4.9%
    2017$1,389 -45.2%$319,300 +9.6%
    2016$2,535 +2.5%$291,400 +2.5%
    2015$2,474 $284,400
    2014$2,474 $284,400 +3.9%
    2013-- $273,800
    2012-- $273,800
    2011-- $273,800
    2010-- $273,800 -15.7%
    2009-- $324,600
    2008-- --
    2006-- --
    2005-- --
    2004-- --
    2003-- --
    2002-- --
    2001-- $198,200 +15.4%
    2000-- $171,700
    Find assessor info on the county website

    Neighborhood: 23060

    Nearby schools

    GreatSchools rating
    Schools provided by the listing agent
    • Elementary: Rivers Edge
    • Middle: Holman
    • High: Glen Allen

    Source: The MLS. This data may not be complete. We recommend contacting the local school district to confirm school assignments for this home.

    Get a cash offer in 3 minutes
    Find out how much your home could sell for in as little as 3 minutes with a no-obligation cash offer.
    Estimated market value
    $547,500
    Get a cash offer in 3 minutes
    Find out how much your home could sell for in as little as 3 minutes with a no-obligation cash offer.
    Estimated market value
    $547,500