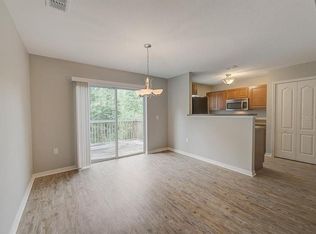
Nestled in the heart of Tampa Bay, Ashburn Square offers the perfect blend of comfort and convenience. This vibrant 2010-built townhome community puts you just minutes away from some of the area’s top attractions, including the Seminole Hard Rock Casino, MidFlorida Amphitheater, and the iconic Tampa Riverwalk. At 4533 Ashburn Square, you’ll discover a beautifully updated 3-bedroom, 2.5-bathroom corner unit with over 1,700 square feet of stylish living space. From the moment you enter, you’ll be captivated by the home’s bright and open layout, featuring engineered hardwood floors, crown molding, and sleek modern finishes throughout. Whether you’re entertaining or relaxing, this home offers the ideal setting. The spacious living and dining area welcomes you with plenty of natural light, while the fully-equipped kitchen—complete with granite countertops, a subway tile backsplash, and bar-top seating—sets the stage for culinary creations. Step outside through sliding glass doors to your private 120-square-foot deck, where you can unwind while enjoying serene conservation views. The second floor is equally impressive, featuring an open loft space—perfect for a home office or cozy media room. The large primary bedroom offers a walk-in closet and a private ensuite bath, while the other bedrooms are generously sized and share a well-appointed full bathroom. Additional thoughtful touches include new fixtures, built-in lighted shelving, and a water filtration system. This corner unit offers the added convenience of being just steps away from the community pool, visitor parking, and mailboxes, making it a perfect fit for anyone seeking ease and accessibility. The community itself is pet-friendly, offers low HOA fees, and has no age restrictions—ideal for all lifestyles. With year-round sunshine and a prime location providing easy access to beaches, shopping, dining, and entertainment, this townhome is a true Florida gem. Schedule your showing today and make this stunning property your new home!
Sold for $275,000
$275,000
4533 ASHBURN SQUARE DRIVE #4533, TAMPA, FL 33610
3beds
1,764sqft
Townhouse
Built in 2010
1,376 Square Feet Lot
$266,300 Zestimate®
$156/sqft
$2,084 Estimated rent
Home value
$266,300
Estimated sales range
Not available
$2,084/mo
Zestimate® history
Owner options
List your home for rent
$2,084/mo
Rent Zestimate®
Find your next renter with Zillow Rental Manager. Plus, with online applications, you can quickly screen prospective tenants – for free.
$2,084/mo
Rent Zestimate®
Refinance and save
$2,146/mo
Est. payment
Refinancing to a lower rate could help reduce your monthly payments and save thousands over the life of the loan.
$2,146/mo
Est. payment
Explore your selling options
Work with a Zillow partner agent
Leverage their expertise and Zillow's premium Showcase listings to get your home seen by more buyers.
Get startedList with your own agent
Get your home in front of millions of buyers by listing it on Zillow.
Learn how to do itSell it yourself
Take full control of how buyers see your home on Zillow by listing For Sale by Owner (FSBO).
List your homeWhat's special
New fixturesOpen loft spaceGranite countertopsPrivate ensuite bathCommunity poolSleek modern finishesLarge primary bedroom
Zillow last checked:
Listing updated:
Listed by:
Erica Antonakos 813-455-0946,
QUICKSILVER REAL ESTATE GROUP 813-288-0300,
Alexandros Antonakos 813-428-1907,
QUICKSILVER REAL ESTATE GROUP
Bought with:
Stella Rosen, 3487834
DALTON WADE INC
Zaida Colon, 3527092
DALTON WADE INC
Source: Stellar MLS,MLS#: TB8340150 Originating MLS: Suncoast Tampa
Originating MLS: Suncoast Tampa
Facts & features
Interior
Bedrooms & bathrooms
- Bedrooms: 3
- Bathrooms: 3
- Full bathrooms: 2
- 1/2 bathrooms: 1
Rooms
- Room types: Den/Library/Office, Utility Room, Loft
Primary bedroom
- Features: Ceiling Fan(s), En Suite Bathroom, Walk-In Closet(s)
- Level: Second
- Area: 224 Square Feet
- Dimensions: 16x14
Bedroom 2
- Features: Built-in Closet
- Level: Second
- Area: 132 Square Feet
- Dimensions: 12x11
Bedroom 3
- Features: Built-in Closet
- Level: Second
- Area: 110 Square Feet
- Dimensions: 10x11
Primary bathroom
- Features: Single Vanity, Tub With Shower, Linen Closet
- Level: Second
- Area: 40 Square Feet
- Dimensions: 8x5
Bathroom 1
- Features: Sink - Pedestal, No Closet
- Level: First
- Area: 21 Square Feet
- Dimensions: 7x3
Bathroom 3
- Features: Single Vanity, Tub With Shower, No Closet
- Level: Second
- Area: 48 Square Feet
- Dimensions: 6x8
Balcony porch lanai
- Features: No Closet
- Level: First
- Area: 120 Square Feet
- Dimensions: 12x10
Dining room
- Features: No Closet
- Level: First
- Area: 143 Square Feet
- Dimensions: 11x13
Kitchen
- Features: Pantry, Granite Counters, No Closet
- Level: First
- Area: 108 Square Feet
- Dimensions: 12x9
Living room
- Features: No Closet
- Level: First
- Area: 300 Square Feet
- Dimensions: 20x15
Loft
- Features: Linen Closet
- Level: Second
- Area: 180 Square Feet
- Dimensions: 15x12
Heating
- Central, Electric
Cooling
- Central Air
Appliances
- Included: Dishwasher, Disposal, Electric Water Heater, Microwave, Range, Refrigerator, Water Filtration System
- Laundry: Electric Dryer Hookup, Inside, Laundry Closet, Washer Hookup
Features
- Built-in Features, Ceiling Fan(s), Crown Molding, Kitchen/Family Room Combo, L Dining, Living Room/Dining Room Combo, PrimaryBedroom Upstairs, Solid Surface Counters, Solid Wood Cabinets, Stone Counters, Thermostat, Walk-In Closet(s)
- Flooring: Ceramic Tile, Engineered Hardwood, Luxury Vinyl
- Doors: Sliding Doors
- Windows: Blinds, Window Treatments
- Has fireplace: No
- Common walls with other units/homes: Corner Unit
Interior area
- Total structure area: 2,016
- Total interior livable area: 1,764 sqft
Property
Parking
- Total spaces: 1
- Parking features: Driveway, Garage Door Opener
- Attached garage spaces: 1
- Has uncovered spaces: Yes
Features
- Levels: Two
- Stories: 2
- Patio & porch: Deck, Patio
- Exterior features: Lighting
- Has view: Yes
- View description: Trees/Woods
Lot
- Size: 1,376 Square Feet
- Features: Conservation Area, City Lot, In County, Landscaped
- Residential vegetation: Mature Landscaping, Oak Trees, Trees/Landscaped
Details
- Parcel number: U06292076F00002600006.0
- Zoning: PD
- Special conditions: None
Construction
Type & style
- Home type: Townhouse
- Architectural style: Contemporary,Florida,Traditional
- Property subtype: Townhouse
- Attached to another structure: Yes
Materials
- Block, Brick, Stucco
- Foundation: Block, Slab
- Roof: Shingle
Condition
- Completed
- New construction: No
- Year built: 2010
Utilities & green energy
- Sewer: Public Sewer
- Water: Public
- Utilities for property: BB/HS Internet Available, Cable Available, Cable Connected, Electricity Available, Electricity Connected, Phone Available, Public, Sewer Available, Sewer Connected, Street Lights, Underground Utilities, Water Available, Water Connected
Community & HOA
Community
- Features: Deed Restrictions, Playground, Pool
- Security: Security System, Smoke Detector(s)
- Pet fee: $0 monthly
- Subdivision: ASHBURN SQUARE TWNHMS
HOA
- Has HOA: Yes
- Amenities included: Fence Restrictions, Playground, Pool
- Services included: Community Pool, Reserve Fund, Maintenance Structure, Maintenance Grounds, Manager, Pool Maintenance, Sewer, Trash, Water
- HOA fee: $242 monthly
- HOA name: Avid Prop Mngt/Hector Sierra
- HOA phone: 813-868-1104
Location
- Region: Tampa
Financial & listing details
- Price per square foot: $156/sqft
- Annual tax amount: $3,599
- Date on market: 1/19/2025
- Cumulative days on market: 32 days
- Listing terms: Cash,Conventional,FHA,VA Loan
- Ownership: Fee Simple
- Total actual rent: 0
- Electric utility on property: Yes
- Road surface type: Paved, Concrete
Price history
| Date | Event | Price |
|---|---|---|
| 3/21/2025 | Sold | $275,000-1.8%$156/sqft |
Source:  Stellar MLS #TB8340150 Report a problem Stellar MLS #TB8340150 Report a problem | ||
| 2/20/2025 | Pending sale | $279,999$159/sqft |
Source: Stellar MLS #TB8340150 Report a problem | ||
| 1/19/2025 | Listed for sale | $279,999-1.9%$159/sqft |
Source: Stellar MLS #TB8340150 Report a problem | ||
| 8/25/2024 | Listing removed | -- |
Source: Stellar MLS #T3526763 Report a problem | ||
| 7/3/2024 | Price change | $285,500-1.2%$162/sqft |
Source: Stellar MLS #T3526763 Report a problem | ||
| 6/22/2024 | Listed for sale | $288,888$164/sqft |
Source: Stellar MLS #T3526763 Report a problem | ||
| 5/30/2024 | Pending sale | $288,888$164/sqft |
Source: Stellar MLS #T3526763 Report a problem | ||
| 5/17/2024 | Listed for sale | $288,888+15.6%$164/sqft |
Source: Stellar MLS #T3526763 Report a problem | ||
| 2/28/2022 | Sold | $250,000+4.6%$142/sqft |
Source: Agent Provided Report a problem | ||
| 12/30/2021 | Pending sale | $239,000$135/sqft |
Source: Stellar MLS #T3346612 Report a problem | ||
| 12/28/2021 | Listed for sale | $239,000$135/sqft |
Source: Stellar MLS #T3346612 Report a problem | ||
Public tax history
Tax history is unavailable.
Neighborhood: 33610
Nearby homes
- $275,0003 bd2 ba1.7k sqft4533 Ashburn Square Dr, Tampa, FL 33610Sold
- $242,5003 bd3 ba1.6k sqft4535 Ashburn Square Dr, Tampa, FL 33610Off Market

- $107,7673 bd2 ba1.3k sqft4560 Ashburn Square Dr, Tampa, FL 33610Off Market
- $238,2003 bd3 ba1.7k sqft4537 Ashburn Square Dr, Tampa, FL 33610Off Market
- $236,4003 bd2 ba1.6k sqft4539 Ashburn Square Dr, Tampa, FL 33610Off Market
- $241,3003 bd2 ba1.6k sqft4541 Ashburn Square Dr, Tampa, FL 33610Off Market
- $279,0003 bd3 ba1.6k sqft4532 Ashburn Square Dr, Tampa, FL 33610Sold
- $232,7003 bd2 ba1.6k sqft4530 Ashburn Square Dr, Tampa, FL 33610Off Market
Nearby schools
GreatSchools rating
- 6/10McDonald Elementary SchoolGrades: PK-5Distance: 4.1 mi
- 3/10Jennings Middle SchoolGrades: 6-8Distance: 2.8 mi
- 4/10Armwood High SchoolGrades: 9-12Distance: 3 mi
Schools provided by the listing agent
- Elementary: McDonald-HB
- Middle: Jennings-HB
- High: Armwood-HB
Source: Stellar MLS. This data may not be complete. We recommend contacting the local school district to confirm school assignments for this home.
Get a cash offer in 3 minutes
Find out how much your home could sell for in as little as 3 minutes with a no-obligation cash offer.
Estimated market value
$266,300
Get a cash offer in 3 minutes
Find out how much your home could sell for in as little as 3 minutes with a no-obligation cash offer.
Estimated market value
$266,300
- Florida
- Hillsborough County
- Tampa
- 33610
- 4533 ASHBURN SQUARE DRIVE Unit 4533
Nearby cities
Nearby neighborhoods
Nearby zip codes
Other Tampa Topics
