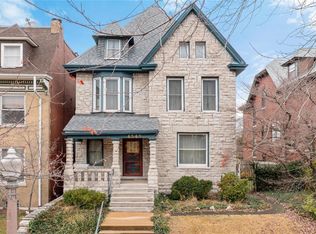
Located on a quiet one-way block of Westminster Place, 4533 is a wonderfully updated 1904 home with everything today's buyer could want. The home has new wood floors on all 3 levels. 1st. floor has a bright open feel and includes a foyer with a large coat closet, a LR with fireplace, a DR and kitchen. The chef's kitchen has a custom backsplash, SS appliances, a pot filler, and a gas range, plus an additional dry bar w/wine fridge. The large island has plenty of room for seating. The back hall features additional cabinets, a pantry and a half bath with onyx flooring. The 2nd. floor features a large master suite with 2 cedar lined closets, a beautiful coffered ceiling and a sitting area. The spa-like bath has a shower, and a dual vanity, finished w/ Calcutta marble floors. A second bedroom with a murphy bed, is currently being used as an office and completes the second floor. 3rd floor has a large bath, laundry, and 2 add'l bedrooms. Walk to shops and restaurants, BJC, Wash U & Cortex. Some Accessible Features Additional Rooms: Mud Room
Closed
Listed by: Keller Williams Realty St. Louis • Gregg Williamson • Contact: 314-359-9210
Bought with: Coldwell Banker Realty - Gundaker West Regional
Price Unknown
4533 Westminster Pl, Saint Louis, MO 63108
4beds
3,459sqft
Single Family Residence
Built in 1904
3,833 Square Feet Lot
$835,500 Zestimate®
$--/sqft
$3,471 Estimated rent
Home value
$835,500
$785,000 - $894,000
$3,471/mo
Zestimate® history
Owner options
List your home for rent
$3,471/mo
Rent Zestimate®
Find your next renter with Zillow Rental Manager. Plus, with online applications, you can quickly screen prospective tenants – for free.
$3,471/mo
Rent Zestimate®
Refinance and save
Refinancing to a lower rate could help reduce your monthly payments and save thousands over the life of the loan.
Explore your selling options
Work with a Zillow partner agent
Leverage their expertise and Zillow's premium Showcase listings to get your home seen by more buyers.
Get startedList with your own agent
Get your home in front of millions of buyers by listing it on Zillow.
Learn how to do itSell it yourself
Take full control of how buyers see your home on Zillow by listing For Sale by Owner (FSBO).
List your homeWhat's special
Half bathLarge islandWine fridgeAdditional cabinetsLarge coat closetSs appliancesGas range
Zillow last checked:
Listing updated:
Listed by:
Gregg Williamson 314-359-9210,
Keller Williams Realty St. Louis
Bought with:
Jon Blanchard, 2017036386
Coldwell Banker Realty - Gundaker West Regional
Source: MARIS,MLS#: 23039702 Originating MLS: St. Louis Association of REALTORS
Originating MLS: St. Louis Association of REALTORSFacts & features
Interior
Bedrooms & bathrooms
- Bedrooms: 4
- Bathrooms: 3
- Full bathrooms: 2
- 1/2 bathrooms: 1
- Main level bathrooms: 1
Primary bedroom
- Features: Floor Covering: Wood, Wall Covering: Some
- Level: Upper
Bedroom
- Features: Floor Covering: Wood, Wall Covering: Some
- Level: Upper
Bedroom
- Features: Floor Covering: Wood, Wall Covering: Some
- Level: Upper
Bedroom
- Features: Floor Covering: Wood, Wall Covering: Some
- Level: Upper
Dining room
- Features: Floor Covering: Wood, Wall Covering: Some
- Level: Main
Kitchen
- Features: Floor Covering: Wood, Wall Covering: Some
- Level: Main
Living room
- Features: Floor Covering: Wood, Wall Covering: Some
- Level: Main
Heating
- Natural Gas, Forced Air, Zoned
Cooling
- Central Air, Electric, Zoned
Appliances
- Included: Gas Water Heater, Dishwasher, Disposal, Gas Cooktop, Microwave, Gas Range, Gas Oven, Stainless Steel Appliance(s), Wine Cooler
- Laundry: 2nd Floor
Features
- Eat-in Kitchen, Solid Surface Countertop(s), Dining/Living Room Combo, High Ceilings, Historic Millwork, Open Floorplan, Special Millwork, High Speed Internet, Entrance Foyer, Double Vanity, Shower, Butler Pantry, Custom Cabinetry
- Flooring: Hardwood
- Basement: Full,Partially Finished,Unfinished,Walk-Out Access
- Number of fireplaces: 1
- Fireplace features: Living Room
Interior area
- Total structure area: 3,459
- Total interior livable area: 3,459 sqft
- Finished area above ground: 3,459
Property
Parking
- Total spaces: 2
- Parking features: Alley Access, Detached, Garage, Garage Door Opener, Oversized
- Garage spaces: 2
Features
- Levels: Three Or More
- Patio & porch: Patio, Covered
Lot
- Size: 3,833 Square Feet
- Dimensions: 25 x 145
- Features: Near Public Transit
Details
- Additional structures: Gazebo
- Parcel number: 45760001700
- Special conditions: Standard
Construction
Type & style
- Home type: SingleFamily
- Architectural style: Other,English,Historic
- Property subtype: Single Family Residence
Materials
- Brick
- Roof: Flat
Condition
- Updated/Remodeled
- New construction: No
- Year built: 1904
Utilities & green energy
- Sewer: Public Sewer
- Water: Public
- Utilities for property: Natural Gas Available
Community & HOA
Community
- Security: Security System Owned, Smoke Detector(s), Security Lights
- Subdivision: Fullertons
Location
- Region: Saint Louis
Financial & listing details
- Tax assessed value: $120,310
- Annual tax amount: $7,905
- Date on market: 8/4/2023
- Cumulative days on market: 8 days
- Listing terms: Cash,Conventional
- Ownership: Private
Price history
| Date | Event | Price |
|---|---|---|
| 8/24/2023 | Sold | -- |
Source:  MARIS #23039702 Report a problem MARIS #23039702 Report a problem | ||
| 8/12/2023 | Pending sale | $769,000$222/sqft |
Source: MARIS #23039702 Report a problem | ||
| 8/6/2023 | Contingent | $769,000$222/sqft |
Source: MARIS #23039702 Report a problem | ||
| 8/4/2023 | Listed for sale | $769,000+113.6%$222/sqft |
Source: MARIS #23039702 Report a problem | ||
| 8/14/2012 | Sold | -- |
Source: MARIS #12016492 Report a problem | ||
| 3/23/2012 | Listed for sale | $360,000-24.2%$104/sqft |
Source: Coldwell Banker Gundaker - #12016492 Report a problem | ||
| 6/12/2008 | Listing removed | $475,000$137/sqft |
Source: NCI Report a problem | ||
| 3/29/2008 | Price change | $475,000-13.6%$137/sqft |
Source: NCI Report a problem | ||
| 3/1/2008 | Listed for sale | $550,000$159/sqft |
Source: NCI Report a problem | ||
Public tax history
| Year | Property taxes | Tax assessment |
|---|---|---|
| 2025 | $10,820 +28.7% | $120,310 +31.6% |
| 2024 | $8,409 +4.8% | $91,410 |
| 2023 | $8,026 +1.5% | $91,410 +5.7% |
| 2022 | $7,905 +0.1% | $86,450 |
| 2021 | $7,895 +1% | $86,450 |
| 2020 | $7,819 | $86,450 |
| 2019 | $7,819 | $86,450 +13.7% |
| 2018 | $7,819 +11.2% | $76,020 |
| 2017 | $7,034 +19% | $76,020 +19.3% |
| 2016 | $5,911 +9.6% | $63,730 |
| 2015 | $5,394 +2.9% | $63,730 |
| 2014 | $5,240 | $63,730 +3.1% |
| 2013 | $5,240 | $61,790 +12.1% |
| 2012 | -- | $55,100 |
| 2011 | -- | $55,100 |
| 2010 | -- | $55,100 -15.6% |
| 2009 | $4,159 +19.5% | $65,310 +30% |
| 2008 | $3,480 | $50,230 -49.6% |
| 2007 | $3,480 | $99,750 |
| 2006 | $3,480 +275% | $99,750 +123% |
| 2005 | $928 -19.2% | $44,730 +222.5% |
| 2004 | $1,149 +2.7% | $13,870 |
| 2003 | $1,119 +11.1% | $13,870 +14.9% |
| 2002 | $1,007 | $12,070 |
| 2001 | -- | $12,070 -31.5% |
| 2000 | -- | $17,610 |
Find assessor info on the county website
Neighborhood: Central West End
Nearby homes
- $726,5004 bd5 ba3.4k sqft4531 Westminster Pl, Saint Louis, MO 63108Off Market

- $626,700-- bd1 ba4.1k sqft4537 Westminster Pl, Saint Louis, MO 63108Off Market
- $755,900-- bd1 ba4k sqft4543 Westminster Pl, Saint Louis, MO 63108Off Market
- $--8 bd5 ba4.1k sqft4549 Westminster Pl, Saint Louis, MO 63108Sold
- $23,980-- bd-- ba-- sqft4528-4536 Olive St, Saint Louis, MO 63108Off Market
- $1,086,460-- bd-- ba44k sqft4528-4536 Olive St, Saint Louis, MO 63108Off Market
- $--2 bd2 ba1.4k sqft4526 Olive St APT A, Saint Louis, MO 63108Off Market
- $--1 bd1 ba612 sqft4526 Olive St APT D, Saint Louis, MO 63108Off Market
Nearby schools
GreatSchools rating
- 3/10Washington MontessoriGrades: PK-5Distance: 0.6 mi
- NASt. Louis Children's HospitalGrades: K-12Distance: 0.8 mi
- 1/10Sumner High SchoolGrades: 9-12Distance: 1.2 mi
Schools provided by the listing agent
- Elementary: Cote Brilliante Elem.
- Middle: Langston Middle
- High: Sumner High
Source: MARIS. This data may not be complete. We recommend contacting the local school district to confirm school assignments for this home.
Get a cash offer in 3 minutes
Find out how much your home could sell for in as little as 3 minutes with a no-obligation cash offer.
Estimated market value
$835,500
Get a cash offer in 3 minutes
Find out how much your home could sell for in as little as 3 minutes with a no-obligation cash offer.
Estimated market value
$835,500
- Missouri
- Saint Louis City
- Saint Louis
- 63108
- Central West End
- 4533 Westminster Pl
Nearby cities
Nearby neighborhoods
Nearby zip codes
Other Saint Louis Topics
