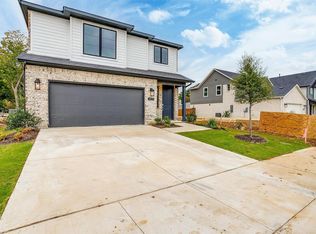
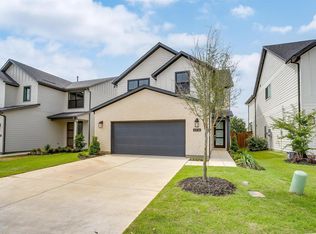
***Estimated June Completion*** Stunning modern farmhouse nestled in the middle of Arlington. This newly constructed home offers a perfect blend of contemporary design and classic charm, providing a tranquil retreat with convenient access to highway 287. This home features 3 bedrooms, 2.5 bathrooms, and 2,354 square feet of thoughtfully designed living space, complete with a 2-car attached garage. Step inside to discover a gourmet kitchen equipped with quartz countertops, floating shelves, under-cabinet LED lighting, and a custom-built trash pullout cabinet in the island. The main living areas showcase wood-look ceramic tile flooring, combining durability with aesthetic appeal, while an elegant open rail wrought iron staircase enhances the home's modern farmhouse style. Soft-close cabinetry throughout adds a touch of luxury and convenience, and integrated smart home technology ensures both security and energy efficiency. Located in the charming Hogan's Cottages community, this home offers a peaceful environment while still providing easy access to Arlington’s top amenities and nearby major cities. Experience the perfect balance of tranquility and convenience in this thoughtfully designed home.
Sold
Price Unknown
4534 Hogans Alley Dr, Arlington, TX 76001
3beds
2,354sqft
Single Family Residence
Built in 2025
5,654 Square Feet Lot
$403,700 Zestimate®
$--/sqft
$3,383 Estimated rent
Home value
$403,700
$371,000 - $436,000
$3,383/mo
Zestimate® history
Owner options
List your home for rent
$3,383/mo
Rent Zestimate®
Find your next renter with Zillow Rental Manager. Plus, with online applications, you can quickly screen prospective tenants – for free.
$3,383/mo
Rent Zestimate®
Refinance and save
$600/mo
Est. payment
Refinancing to a lower rate could help reduce your monthly payments and save thousands over the life of the loan.
$600/mo
Est. payment
Explore your selling options
Work with a Zillow partner agent
Leverage their expertise and Zillow's premium Showcase listings to get your home seen by more buyers.
Get startedList with your own agent
Get your home in front of millions of buyers by listing it on Zillow.
Learn how to do itSell it yourself
Take full control of how buyers see your home on Zillow by listing For Sale by Owner (FSBO).
List your homeWhat's special
Zillow last checked:
Listing updated:
Listed by:
James Cianelli 0663646 601-955-6881,
Tx Land & Legacy Realty, LLC 817-832-4273
Bought with:
Elsa Kackley
Keller Williams Realty
Source: NTREIS,MLS#: 20844099
Facts & features
Interior
Bedrooms & bathrooms
- Bedrooms: 3
- Bathrooms: 3
- Full bathrooms: 2
- 1/2 bathrooms: 1
Primary bedroom
- Features: Walk-In Closet(s)
- Level: Second
- Dimensions: 14 x 14
Bedroom
- Level: Second
- Dimensions: 14 x 11
Bedroom
- Level: Second
- Dimensions: 11 x 10
Dining room
- Level: First
- Dimensions: 11 x 9
Game room
- Level: Second
- Dimensions: 14 x 12
Kitchen
- Level: First
- Dimensions: 10 x 17
Living room
- Level: First
- Dimensions: 18 x 22
Heating
- Central
Cooling
- Central Air, Electric
Appliances
- Included: Some Gas Appliances, Dishwasher, Gas Cooktop, Disposal, Gas Oven, Gas Water Heater, Microwave, Plumbed For Gas, Tankless Water Heater
Features
- Eat-in Kitchen, Granite Counters, High Speed Internet, Open Floorplan, Pantry, Cable TV, Wired for Sound
- Has basement: No
- Has fireplace: No
Interior area
- Total interior livable area: 2,354 sqft
Property
Parking
- Total spaces: 2
- Parking features: Garage
- Attached garage spaces: 2
Features
- Levels: Two
- Stories: 2
- Pool features: None
Lot
- Size: 5,654 Square Feet
Details
- Parcel number: 42879785
Construction
Type & style
- Home type: SingleFamily
- Architectural style: Contemporary/Modern,Detached
- Property subtype: Single Family Residence
Condition
- Year built: 2025
Utilities & green energy
- Sewer: Public Sewer
- Water: Public
- Utilities for property: Sewer Available, Water Available, Cable Available
Community & HOA
Community
- Subdivision: Hogan's Cottages
HOA
- Has HOA: Yes
- Services included: Maintenance Grounds
- HOA fee: $600 annually
- HOA name: Bayley Yandell, LTD a Texas limited partnership
- HOA phone: 682-503-1218
Location
- Region: Arlington
Financial & listing details
- Tax assessed value: $52,500
- Annual tax amount: $1,170
- Date on market: 2/13/2025
- Cumulative days on market: 87 days
- Listing terms: Cash,Conventional,FHA,VA Loan
Price history
| Date | Event | Price |
|---|---|---|
| 7/24/2025 | Listing removed | $2,950$1/sqft |
Source: Zillow Rentals Report a problem | ||
| 7/10/2025 | Price change | $2,950-9.2%$1/sqft |
Source: Zillow Rentals Report a problem | ||
| 7/3/2025 | Listed for rent | $3,250$1/sqft |
Source: Zillow Rentals Report a problem | ||
| 6/11/2025 | Sold | -- |
Source: NTREIS #20844099 Report a problem | ||
| 5/13/2025 | Pending sale | $429,900$183/sqft |
Source: NTREIS #20844099 Report a problem | ||
| 4/18/2025 | Price change | $429,900-4.4%$183/sqft |
Source: NTREIS #20844099 Report a problem | ||
| 3/29/2025 | Price change | $449,900-2.2%$191/sqft |
Source: NTREIS #20844099 Report a problem | ||
| 3/7/2025 | Price change | $459,900-2.1%$195/sqft |
Source: NTREIS #20844099 Report a problem | ||
| 2/13/2025 | Listed for sale | $469,900$200/sqft |
Source: NTREIS #20844099 Report a problem | ||
Public tax history
| Year | Property taxes | Tax assessment |
|---|---|---|
| 2025 | $1,170 +4.7% | $52,500 |
| 2024 | $1,118 +19.4% | $52,500 +25% |
| 2023 | $936 | $42,000 |
Find assessor info on the county website
Neighborhood: Southwest
Nearby homes
- $--4 bd3 ba2.2k sqft4532 Hogans Alley Dr, Arlington, TX 76001Sold
- $--3 bd3 ba1.9k sqft4536 Hogans Alley Dr, Arlington, TX 76001Sold
- $--3 bd3 ba1.9k sqft4530 Hogans Alley Dr, Arlington, TX 76001Sold

- $475,300-- bd-- ba2.3k sqft4538 Hogans Alley Dr, Arlington, TX 76001Off Market
- $402,500-- bd-- ba1.8k sqft4540 Hogans Alley Dr, Arlington, TX 76001Off Market
- $--3 bd3 ba2.3k sqft4526 Hogans Alley Dr, Arlington, TX 76001Sold
- $422,0003 bd3 ba2.2k sqft4533 Hogans Alley Dr, Arlington, TX 76001Off Market
- $--3 bd3 ba1.6k sqft4535 Hogans Alley Dr, Arlington, TX 76001Sold
Nearby schools
GreatSchools rating
- 6/10R F Patterson Elementary SchoolGrades: 2-5Distance: 0.4 mi
- 6/10Kennedale Junior High SchoolGrades: 6-8Distance: 2.9 mi
- 5/10Kennedale High SchoolGrades: 9-12Distance: 1.4 mi
Schools provided by the listing agent
- Elementary: Patterson
- High: Kennedale
- District: Kennedale ISD
Source: NTREIS. This data may not be complete. We recommend contacting the local school district to confirm school assignments for this home.
Get a cash offer in 3 minutes
Find out how much your home could sell for in as little as 3 minutes with a no-obligation cash offer.
Estimated market value
$403,700
Get a cash offer in 3 minutes
Find out how much your home could sell for in as little as 3 minutes with a no-obligation cash offer.
Estimated market value
$403,700
- Texas
- Tarrant County
- Arlington
- 76001
- Southwest
- 4534 Hogans Alley Dr
Nearby cities
Nearby neighborhoods
Nearby zip codes
Other Arlington Topics
