***Estimated completion June 2025*** The Rosemary Modern Farmhouse from Graham Hart Home Builder. Upon entering The Rosemary through the contemporary in-lite front door, you are welcomed into soaring ceilings, a bright, expansive living area that seamlessly connects to the kitchen and dining spaces. Large windows offer a serene view of the spacious backyard, perfect for relaxing or entertaining. The kitchen is a chef’s dream, featuring elegant Quartz countertops, soft-close cabinetry with hardware, and custom floating shelves for added functionality and style. Upstairs, retreat to your luxurious owner’s suite, complete with a large vanity featuring cultured marble countertops, a walk-in shower, and a huge walk-in closet.
Sold
Price Unknown
4536 Hogans Alley Dr, Arlington, TX 76001
3beds
1,929sqft
Single Family Residence
Built in 2025
5,580 Square Feet Lot
$395,200 Zestimate®
$--/sqft
$2,918 Estimated rent
Home value
$395,200
$364,000 - $427,000
$2,918/mo
Zestimate® history
Owner options
List your home for rent
$2,918/mo
Rent Zestimate®
Find your next renter with Zillow Rental Manager. Plus, with online applications, you can quickly screen prospective tenants – for free.
$2,918/mo
Rent Zestimate®
Refinance and save
$600/mo
Est. payment
Refinancing to a lower rate could help reduce your monthly payments and save thousands over the life of the loan.
$600/mo
Est. payment
Explore your selling options
Work with a Zillow partner agent
Leverage their expertise and Zillow's premium Showcase listings to get your home seen by more buyers.
Get startedList with your own agent
Get your home in front of millions of buyers by listing it on Zillow.
Learn how to do itSell it yourself
Take full control of how buyers see your home on Zillow by listing For Sale by Owner (FSBO).
List your homeWhat's special
Spacious backyardCustom floating shelvesLarge windowsElegant quartz countertopsSoaring ceilingsHuge walk-in closetCultured marble countertops
Zillow last checked:
Listing updated:
Listed by:
James Cianelli 0663646 601-955-6881,
Tx Land & Legacy Realty, LLC 817-832-4273
Bought with:
Sangmo Lama
DHS Realty
Source: NTREIS,MLS#: 20823986
Facts & features
Interior
Bedrooms & bathrooms
- Bedrooms: 3
- Bathrooms: 3
- Full bathrooms: 2
- 1/2 bathrooms: 1
Primary bedroom
- Features: Walk-In Closet(s)
- Level: Second
- Dimensions: 15 x 16
Bedroom
- Level: Second
- Dimensions: 11 x 11
Bedroom
- Level: Second
- Dimensions: 11 x 11
Dining room
- Level: First
- Dimensions: 13 x 9
Living room
- Level: First
- Dimensions: 14 x 15
Heating
- Central
Cooling
- Central Air, Electric
Appliances
- Included: Some Gas Appliances, Dishwasher, Gas Cooktop, Disposal, Gas Water Heater, Plumbed For Gas, Tankless Water Heater
Features
- Eat-in Kitchen, Granite Counters, High Speed Internet, Kitchen Island, Pantry, Smart Home, Cable TV, Walk-In Closet(s), Wired for Sound
- Has basement: No
- Has fireplace: No
Interior area
- Total interior livable area: 1,929 sqft
Property
Parking
- Total spaces: 2
- Parking features: Garage
- Attached garage spaces: 2
Features
- Levels: Two
- Stories: 2
- Pool features: None
Lot
- Size: 5,580 Square Feet
Details
- Parcel number: 42879777
Construction
Type & style
- Home type: SingleFamily
- Architectural style: Contemporary/Modern,Detached
- Property subtype: Single Family Residence
Condition
- Year built: 2025
Utilities & green energy
- Sewer: Public Sewer
- Water: Public
- Utilities for property: Sewer Available, Water Available, Cable Available
Community & HOA
Community
- Subdivision: Hogans Cottages
HOA
- Has HOA: Yes
- Services included: Maintenance Grounds
- HOA fee: $600 annually
- HOA name: Bayley Yandell LTD, a Texas Limited partnership
- HOA phone: 682-503-1218
Location
- Region: Arlington
Financial & listing details
- Tax assessed value: $52,500
- Annual tax amount: $1,170
- Date on market: 1/22/2025
- Cumulative days on market: 134 days
- Listing terms: Cash,Conventional,FHA,VA Loan
Price history
| Date | Event | Price |
|---|---|---|
| 7/21/2025 | Sold | -- |
Source: NTREIS #20823986 Report a problem | ||
| 6/5/2025 | Pending sale | $409,900$212/sqft |
Source: NTREIS #20823986 Report a problem | ||
| 4/18/2025 | Price change | $409,900-4.7%$212/sqft |
Source: NTREIS #20823986 Report a problem | ||
| 3/29/2025 | Price change | $429,900-2.3%$223/sqft |
Source: NTREIS #20823986 Report a problem | ||
| 3/7/2025 | Price change | $439,900-2.2%$228/sqft |
Source: NTREIS #20823986 Report a problem | ||
| 1/21/2025 | Listed for sale | $449,900$233/sqft |
Source:  Graham Hart Homes Report a problem Graham Hart Homes Report a problem | ||
Public tax history
| Year | Property taxes | Tax assessment |
|---|---|---|
| 2025 | $1,170 +4.7% | $52,500 |
| 2024 | $1,118 +19.4% | $52,500 +25% |
| 2023 | $936 | $42,000 |
Find assessor info on the county website
Neighborhood: Southwest
Nearby homes
- $--3 bd3 ba2.3k sqft4534 Hogans Alley Dr, Arlington, TX 76001Sold
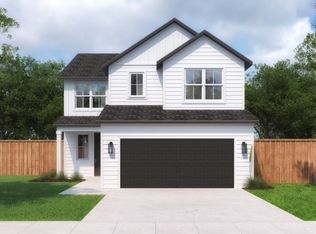
- $475,300-- bd-- ba2.3k sqft4538 Hogans Alley Dr, Arlington, TX 76001Off Market
- $--4 bd3 ba2.2k sqft4532 Hogans Alley Dr, Arlington, TX 76001Sold
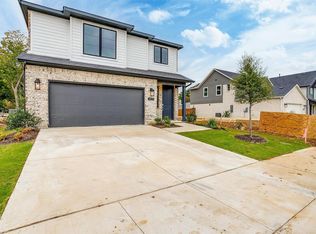
- $402,500-- bd-- ba1.8k sqft4540 Hogans Alley Dr, Arlington, TX 76001Off Market
- $--3 bd3 ba1.9k sqft4530 Hogans Alley Dr, Arlington, TX 76001Sold
- $--3 bd3 ba1.9k sqft4542 Hogans Alley Dr, Arlington, TX 76001Sold
- $--3 bd3 ba1.9k sqft4537 Hogans Alley Dr, Arlington, TX 76001Sold
- $--4 bd3 ba2.2k sqft4544 Hogans Alley Dr, Arlington, TX 76001Sold
Nearby schools
GreatSchools rating
- 6/10R F Patterson Elementary SchoolGrades: 2-5Distance: 0.4 mi
- 6/10Kennedale Junior High SchoolGrades: 6-8Distance: 2.9 mi
- 5/10Kennedale High SchoolGrades: 9-12Distance: 1.4 mi
Schools provided by the listing agent
- Elementary: Patterson
- High: Kennedale
- District: Kennedale ISD
Source: NTREIS. This data may not be complete. We recommend contacting the local school district to confirm school assignments for this home.
Get a cash offer in 3 minutes
Find out how much your home could sell for in as little as 3 minutes with a no-obligation cash offer.
Estimated market value
$395,200
Get a cash offer in 3 minutes
Find out how much your home could sell for in as little as 3 minutes with a no-obligation cash offer.
Estimated market value
$395,200
- Texas
- Tarrant County
- Arlington
- 76001
- Southwest
- 4536 Hogans Alley Dr
Nearby cities
Nearby neighborhoods
Nearby zip codes
Other Arlington Topics
