Skip main navigation
Sold for $1,455,000
  • $1,455,000

    4534 Middleton Ln, Bethesda, MD 20814

    4beds
    1,870sqft
    Single Family Residence
    Built in 1936
    6,640 Square Feet Lot
    $1,469,300 Zestimate®
    $778/sqft
    $5,402 Estimated rent

    Home value

    $1,469,300

    $1.34M - $1.60M

    $5,402/mo

    Zestimate® history
    Loading
    Loading...

    Owner options

    List your home for rent

    $5,402/mo

    Rent Zestimate®

    Find your next renter with Zillow Rental Manager. Plus, with online applications, you can quickly screen prospective tenants – for free.

    Learn more

    $5,402/mo

    Rent Zestimate®

    Refinance and save

    $8,727/mo

    Est. payment

    Refinancing to a lower rate could help reduce your monthly payments and save thousands over the life of the loan.

    See today's rates

    $8,727/mo

    Est. payment

    Explore your selling options

    Work with a Zillow partner agent

    Leverage their expertise and Zillow's premium Showcase listings to get your home seen by more buyers.

    Get started

    List with your own agent

    Get your home in front of millions of buyers by listing it on Zillow.

    Learn how to do it

    Sell it yourself

    Take full control of how buyers see your home on Zillow by listing For Sale by Owner (FSBO).

    List your home

    What's special

    Flat lawn areaFinished lower levelGuest suiteMature landscapingLaundry area with storagePrivate retreatSpacious rear first-floor addition
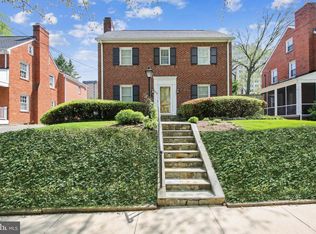
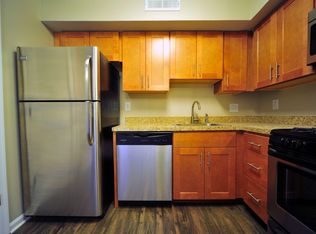
    Classic Center Hall Colonial with Detached Studio, Main-Level Suite, and Income Potential! Beautifully landscaped 6,640 sq ft lot, with expanded 4BR, 4BA center hall colonial offering the perfect blend of traditional charm, modern flexibility, and unbeatable location—just two blocks from the Bethesda Metro and steps to downtown dining, shops, and parks. The main level features a classic layout with hardwood floors, a formal living room and fireplace to the left of the entry, and a dining room and kitchen to the right. A spacious rear first-floor addition (originally designed for aging-in-place) includes a large light infused bedroom or living space, full bath, and its own closet with washer/dryer hookup. It’s ideal as a guest suite, future primary, or work-from-home wing. Upstairs, you’ll find three bedrooms, a full hall bath, and a walk-up attic for extra storage or future expansion. The finished lower level offers a recreation room, third full bathroom, laundry area with storage, and walk-out to the side yard—perfect for a gym, guest suite, or playroom. In the backyard, a fully detached studio-style ADU with full bath and kitchenette provides excellent flexibility and is currently operating as a high-performing Airbnb. Whether for rental income, in-laws, workspace or creative use, it’s a standout asset. The fenced backyard is a private retreat, featuring a hot tub, mature landscaping, a large garden shed, two patios and a flat lawn area perfect for play or gardening. A rare find in one of Bethesda’s most desirable neighborhoods, this home offers space to grow, income potential, and timeless appeal—all just steps from everything fabulous.

    Zillow last checked:

    Listing updated:

    Listed by:

    Amy Levin 301-641-5695,

    Long & Foster Real Estate, Inc.,

    Listing Team: The Levin Group Of Long And Foster

    Bought with:

    Jessica Leonard, SP40000709

    Long & Foster Real Estate, Inc.

    Source: Bright MLS,MLS#: MDMC2174536MLS Logo

    Facts & features

    Interior

    Bedrooms & bathrooms
    • Bedrooms: 4
    • Bathrooms: 3
    • Full bathrooms: 3
    • Main level bathrooms: 1
    Basement
    • Area: 600
    Heating
    • Radiator, Natural Gas
    Cooling
    • Central Air, Electric
    Appliances
    • Included: Dishwasher, Disposal, Dryer, Exhaust Fan, Ice Maker, Microwave, Oven/Range - Gas, Refrigerator, Range Hood, Stainless Steel Appliance(s), Washer, Water Heater, Gas Water Heater
    Features
    • Attic, Bathroom - Walk-In Shower, Built-in Features, Combination Kitchen/Dining, Family Room Off Kitchen, Kitchen Island, Recessed Lighting
    • Flooring: Wood
    • Basement: Partial,Partially Finished,Side Entrance
    • Number of fireplaces: 1
    Interior area
    • Total structure area: 2,070
    • Total interior livable area: 1,870 sqft
    • Finished area above ground: 1,470
    • Finished area below ground: 400

    Property

    Parking
    • Total spaces: 2
    • Parking features: Driveway
    • Uncovered spaces: 2
    Accessibility
    • Accessibility features: None
    Features
    • Levels: Three
    • Stories: 3
    • Pool features: None
    Lot
    • Size: 6,640 sqft
    Details
    • Additional structures: Above Grade, Below Grade
    • Parcel number: 160700417320
    • Zoning: R60
    • Special conditions: Standard

    Construction

    Type & style
    • Home type: SingleFamily
    • Architectural style: Colonial
    • Property subtype: Single Family Residence
    Materials
    • Brick
    • Foundation: Slab
    Condition
    • New construction: No
    • Year built: 1936

    Utilities & green energy

    • Sewer: Public Sewer
    • Water: Public

    Community & neighborhood

    Location
    • Region: Bethesda
    • Subdivision: Pt Bethesda Out Res 2

    Other

    Other facts
    • Listing agreement: Exclusive Right To Sell
    • Ownership: Fee Simple

    Price history

    DateEventPrice
    6/20/2025Sold$1,455,000+2.1%$778/sqft
    Source: Bright MLS #MDMC2174536 Report a problem
    4/21/2025Pending sale$1,425,000$762/sqft
    Source: Bright MLS #MDMC2174536 Report a problem
    4/16/2025Listed for sale$1,425,000+87.5%$762/sqft
    Source: Bright MLS #MDMC2174536 Report a problem
    12/6/2024Listing removed$4,650$2/sqft
    Source: Zillow Rentals Report a problem
    11/16/2024Listed for rent$4,650$2/sqft
    Source: Zillow Rentals Report a problem
    9/13/2024Listing removed$4,650$2/sqft
    Source: Zillow Rentals Report a problem
    9/1/2024Listed for rent$4,650$2/sqft
    Source: Zillow Rentals Report a problem
    10/7/2010Sold$760,000$406/sqft
    Source: Public Record Report a problem

    Public tax history

    YearProperty taxesTax assessment
    2025$9,352 +9%$814,200 +9.3%
    2024$8,578 +10.1%$745,100 +10.2%
    2023$7,789 +16.3%$676,000 +11.4%
    2022$6,697 +0.1%$606,900
    2021$6,691 -0.1%$606,900
    2020$6,695 -0.3%$606,900 -0.4%
    2019$6,718 -0.2%$609,200
    2018$6,730 -2.6%$609,200
    2017$6,913 +12.2%$609,200 -2.9%
    2016$6,162 $627,500 +1.6%
    2015$6,162 $617,867 +1.6%
    2014$6,162 $608,233 +1.6%
    2013-- $598,600
    2012-- $598,600
    2011-- $598,600 -4.6%
    2010-- $627,460 +0.2%
    2009-- $625,960 +0.2%
    2008-- $624,460 +0.2%
    2007-- $622,960 +17.8%
    2006-- $528,772 +21.7%
    2005-- $434,586 +27.7%
    2004-- $340,400
    2003-- $340,400 +19.2%
    2002-- $285,526 +10.6%
    2001-- $258,090

    Find assessor info on the county website

    Neighborhood: Bethesda Center

    Nearby schools

    GreatSchools rating
    Schools provided by the listing agent
    • District: Montgomery County Public Schools

    Source: Bright MLS. This data may not be complete. We recommend contacting the local school district to confirm school assignments for this home.

    Get a cash offer in 3 minutes
    Find out how much your home could sell for in as little as 3 minutes with a no-obligation cash offer.
    Estimated market value
    $1,469,300
    Get a cash offer in 3 minutes
    Find out how much your home could sell for in as little as 3 minutes with a no-obligation cash offer.
    Estimated market value
    $1,469,300