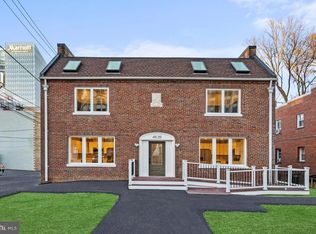
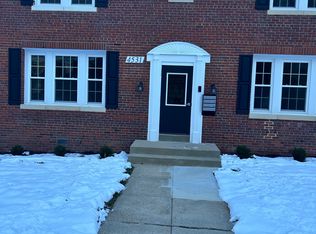
TROPHY INVESTMENT: Fully Furnished 4-Unit Multifamily | 7.02% Cap Rate | Downtown Bethesda Growth Corridor. Rare opportunity to acquire 4535 Avondale Street, a turnkey, fully renovated 4-unit luxury residential asset in the heart of Downtown Bethesda. Operating as a highly successful mid-term rental (MTR) catering to corporate relocations, medical professionals (NIH & Walter Reed), and executive housing, this fully furnished property delivers immediate, high-yield cash flow paired with exceptional long-term redevelopment upside. FINANCIAL & OPERATIONAL HIGHLIGHTS Turnkey Cash Flow: Generating $23,000–$30,000/month ($324,000 GPI baseline) with a strong 7.02% Cap Rate ($245,770 NOI) at a $3.5M asking price. Great Occupancy: booked and stabilized, offering immediate income continuity from day one. The Asset: Four fully furnished luxury 2-bedroom, 2-bathroom residences featuring ductless mini-split cooling, high-efficiency appliances, and only property in the area with 9 assigned off-street parking spaces.
For sale
$3,500,000
4535 Avondale St, Bethesda, MD 20814
8beds
8baths
6,121sqft
Quadruplex
Built in 1950
-- sqft lot
$3,258,700 Zestimate®
$572/sqft
$-- HOA
What's special
Fully renovatedHigh-efficiency appliancesDuctless mini-split cooling
- 30 days
- 632
- 25
Zillow last checked:
Listing updated:
Listed by:
Andres Serafini 240-418-8899,
Realty of America LLC 3017989298,
Listing Team: The Washingtonian Group, Co-Listing Team: The Washingtonian Group,Co-Listing Agent: Yassmine Niktash 240-449-9377,
Realty of America LLC
Source: Bright MLS,MLS#: MDMC2239142
Facts & features
Interior
Bedrooms & bathrooms
- Bedrooms: 8
- Bathrooms: 8
Heating
- Wall Unit, Electric
Cooling
- Ductless, Electric
Appliances
- Included: Microwave, Dishwasher, Disposal, Dryer, Refrigerator, Stainless Steel Appliance(s), Washer, Oven/Range - Electric, Ice Maker, Water Heater, Electric Water Heater
Features
- Basement: Other,Unfinished,Rear Entrance,Exterior Entry
- Has fireplace: No
Interior area
- Total structure area: 6,121
- Total interior livable area: 6,121 sqft
Video & virtual tour
Property
Parking
- Total spaces: 9
- Parking features: Assigned, Off Street
- Details: Assigned Parking, Assigned Space #: 1-9
Accessibility
- Accessibility features: 2+ Access Exits, Accessible Hallway(s)
Features
- Pool features: None
- Has view: Yes
- View description: City
Lot
- Size: 5,451 Square Feet
- Features: Downtown
Details
- Additional structures: Above Grade
- Parcel number: 160700417604
- Zoning: CRN0
- Special conditions: Standard
Construction
Type & style
- Home type: MultiFamily
- Architectural style: Contemporary
- Property subtype: Quadruplex
Materials
- Brick
Condition
- New construction: No
- Year built: 1950
- Major remodel year: 2024
Utilities & green energy
- Sewer: Public Sewer
- Water: Public
Community & HOA
Community
- Security: Main Entrance Lock, Security System
Location
- Region: Bethesda
Financial & listing details
- Price per square foot: $572/sqft
- Tax assessed value: $3,209,567
- Annual tax amount: $38,881
- Date on market: 9/8/2026
- Listing agreement: Exclusive Right To Sell
- Ownership: Fee Simple
Estimated market value
$3,258,700
$3.10M - $3.42M
Not available
Price history
| Date | Event | Price |
|---|---|---|
| 9/8/2026 | Listed for sale | $3,500,000+7.7%$572/sqft |
Source:  Bright MLS #MDMC2239142 Report a problem Bright MLS #MDMC2239142 Report a problem | ||
| 2/24/2026 | Listing removed | $3,250,000$531/sqft |
Source: Bright MLS #MDMC2110244 Report a problem | ||
| 11/8/2024 | Listed for sale | $3,250,000$531/sqft |
Source: Bright MLS #MDMC2110244 Report a problem | ||
| 7/2/2024 | Contingent | $3,250,000$531/sqft |
Source: Bright MLS #MDMC2110244 Report a problem | ||
| 4/29/2024 | Price change | $3,250,000-7.1%$531/sqft |
Source: Bright MLS #MDMC2110244 Report a problem | ||
| 2/17/2024 | Listed for sale | $3,500,000+75%$572/sqft |
Source: Bright MLS #MDMC2110244 Report a problem | ||
| 10/11/2022 | Listing removed | $1,999,999$327/sqft |
Source: Bright MLS #MDMC2030894 Report a problem | ||
| 9/2/2022 | Price change | $1,999,999-2.4%$327/sqft |
Source: Bright MLS #MDMC2030894 Report a problem | ||
| 5/12/2022 | Listed for sale | $2,049,000$335/sqft |
Source: Bright MLS #MDMC2030894 Report a problem | ||
| 5/1/2022 | Listing removed | -- |
Source: Bright MLS #MDMC2030894 Report a problem | ||
| 3/18/2022 | Price change | $2,049,000-2.4%$335/sqft |
Source: Bright MLS #MDMC2030894 Report a problem | ||
| 1/10/2022 | Listed for sale | $2,099,000-4.6%$343/sqft |
Source: Bright MLS #MDMC2030894 Report a problem | ||
| 7/2/2021 | Listing removed | $2,200,000$359/sqft |
Source: Bright MLS #MDMC759272 Report a problem | ||
| 5/18/2021 | Listed for sale | $2,200,000$359/sqft |
Source: Bright MLS #MDMC759264 Report a problem | ||
| 5/17/2021 | Listing removed | $2,200,000$359/sqft |
Source: Bright MLS #MDMC733368 Report a problem | ||
| 3/17/2021 | Listed for sale | $2,200,000$359/sqft |
Source: Bright MLS #MDMC733360 Report a problem | ||
| 3/1/2021 | Listing removed | $2,200,000$359/sqft |
Source: Bright MLS #MDMC733368 Report a problem | ||
| 11/5/2020 | Listed for sale | $2,200,000+93%$359/sqft |
Source: Bright MLS #MDMC733684 Report a problem | ||
| 3/25/2020 | Sold | $1,140,000$186/sqft |
Source: Agent Provided Report a problem | ||
Public tax history
Tax history is unavailable.
Monthly payment
Est. payment
Payment breakdown
Explore the cost of this home by adjusting the details. Changes won't be saved.Climate risks
Neighborhood: Bethesda Center
Nearby schools
Schools provided by the listing agent
- Elementary: Somerset
- Middle: Westland
- High: Bethesda-chevy Chase
- District: Montgomery County Public Schools
Source: Bright MLS. This data may not be complete. We recommend contacting the local school district to confirm school assignments for this home.
Similar homes
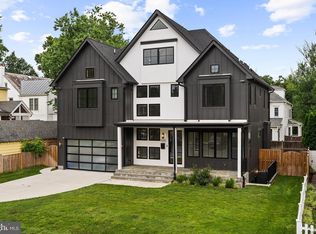
- $3,499,9997 bd8 ba4.9k sqft5015 Elm St, Bethesda, MD 20814For Sale
 MLS ID #MDMC2248506, Dallen Russell, Long & Foster Real Estate, Inc.. Bright MLS
 - $3,980,0005 bd6 ba5.8k sqft7613 Glenbrook Rd, Bethesda, MD 20814For Sale
 MLS ID #MDMC2255732, Peter Locker, Compass. Bright MLS
 - $1,975,0005 bd4 ba4.1k sqft4315 Lynbrook Dr, Bethesda, MD 20814For Sale
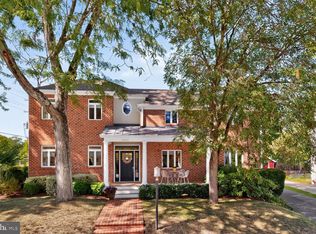 MLS ID #MDMC2256410, Marcie Sandalow, Compass. Bright MLS
 - $1,884,9007 bd6 ba4.4k sqft9331 E Parkhill Dr, Bethesda, MD 20814For Sale
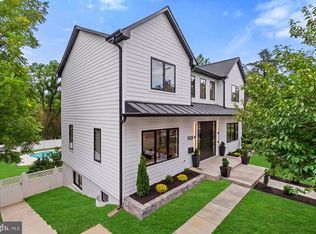 MLS ID #MDMC2247028, Alex Martinez, The Agency DC. Bright MLS
 - $2,999,9006 bd6 ba7.6k sqft5644 Bent Branch Rd, Bethesda, MD 20816For SaleMLS ID #MDMC2254786, Jennifer Knoll, Compass. Bright MLS
- $3,795,0008 bd8 ba6.8k sqft6210 Dahlonega Rd, Bethesda, MD 20816New ConstructionMLS ID #MDMC2227574, Lisa Crum, Taylor Properties. Bright MLS
- $2,850,0005 bd6 ba6.2k sqft5613 Namakagan Rd, Bethesda, MD 20816For SaleMLS ID #MDMC2256458, Roby Thompson, Long & Foster Real Estate, Inc.. Bright MLS
- $3,500,0008 bd9 ba3.8k sqft1823 Kalorama Rd NW, Washington, DC 20009For SaleMLS ID #DCDC2277856, Mr. Brent Jackson, TTR Sotheby's International Realty. Bright MLS
- $3,238,8887 bd8 ba7.1k sqft7601 Maryknoll Ave, Bethesda, MD 20817New ConstructionBright MLS
- $3,499,9006 bd7 ba6.7k sqft4512 Salem Ln NW, Washington, DC 20007For SaleMLS ID #DCDC2264838, Ross Vann, Compass. Bright MLS
- $3,149,0005 bd7 ba5.2k sqft2209 18th St N, Arlington, VA 22201New ConstructionMLS ID #VAAR2079506, Sheri Grant, TTR Sotheby's International Realty. Bright MLS
- $2,395,0005 bd4 ba4.5k sqft5605 Overlea Rd, Bethesda, MD 20816For SaleMLS ID #MDMC2250290, Meg Percesepe, Washington Fine Properties, LLC. Bright MLS
- $2,249,9995 bd6 ba5k sqft5326 McKinley St, Bethesda, MD 20814New ConstructionMLS ID #MDMC2212882, Daniel Kotz, Serhant. Bright MLS
- $2,250,0005 bd6 ba5.2k sqft9508 Forest Rd, Bethesda, MD 20814New ConstructionMLS ID #MDMC2252420, Rebecca Weiner, Compass. Bright MLS
- $1,900,0005 bd5 ba4.7k sqft8609 Woodbrook Ln, Chevy Chase, MD 20815For SaleMLS ID #MDMC2254122, Kevin Carlson, Compass. Bright MLS
- $1,999,9998 bd7 ba7.6k sqft8309 Old Seven Locks Rd, Bethesda, MD 20817For SaleMLS ID #MDMC2239266, Ruma Sikka, Keller Williams Capital Properties. Bright MLS
- $2,255,0005 bd5 ba4.7k sqft7500 Alaska Ave NW, Washington, DC 20012For SaleMLS ID #DCDC2280730, Demeji Awe-Johnson, Keller Williams Preferred Properties. Bright MLS
- $1,799,0005 bd5 ba3.2k sqft5119 45th St NW, Washington, DC 20016For SaleMLS ID #DCDC2277128, Hala Adra, Compass. Bright MLS
