Skip main navigation
Off market
  • $1,533,800

    4534 N Ashland Ave, Chicago, IL 60640

    5beds
    3baths
    3,800sqft
    SingleFamily
    Built in 1886
    5,662 Square Feet Lot
    $1,533,800 Zestimate®
    $404/sqft
    $6,348 Estimated rent

    Home value

    $1,533,800

    $1.38M - $1.72M

    $6,348/mo

    Zestimate® history
    Loading
    Loading...

    Owner options

    List your home for rent

    $6,348/mo

    Rent Zestimate®

    Find your next renter with Zillow Rental Manager. Plus, with online applications, you can quickly screen prospective tenants – for free.

    Learn more

    $6,348/mo

    Rent Zestimate®

    Refinance and save

    $9,028/mo

    Est. payment

    Refinancing to a lower rate could help reduce your monthly payments and save thousands over the life of the loan.

    See today's rates

    $9,028/mo

    Est. payment

    Explore your selling options

    Work with a Zillow partner agent

    Leverage their expertise and Zillow's premium Showcase listings to get your home seen by more buyers.

    Get started

    List with your own agent

    Get your home in front of millions of buyers by listing it on Zillow.

    Learn how to do it

    Sell it yourself

    Take full control of how buyers see your home on Zillow by listing For Sale by Owner (FSBO).

    List your home

    What's special

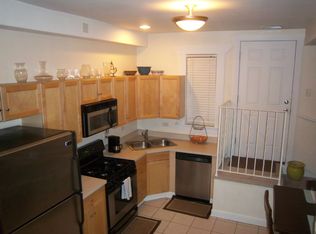
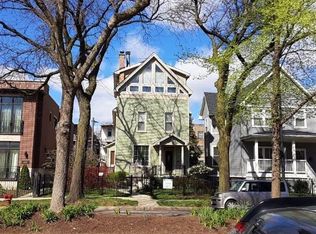
    LAKE VIEW/ NORTH CENTER......JUST SOLD YOUR HOME N THINKING OF RENTING TO SEE WHAT THE MARKET DOES ...This home is Incredible +one of a kind with 3800 sf. and a rare TRUE 3 story, plus finished basement property.This lovely spacious paradise sits on a 30 X 155 lot tucked away far from street with a beautiful tranqual garden and koi pond just awaiting new life. As you enter the front door; your'e greeted by the full view of every room on the main floor with only 1 wall seperating them. The livingrm/ dining/kitchen/and den/office are all in full view with even the garden seen through the 3 walls of windows in the den. 3 bdrms on the 2nd level offer the possibility of 2 suites with 2 bdrms and 2 sitting areas, or 3 bdrms with one large master suite with 16" vaulted ceilings, and a balcony for your morning coffee to enjoy the peace and tranquility of the garden and Koi pond. A full bath and a 2nd maids stairwell complete the 2nd floor. The 3rd level is dedicate entirely to a massive master bdrm and 3 tiered bath with his and hers marble vanities, and an extra large jakuzzi. the Master bedroom 's 16" vaulted ceilings and floor to ceiling triangle windows giving a tree house feel. the Master is accented by a mahogony gas fireplace and 2 huge walk in closets. The 2nd utility room completes the 3rd floor. Theres even an attic storage ; by pull out stairs. Finally ; we have the garden level ; perfect place to take a sauna after a hard days work; and then enjoy the extra large walk in shower with hand carved map of the world in its ceiling to accent the italian marble as well as a relaxation room to watch the news! That completes the home tour and now we ask you to enjoy the beauitiful garden oasis with an extra wide and deep yard. You have the advantage of an extra garage door facing inward for any large gatherings and more social distancing zen of their own garden . parking seperate/ 3 spots $100 each. This upper end home is perfect for those seeking solitude and privacy and endless enjoyment in their own home. LAKE VIEW'S GARDNER SCHOOL ACROSS STREET COMPLETED IN THE FALL AND ALLIANCE FRANCEE' few blocks away! looking for longterm lease /qualified renters only/ backround credit checks done $50 each. Willing to do rent to own. prefer no pets . tenant pays all utilities since responsible for entire single family home. Includes water/sewer/trash/ gas/ electric/ n grounds upkeep/ 2 parking spots at $100 for each spot.

    This property is off market, which means it's not currently listed for sale or rent on Zillow. This may be different from what's available on other websites or public sources.

    Facts & features

    Interior

    Bedrooms & bathrooms
    • Bedrooms: 5
    • Bathrooms: 3.5
    Heating
    • Forced air, Gas
    Cooling
    • Other
    Appliances
    • Included: Dryer, Washer
    • Laundry: In Unit
    Features
    • Flooring: Hardwood
    • Basement: Partially finished
    Interior area
    • Total interior livable area: 3,800 sqft

    Property

    Parking
    • Total spaces: 2
    • Parking features: Garage - Detached
    Features
    • Exterior features: Vinyl
    Lot
    • Size: 5,662 Square Feet
    Details
    • Parcel number: 1418217016

    Construction

    Type & style
    • Home type: SingleFamily
    Materials
    • Frame
    • Roof: Other
    Condition
    • Year built: 1886

    Community & HOA

    Location
    • Region: Chicago

    Financial & listing details

    • Price per square foot: $404/sqft
    • Tax assessed value: $870,000
    • Annual tax amount: $16,817

    Price history

    DateEventPrice
    2/24/2021Listing removed--
    Source: Owner Report a problem
    10/11/2020Listing removed$4,900$1/sqft
    Source: Owner Report a problem
    10/6/2020Price change$4,900+2.3%$1/sqft
    Source: Owner Report a problem
    9/23/2020Price change$4,790-0.2%$1/sqft
    Source: Owner Report a problem
    8/28/2020Price change$4,800-4%$1/sqft
    Source: Owner Report a problem
    8/27/2020Listed for rent$5,000$1/sqft
    Source: Owner Report a problem
    8/28/2014Sold$790,000-1.3%$208/sqft
    Source: MRED as distributed by MLS GRID #08631928 Report a problem
    7/19/2014Pending sale$800,000$211/sqft
    Source: Evanston #08631928 Report a problem
    6/3/2014Listed for sale$800,000+154%$211/sqft
    Source: Jameson Real Estate LLC #08631928 Report a problem
    1/22/2014Sold$315,000$83/sqft
    Source: MRED as distributed by MLS GRID #08463961 Report a problem
    10/15/2013Listing removed$315,000$83/sqft
    Source: Real People Realty #08463961 Report a problem
    10/10/2013Listed for sale$315,000$83/sqft
    Source: Real People Realty #08463961 Report a problem

    Public tax history

    YearProperty taxesTax assessment
    2024$16,817 -1.8%$87,000 +2.9%
    2023$17,132 +2.7%$84,511
    2022$16,679 -4.2%$84,511 -6%
    2021$17,411 +24.4%$89,912 +36.4%
    2020$13,998 +0.9%$65,937 -9%
    2019$13,869 +1.7%$72,459
    2018$13,635 +1.8%$72,459 +10.5%
    2017$13,394 +6%$65,596
    2016$12,638 +5.1%$65,596
    2015$12,020 +200.1%$65,596 +200.3%
    2014$4,005 -54.5%$21,843 -57.2%
    2013$8,806 +1.1%$51,050
    2012$8,713 -3.6%$51,050 -11.8%
    2011$9,042 +4.7%$57,910
    2010$8,634 +28.9%$57,910
    2009$6,699 -17.9%$57,910 -9%
    2008$8,163 +29.3%$63,619
    2007$6,315 -13.2%$63,619
    2006$7,277 -15.1%$63,619 +6.4%
    2005$8,575 -11.3%$59,798
    2004$9,673 +2.2%$59,798
    2003$9,462 +37.4%$59,798 +56%
    2002$6,888 -0.6%$38,341 +292.6%
    2001$6,928 +415.4%$9,767 -75.6%
    2000$1,344 $40,007 +344.7%
    1999-- $8,997
    Find assessor info on the county website

    Neighborhood: Ravenswood

    Nearby schools

    GreatSchools rating
    Schools provided by the listing agent
    • Elementary: RAVENSWOOD ELEMENTARY SCHOOL
    • Middle: RAVENSWOOD ELEMENTARY SCHOOL
    • High: AMUNDSEN HIGH SCHOOL
    • District: 299

    Source: The MLS. This data may not be complete. We recommend contacting the local school district to confirm school assignments for this home.

    Get a cash offer in 3 minutes
    Find out how much your home could sell for in as little as 3 minutes with a no-obligation cash offer.
    Estimated market value
    $1,533,800
    Get a cash offer in 3 minutes
    Find out how much your home could sell for in as little as 3 minutes with a no-obligation cash offer.
    Estimated market value
    $1,533,800