Charming, well-maintained Ravenswood single-family home on an oversized 37.5' x 155' lot offering space, comfort, and flexibility in one of the neighborhood's most sought-after locations. Designed for both everyday living and entertaining, the main level features 10' ceilings and a bright, open living area that flows effortlessly to a rear wood deck-perfect for summer gatherings or quiet mornings outdoors in the urban vineyard oasis. The home offers three bedrooms and 2.5 bathrooms, including a spacious primary suite with its own private deck. The newly renovated English basement, complete with a full bath, kitchenette, large windows, and both front and rear access, provides excellent additional living space for a family room, guest suite or rental/Airbnb option. Thoughtfully updated over the years, the home has recently had full renovation work done to the first floor, kitchen, powder room and basement living suite. New HVAC (2023), water filtration system (2023), full roof replacement (2016), energy-efficient windows, boiler, and upgraded siding with added insulation for year-round comfort. Enjoy the convenience of being close to neighborhood favorites, parks, and top-rated schools, along with easy access to public transit for commuting downtown. A rare highlight is the oversized 28' x 22' three-car garage plus an additional exterior parking space, offering incredible convenience and storage. Zoning and lot size present multiple value-add opportunities, including potential expansion, ADU development (located within the ADU pilot district), or redevelopment potential subject to zoning approval. The property offers a compelling opportunity as a move-in ready residence, long-term investment, or redevelopment play in a highly desirable Ravenswood location. With its extra-deep lot, the property also provides room to grow, whether you envision expanding the home, creating an outdoor oasis, or exploring future possibilities.A wonderful opportunity to own a move-in ready home with character, space, and long-term potential in the heart of Ravenswood.
Contingent
$1,099,900
4542 N Ashland Ave, Chicago, IL 60640
3beds
2,600sqft
:
Get pre-qualified$8,066/mo
Single Family Residence
Built in ----
5,812 Square Feet Lot
$-- Zestimate®
$423/sqft
$-- HOA
What's special
Energy-efficient windowsThree bedroomsRear wood deckUrban vineyard oasis
- 1 day |
- 17 |
- 1 |
Zillow last checked:
Listing updated:
Listed by:
Jack Doyle 773-305-4858,
Essex 312, LLC
Source: MRED as distributed by MLS GRID,MLS#: 12613166
Facts & features
Interior
Bedrooms & bathrooms
- Bedrooms: 3
- Bathrooms: 3
- Full bathrooms: 2
- 1/2 bathrooms: 1
Rooms
- Room types: Deck
Primary bedroom
- Features: Bathroom (Full)
- Level: Second
- Area: 224 Square Feet
- Dimensions: 16X14
Bedroom 2
- Level: Second
- Area: 204 Square Feet
- Dimensions: 17X12
Bedroom 3
- Level: Second
- Area: 72 Square Feet
- Dimensions: 8X9
Deck
- Level: Second
- Area: 150 Square Feet
- Dimensions: 10X15
Dining room
- Level: Main
- Dimensions: COMBO
Family room
- Level: Main
- Area: 288 Square Feet
- Dimensions: 18X16
Kitchen
- Features: Kitchen (Island, Updated Kitchen)
- Level: Main
- Area: 120 Square Feet
- Dimensions: 10X12
Laundry
- Level: Basement
- Area: 64 Square Feet
- Dimensions: 8X8
Living room
- Level: Main
- Area: 320 Square Feet
- Dimensions: 20X16
Heating
- Natural Gas, Electric
Cooling
- Other
Appliances
- Included: Range, Microwave, Dishwasher, Refrigerator, Washer, Dryer
- Laundry: In Unit
Features
- Cathedral Ceiling(s)
- Basement: Finished,Full
- Number of fireplaces: 1
- Fireplace features: Living Room
Interior area
- Total structure area: 0
- Total interior livable area: 2,600 sqft
Property
Parking
- Total spaces: 3
- Parking features: Yes, Garage Owned, Detached, Garage
- Garage spaces: 3
Accessibility
- Accessibility features: No Disability Access
Features
- Stories: 2
- Patio & porch: Deck
Lot
- Size: 5,812 Square Feet
- Dimensions: 37.5X155
Details
- Additional structures: Garage(s)
- Parcel number: 14182170140000
- Special conditions: List Broker Must Accompany
Construction
Type & style
- Home type: SingleFamily
- Architectural style: Cape Cod,Ranch,Contemporary
- Property subtype: Single Family Residence
Materials
- Vinyl Siding, Log
Condition
- New construction: No
Utilities & green energy
- Sewer: Public Sewer
- Water: Public
Community & HOA
HOA
- Services included: None
Location
- Region: Chicago
Financial & listing details
- Price per square foot: $423/sqft
- Tax assessed value: $540,000
- Annual tax amount: $10,849
- Date on market: 7/27/2026
- Ownership: Fee Simple
Estimated market value
Not available
Estimated sales range
Not available
$4,849/mo
Price history
| Date | Event | Price |
|---|---|---|
| 5/18/2026 | Listing removed | $1,099,900$423/sqft |
Source:  MRED as distributed by MLS GRID #12613166 Report a problem MRED as distributed by MLS GRID #12613166 Report a problem | ||
| 4/22/2026 | Contingent | $1,099,900$423/sqft |
Source: MRED as distributed by MLS GRID #12613166 Report a problem | ||
| 4/8/2026 | Listed for sale | $1,099,900+76%$423/sqft |
Source: MRED as distributed by MLS GRID #12613166 Report a problem | ||
| 12/2/2022 | Sold | $625,000-10.6%$240/sqft |
Source: MRED as distributed by MLS GRID #11430371 Report a problem | ||
| 11/7/2022 | Contingent | $699,000$269/sqft |
Source: MRED as distributed by MLS GRID #11430371 Report a problem | ||
| 6/9/2022 | Listed for sale | $699,000$269/sqft |
Source: MRED as distributed by MLS GRID #11430371 Report a problem | ||
Public tax history
| Year | Property taxes | Tax assessment |
|---|---|---|
| 2024 | $10,849 -33.8% | $54,000 -30.5% |
| 2023 | $16,395 +8.3% | $77,703 |
| 2022 | $15,138 +4% | $77,703 |
| 2021 | $14,553 +26.3% | $77,703 +40.2% |
| 2020 | $11,519 -2.3% | $55,429 -11.7% |
| 2019 | $11,792 +1.7% | $62,808 |
| 2018 | $11,592 +39.1% | $62,808 +49.3% |
| 2017 | $8,332 +5.1% | $42,080 |
| 2016 | $7,928 -10.5% | $42,080 -17.4% |
| 2015 | $8,856 +21.8% | $50,950 +22.1% |
| 2014 | $7,268 +2.2% | $41,743 |
| 2013 | $7,114 +1% | $41,743 |
| 2012 | $7,043 +19.1% | $41,743 +8.4% |
| 2011 | $5,915 +15.1% | $38,521 |
| 2010 | $5,137 +14% | $38,521 |
| 2009 | $4,505 +2.8% | $38,521 -10.4% |
| 2008 | $4,383 +3.2% | $42,996 |
| 2007 | $4,247 -4% | $42,996 |
| 2006 | $4,423 -3.7% | $42,996 +21.4% |
| 2005 | $4,591 +2.6% | $35,415 |
| 2004 | $4,472 +3.6% | $35,415 |
| 2003 | $4,317 -8.9% | $35,415 +34.2% |
| 2002 | $4,740 +12.4% | $26,383 |
| 2001 | $4,218 +24.6% | $26,383 |
| 2000 | $3,386 -0.3% | $26,383 +34.4% |
| 1999 | $3,396 | $19,624 |
Find assessor info on the county website
Monthly payment
Est. payment
Payment breakdown
Explore the cost of this home by adjusting the details. Changes won't be saved.Climate risks
Neighborhood: Ravenswood
Nearby schools
GreatSchools rating
- 8/10Ravenswood Elementary SchoolGrades: PK-8Distance: 0.3 mi
- 3/10Amundsen High SchoolGrades: 9-12Distance: 0.9 mi
Schools provided by the listing agent
- Elementary: Ravenswood Elementary School
- Middle: Ravenswood Elementary School
- High: Amundsen High School
- District: 299
Source: MRED as distributed by MLS GRID. This data may not be complete. We recommend contacting the local school district to confirm school assignments for this home.
- $1,072,6006 bd2 ba3.5k sqft4538 N Ashland Ave, Chicago, IL 60640Off Market
- $1,533,8005 bd3 ba3.8k sqft4534 N Ashland Ave, Chicago, IL 60640Off Market
- $1,655,5004 bd4 ba3.8k sqft4532 N Ashland Ave, Chicago, IL 60640Off Market
- $--1 bd1 ba-- sqft4539 N Paulina St, Chicago, IL 60640Off Market
- $--1 bd1 ba-- sqft4539 N Paulina St #3B, Chicago, IL 60640Off Market
- $--1 bd1 ba1.1k sqft4539 N Paulina St APT 1B, Chicago, IL 60640Off Market
- $--2 bd1 ba-- sqft4539 N Paulina St APT 2A, Chicago, IL 60640Off Market
- $--2 bd1 ba1.1k sqft4539 N Paulina St APT 3A, Chicago, IL 60640Off Market
A local agent can set up tours, give advice and negotiate with sellers.
Similar homes
- $1,125,0003 bd3 ba2.9k sqft1727 W Peterson Ave, Chicago, IL 60660Active
 MLS ID #12683182, Hadley Rue, Baird & Warner. MRED as distributed by MLS GRID
 - $825,0004 bd3 ba2.6k sqft6133 N Lenox Ave, Chicago, IL 60646New
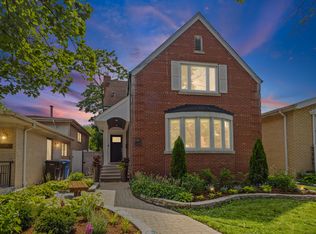 MLS ID #12717744, Tom McCarey, @properties Christie's International Real Estate. MRED as distributed by MLS GRID
 - $800,0003 bd3 ba2.4k sqft3111 N Seminary Ave APT 1N, Chicago, IL 60657New
 MLS ID #12716993, Andrea Hebner, @properties Christie's International Real Estate. MRED as distributed by MLS GRID
 - $1,096,0003 bd3 ba2.4k sqft1406 W Cuyler Ave #1, Chicago, IL 60613Active
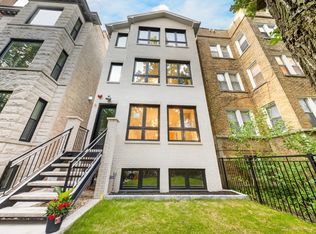 MLS ID #12676039, Dorota Moskal, Dorota Moskal. MRED as distributed by MLS GRID
 - $749,0006 bd3 ba3k sqft3625 N Nora Ave, Chicago, IL 60634NewMLS ID #12717080, Dan Zietara, Hometown Real Estate Group LLC. MRED as distributed by MLS GRID
- $1,450,0004 bd4 ba2.3k sqft2334 N Oakley Ave, Chicago, IL 60647ActiveMLS ID #12709969, Matt Laricy, Americorp, Ltd. MRED as distributed by MLS GRID
- $1,050,0005 bd4 ba3.3k sqft1635 N Central Park Ave, Chicago, IL 60647ActiveMLS ID #12681938, Joel Halperin, Compass. MRED as distributed by MLS GRID
- $1,200,0005 bd5 ba3.7k sqft(Undisclosed Address), Niles, IL 60618ActiveMLS ID #12678810, Teneshia Brass, Premier Midwest Realty, INC. MRED as distributed by MLS GRID
- $795,0004 bd3 ba2.2k sqft3427 N Kedzie Ave, Chicago, IL 60618ActiveMLS ID #12699998, Jennifer Downey Piehl, ABR, Compass. MRED as distributed by MLS GRID
- $895,0003 bd2 ba2k sqft958 W Willow St APT 4, Chicago, IL 60614ActiveMLS ID #12714207, Daniel Close, Redfin Corporation. MRED as distributed by MLS GRID
- $559,0004 bd3 ba1.3k sqft6014 W Fletcher St, Chicago, IL 60634NewMLS ID #12716344, Stephanie Miller, Redfin Corporation. MRED as distributed by MLS GRID
- $990,0003 bd3 ba2.5k sqft1823 N Halsted St #1, Chicago, IL 60614ActiveMLS ID #12696191, Lyn Wise, @properties Christie's International Real Estate. MRED as distributed by MLS GRID
- $855,0003 bd3 ba2k sqft626 W Buckingham Pl APT 1E, Chicago, IL 60657ActiveMLS ID #12705214, Yakov Dvora, Berkshire Hathaway HomeServices Chicago. MRED as distributed by MLS GRID
- $875,0003 bd3 ba2k sqft3507 N Reta Ave APT 1, Chicago, IL 60657ActiveMLS ID #12711368, Amanda McMillan, @properties Christie's International Real Estate. MRED as distributed by MLS GRID
- $699,0004 bd3 ba2.4k sqft2924 W Jerome St, Chicago, IL 60645ActiveMLS ID #12706840, Martin Abraham, Baird & Warner. MRED as distributed by MLS GRID
- $999,9953 bd3 ba3.1k sqft1366 W Walton St #1E, Chicago, IL 60642ActiveMLS ID #12689641, Matt Laricy, Americorp, Ltd. MRED as distributed by MLS GRID
- $840,0004 bd2 ba1.9k sqft1819 W Cornelia Ave, Chicago, IL 60657ActiveMLS ID #12656155, Kyle Capone, Coldwell Banker Realty. MRED as distributed by MLS GRID
- $699,0006 bd3 ba3k sqft6542 N Maplewood Ave, Chicago, IL 60645ActiveMLS ID #12701486, Sunny Seon Kim, iProperties. MRED as distributed by MLS GRID
- $1,450,0005 bd4 ba3.3k sqft344 W Scott St, Chicago, IL 60610ActiveMLS ID #12713927, Mike Wolson, Compass. MRED as distributed by MLS GRID
- $699,9005 bd2 ba2.4k sqft5755 W Eddy St, Chicago, IL 60634ActiveMLS ID #12709699, Edwin Adorno, Hometown Real Estate Group LLC. MRED as distributed by MLS GRID
