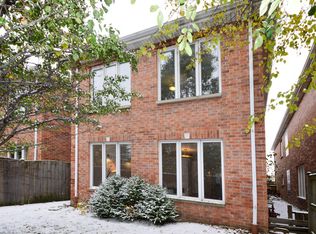
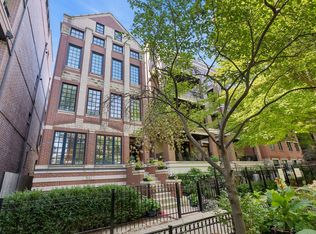
A serene and private retreat in Andersonville, this exceptional brick home is a must-see. As you walk through the front gate, you are greeted by a beautifully landscaped private garden on a wide lot, creating a warm and welcoming entrance while setting the tone for the tranquility found throughout the property. The first floor offers an expansive floor plan with a separate formal living room featuring a fireplace, a separate dining room, and a spacious kitchen that opens seamlessly to the family room, creating an ideal layout for both everyday living and entertaining. The kitchen is thoughtfully appointed with ceiling-height wood cabinetry, GE stainless steel appliances, an additional wall oven, a Bosch dishwasher, a wet bar with a beverage refrigerator, and a large island overlooking the inviting family room with custom built-in bookcases. The family room opens to a private patio and an expansive garage rooftop deck, providing the perfect setting for outdoor entertaining or relaxing. Throughout the home, impressive 9.5-foot ceilings, rich hardwood floors, elegant crown molding, and newer Andersen windows create a bright and inviting atmosphere filled with natural light. The second level offers three spacious bedrooms, including a primary suite complete with its own fireplace and a large walk-in closet. A loft, large walk-in storage closet, and conveniently located laundry room add functionality and flexibility to the upper level. Abundant closet space and exceptional storage can be found throughout the home. Beautifully updated bathrooms feature quartz countertops, porcelain tile, marble finishes, and classic herringbone flooring. The spa-inspired primary bath includes dual vanities, a rain shower with a built-in bench, full closet and refined designer finishes. Additional highlights include a new roof and a rare 2.5-car garage, offering ample space for parking, storage, and hobbies. Ideally located in Andersonville, this home is within walking distance of the neighborhood's acclaimed restaurants, boutiques, cafes, and vibrant nightlife. Commuting is effortless with the Peterson Metra station just steps away, while Lake Shore Drive and the lakefront are only minutes from your door. Despite its convenient location on a main thoroughfare, the home feels remarkably private and quiet, offering a peaceful retreat in one of Chicago's most sought-after neighborhoods.
Pending
$1,075,000
1727 W Peterson Ave, Chicago, IL 60660
3beds
2,900sqft
Single Family Residence
Built in 2000
3,360 Square Feet Lot
$-- Zestimate®
$371/sqft
$-- HOA
What's special
Exceptional brick homeExpansive garage rooftop deckThree spacious bedroomsRich hardwood floorsCeiling-height wood cabinetryAdditional wall ovenWide lot
- --
- 286
- views
- 14
- saves
Zillow last checked:
Listing updated:
Listed by:
Hadley Rue 773-852-4478,
Baird & Warner
Source: MRED as distributed by MLS GRID,MLS#: 12683182
Facts & features
Interior
Bedrooms & bathrooms
- Bedrooms: 3
- Bathrooms: 3
- Full bathrooms: 2
- 1/2 bathrooms: 1
Rooms
- Room types: Loft
Primary bedroom
- Features: Flooring (Carpet), Bathroom (Full, Double Sink)
- Level: Second
- Area: 280 Square Feet
- Dimensions: 20X14
Bedroom 2
- Features: Flooring (Carpet)
- Level: Second
- Area: 130 Square Feet
- Dimensions: 13X10
Bedroom 3
- Features: Flooring (Carpet)
- Level: Second
- Area: 130 Square Feet
- Dimensions: 13X10
Dining room
- Features: Flooring (Hardwood)
- Level: Main
- Area: 221 Square Feet
- Dimensions: 17X13
Family room
- Features: Flooring (Hardwood)
- Level: Main
- Area: 320 Square Feet
- Dimensions: 20X16
Kitchen
- Features: Kitchen (Island), Flooring (Hardwood)
- Level: Main
- Area: 182 Square Feet
- Dimensions: 14X13
Living room
- Features: Flooring (Hardwood)
- Level: Main
- Area: 400 Square Feet
- Dimensions: 20X20
Loft
- Features: Flooring (Hardwood)
- Level: Second
- Area: 99 Square Feet
- Dimensions: 11X9
Heating
- Natural Gas, Forced Air
Cooling
- Central Air
Appliances
- Included: Range, Microwave, Dishwasher, Refrigerator, Washer, Dryer, Disposal, Humidifier
- Laundry: Upper Level, In Unit
Features
- Wet Bar, Built-in Features, Walk-In Closet(s), Bookcases, Open Floorplan, Pantry
- Flooring: Hardwood
- Windows: Window Treatments
- Basement: None
- Number of fireplaces: 2
- Fireplace features: Living Room, Master Bedroom
Interior area
- Total structure area: 0
- Total interior livable area: 2,900 sqft
Property
Parking
- Total spaces: 2
- Parking features: Off Alley, Garage Door Opener, Yes, Garage Owned, Detached, Garage
- Garage spaces: 2
- Has uncovered spaces: Yes
Accessibility
- Accessibility features: No Disability Access
Features
- Stories: 2
- Patio & porch: Roof Deck, Patio, Deck
- Fencing: Fenced
Lot
- Size: 3,360 Square Feet
- Dimensions: 28 X 120
Details
- Parcel number: 14064010530000
- Special conditions: None
- Other equipment: TV-Cable, Ceiling Fan(s)
Construction
Type & style
- Home type: SingleFamily
- Architectural style: Contemporary,Traditional
- Property subtype: Single Family Residence
Materials
- Brick
- Foundation: Concrete Perimeter
- Roof: Asphalt
Condition
- New construction: No
- Year built: 2000
Utilities & green energy
- Electric: Circuit Breakers
- Sewer: Other
- Water: Public, Other
Community & HOA
Community
- Features: Curbs, Sidewalks, Street Lights, Street Paved
- Security: Carbon Monoxide Detector(s)
HOA
- Services included: None
Location
- Region: Chicago
Financial & listing details
- Price per square foot: $371/sqft
- Tax assessed value: $760,000
- Annual tax amount: $15,268
- Date on market: 7/7/2026
- Ownership: Fee Simple
Estimated market value
Not available
Estimated sales range
Not available
Not available
Price history
| Date | Event | Price |
|---|---|---|
| 4/29/2011 | Sold | $445,000-6.3%$153/sqft |
Source:  MRED as distributed by MLS GRID #07674224 Report a problem MRED as distributed by MLS GRID #07674224 Report a problem | ||
| 1/26/2011 | Price change | $475,000+17492.6%$164/sqft |
Source: BIRDVIEW Technologies. Inc. #07674224 Report a problem | ||
| 12/3/2010 | Price change | $2,700-100%$1/sqft |
Source: Realty Chicago Group/Chicago Real Estate Resources Report a problem | ||
| 11/20/2010 | Price change | $7,674,224+1482.3%$2,646/sqft |
Source: Realty Chicago Group/Chicago Real Estate Resources Report a problem | ||
| 11/12/2010 | Listed for sale | $485,000-14.5%$167/sqft |
Source: BIRDVIEW Technologies. Inc. #07674224 Report a problem | ||
| 6/27/2006 | Sold | $567,500+41%$196/sqft |
Source: Public Record Report a problem | ||
| 5/25/2001 | Sold | $402,500$139/sqft |
Source: Public Record Report a problem | ||
Public tax history
| Year | Property taxes | Tax assessment |
|---|---|---|
| 2024 | $15,269 +34% | $76,000 +40.7% |
| 2023 | $11,393 +2.6% | $54,000 |
| 2022 | $11,107 +2.3% | $54,000 |
| 2021 | $10,859 -9.4% | $54,000 +0.4% |
| 2020 | $11,980 -1.3% | $53,777 -11% |
| 2019 | $12,140 +1.7% | $60,424 |
| 2018 | $11,936 -26.4% | $60,424 -19.8% |
| 2017 | $16,211 +7.5% | $75,307 |
| 2016 | $15,083 +9.3% | $75,307 |
| 2015 | $13,800 +19.6% | $75,307 +21.1% |
| 2014 | $11,535 +2% | $62,169 |
| 2013 | $11,307 +1.4% | $62,169 |
| 2012 | $11,156 +69.2% | $62,169 +45.6% |
| 2011 | $6,592 -0.9% | $42,700 |
| 2010 | $6,652 -37.1% | $42,700 -42.1% |
| 2009 | $10,573 +70.8% | $73,738 +63.9% |
| 2008 | $6,190 -3.1% | $45,000 |
| 2007 | $6,391 -1.1% | $45,000 |
| 2006 | $6,460 -28.6% | $45,000 -21.3% |
| 2005 | $9,049 -2.2% | $57,208 |
| 2004 | $9,254 +2.2% | $57,208 |
| 2003 | $9,053 -20.8% | $57,208 -10.1% |
| 2002 | $11,429 | $63,611 +82.2% |
| 2001 | -- | $34,911 |
Find assessor info on the county website
Monthly payment
Est. payment
Payment breakdown
Explore the cost of this home by adjusting the details. Changes won't be saved.Climate risks
Neighborhood: Edgewater
Nearby schools

Similar homes
- $975,0005 bd4 ba3.9k sqft5837 N Virginia Ave, Chicago, IL 60659Active
 MLS ID #12732566, Louie Kritikos, GRI, Baird & Warner. MRED as distributed by MLS GRID
 - $849,9004 bd4 ba2.8k sqft5801 N Kenton Ave, Chicago, IL 60646Active
 MLS ID #12640811, Jaime Campos, RE/MAX LOYALTY. MRED as distributed by MLS GRID
 - $829,5004 bd4 ba3.5k sqft2455 W Ohio St Unit 8E, Chicago, IL 60612New
 MLS ID #12753178, Angel Navarro, RE/MAX 10 Lincoln Park. MRED as distributed by MLS GRID
 - $925,0003 bd3 ba2.2k sqft841 W Buckingham Pl #1, Chicago, IL 60657Active
 MLS ID #12736936, Nicholas Powers, Baird & Warner. MRED as distributed by MLS GRID
